
Just Listed



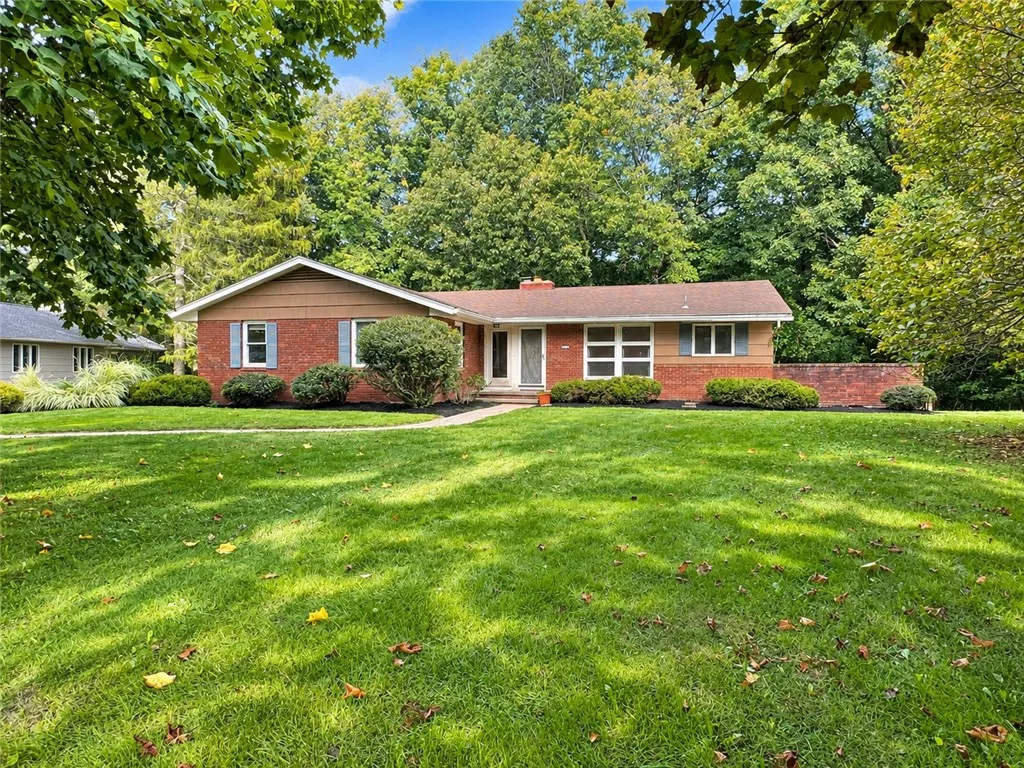
Address
29 Rollingwood Dr, Perinton, NY
Price
$ 324,900
Property Attributes
- MLS#R1717947
- TypeSingle Family
- Listing Status Active
- CountyMONROE
- CityPerinton
- AreaPerinton
- NeighborhoodRollingwood Sec 02
- Zip14534
- StyleRanch
- Year Built1962
- Taxes$ 9358
- Price$ 324,900
- Bedrooms5
- Full Bathrooms2
- Half Bathrooms1
- Sqr Footage1820
- Lot Size1.4 Acres
Data Source:
Greater Rochester AOR (GRAR)
Property Description
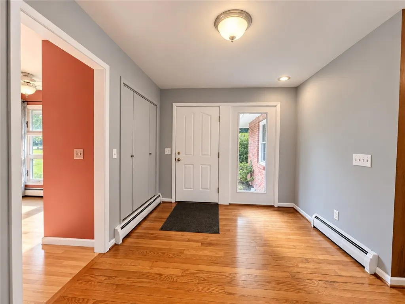
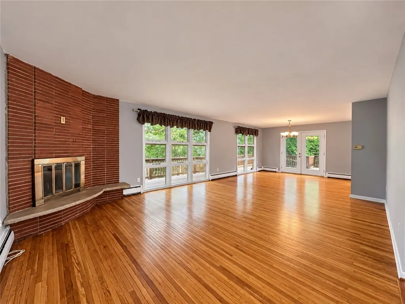
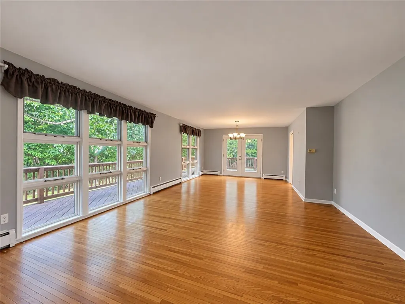
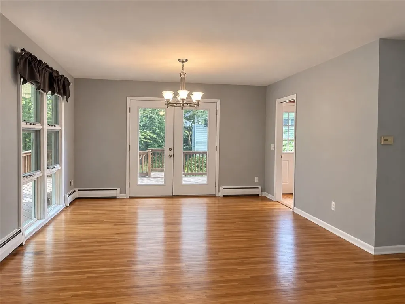
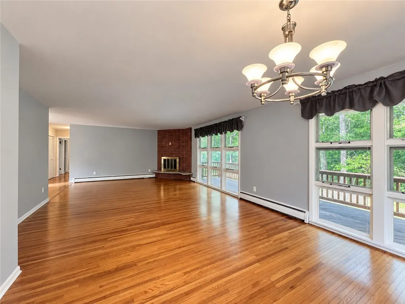
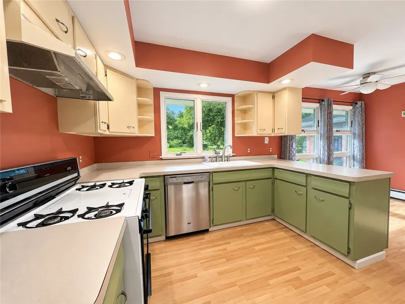
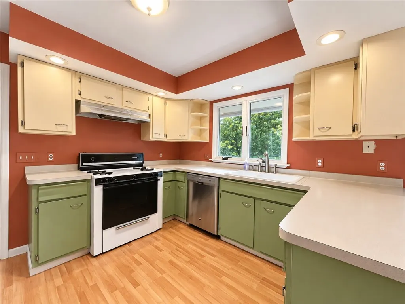
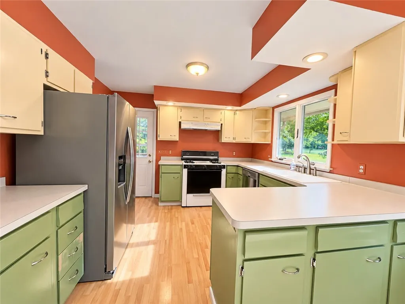
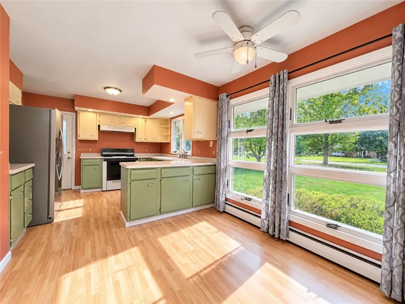
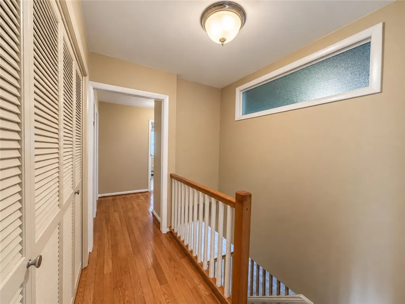
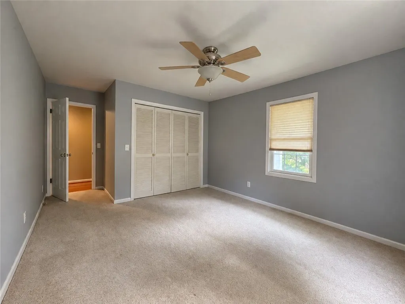
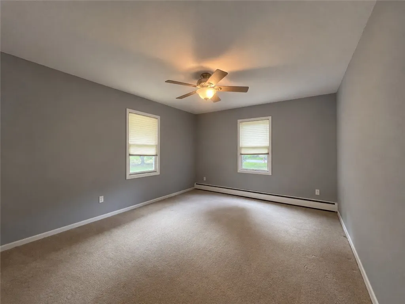
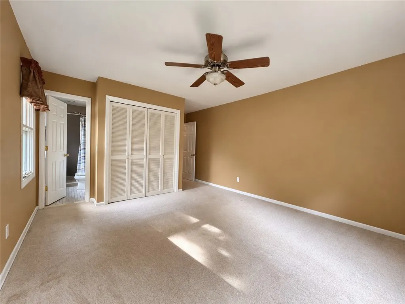
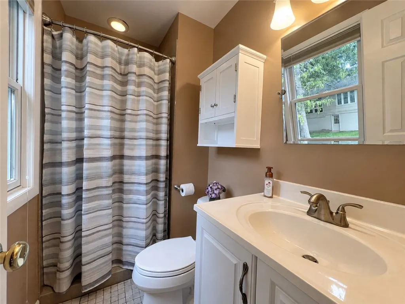
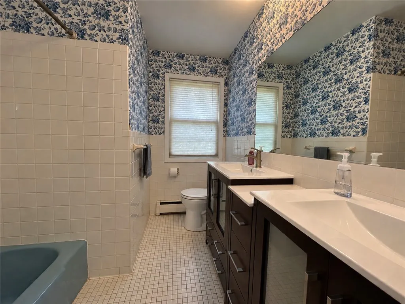
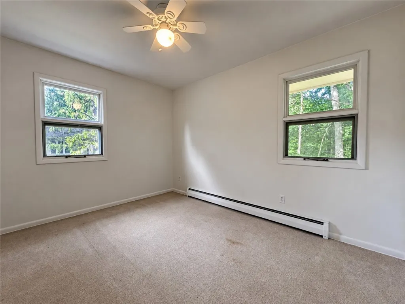
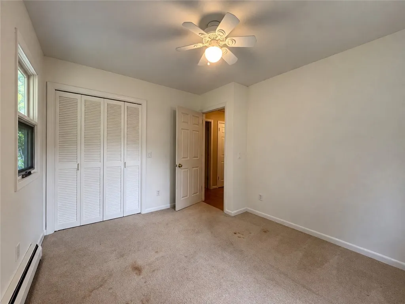
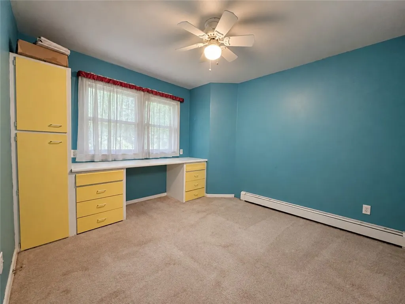
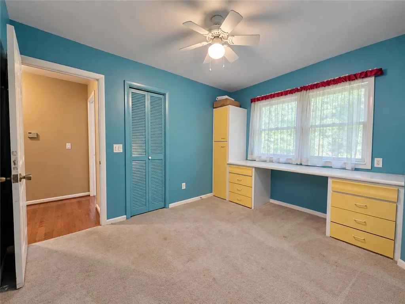
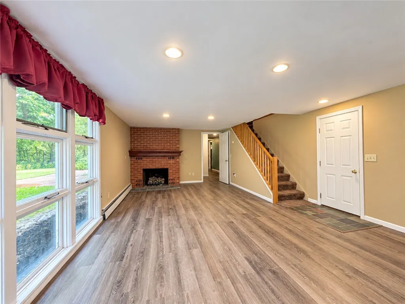
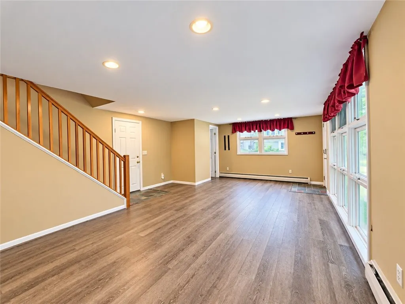
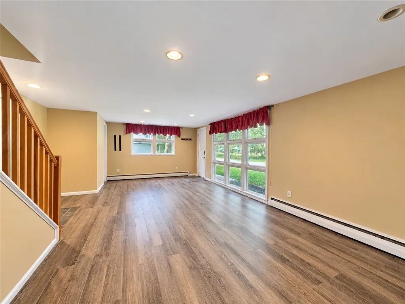
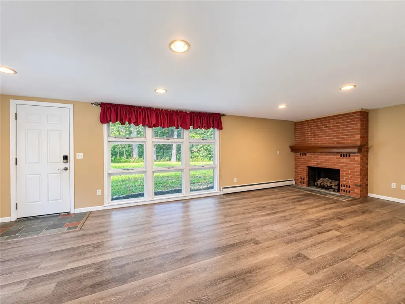
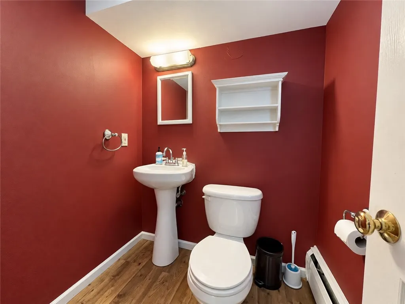
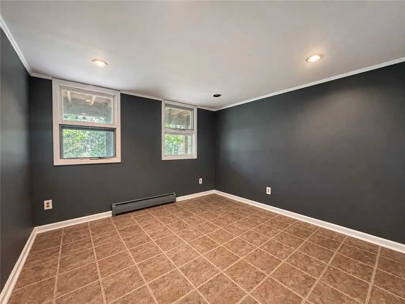
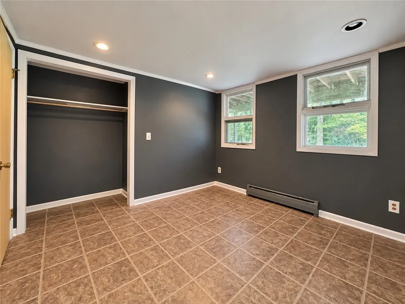
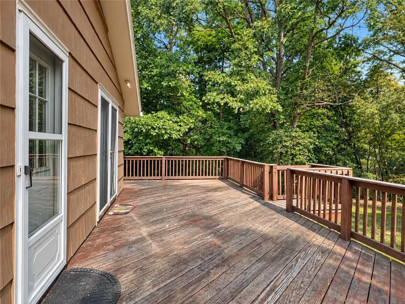
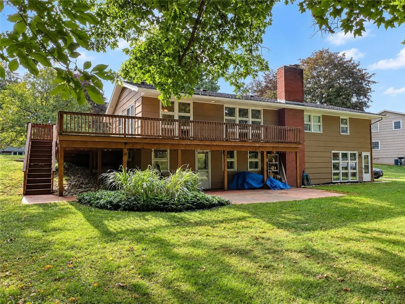
Welcome to 29 Rollingwood Dr., offering a wonderful combination of space, character and privacy in a picturesque wooded setting. This inviting home features 5 bedrooms and 2.5 baths, including a primary suite. Step inside and you’ll immediately appreciate the beautiful gleaming hardwood floors that add warmth and character throughout. The eat-in kitchen provides a comfortable space for casual meals and everyday gatherings, while the living room features a wood-burning fireplace, creating a warm and inviting focal point. The partially finished lower level (Approx. 1000 sqft) expands the living space and features a gas fireplace, new LVT flooring in the living area, and convenient walkout access to the backyard and garage. Recent improvements also include an updated main bathroom. Outside, enjoy the peaceful wooded surroundings from the wraparound deck and patio, offering plenty of space for outdoor dining, entertaining or simply relaxing. Situated on a generous 1.4-acre wooded lot, the property offers a wonderful sense of privacy surrounded by mature trees and abundant outdoor space. With 5 bedrooms, a primary suite, two fireplaces, additional lower-level living space and fantastic indoor and outdoor areas, 29 Rollingwood Dr. offers a wonderful opportunity to make this Pittsford property your own! Delayed Negotiations until 10/05 @ 1pm.
| Price History | |
|---|---|
| 9/28/2026 | Listed $324,900 |
General Features
| Sewer | SepticTank |
|---|---|
| Heating | Geothermal,HotWater |
| Utilities | CableAvailable,HighSpeedInternetAvailable |
| Possession | CloseOfEscrow |
| Roof | Asphalt |
| Appliances | BuiltInRefrigerator,Dishwasher,GasOven,GasRange,GasWaterHeater |
| Garage Spaces | 2.5 |
| Patio/Porch Features | Deck,Patio |
| Architectural Style | Ranch |
| Construction Materials | Brick,Cedar,CopperPlumbing |
| School District | Pittsford |
| Year Built | 1962 |
| Electric | CircuitBreakers |
| Stories Count | 1 |
| Township | Not Applicable |
| Levels | One |
| Property Subtype | SingleFamilyResidence |
| County | Monroe |
| Property Type | Residential |
| Subdivision Name | Rollingwood Sec 02 |
| Garage Y/N | Yes |
| Total Rooms | 8 |
| Full Baths | 2 |
| Status | Active |
| Directions | Bushnells Basin to Marsh Rd. Right onto Benedict Rd,right onto Highview Trail right onto Rollingwood Dr |
| City | Perinton |
| High School District | Pittsford |
| MLS Area | Perinton-264489 |
| Lot Size Units | Acres |
| Year Built Details | Existing |
| Tax Annual Amount | 9358.0 |
| Property Condition | Resale |
| Standard Status | Active |
| Middle/Junior School District | Pittsford |
| Elementary School District | Pittsford |
| Tax Assessed Value | 433000 |
| TaxOtherAnnualAssessmentAmount | 0.0 |
| Tax Lot | 15 |
Interior Features
| Interior Amenities | EntranceFoyer,EatInKitchen,FrenchDoorsAtriumDoors,SeparateFormalLivingRoom,LivingDiningRoom,BedroomOnMainLevel,BathInPrimaryBedroom,MainLevelPrimary,PrimarySuite |
|---|---|
| Basement | Full,PartiallyFinished,SumpPump |
| Flooring | Carpet,Hardwood,Tile,Varies |
| Total Fireplaces | 2 |
| Total Stories | 1 |
| Basement (Y/N) | Yes |
| Heating Y/N | Yes |
| Fireplace Y/N | Yes |
| Half Baths | 1 |
| Laundry Features | InBasement |
| Total Bedrooms | 5 |
| Main Level Bedrooms | 4 |
| Main Level Bathrooms | 2 |
| Total Baths | 3 |
Exterior Features
| Exterior Amenities | BlacktopDriveway,Deck,Patio |
|---|---|
| Parking Features | Underground,GarageDoorOpener |
| Lot Features | PieShapedLot,ResidentialLot |
| Water Source | Spring |
| Lot Size Area | 1.4 |
| Foundation Details | Block |
| Building Area Total | 1820.0 |
| Lot Dimensions | 52X398 |
| Lot Size Acres | 1.4 |
| Waterfront Y/N | No |
| Road Frontage Type | CityStreet |
Amenities
- Foreclosure
- Views
- Short Sale
- New Construction
- Adult 55+
- Lease To Own
- No HOA Fees
- Furnished
- Primary On Main
- Air Conditioning
- Seller Finance
- Green
- Fixer Upper
- Horse
- Golf
- Fireplace
- Deck
- Garage
- Basement
- Pool
Property vs Single Family Average in 14534
Price
Taxes
Year Built
Visits
 The data relating to real estate on this web site comes in part from the Internet Data Exchange (IDX) Program of NYSAMLS. Real estate listings held by firms other than Empire Realty Group, are marked with the IDX logo and detailed information about them includes the Listing Brokers Firm Name.
Disclaimer: All information deemed reliable but not guaranteed and should be independently verified. All properties are subject to prior sale, change or withdrawal. Neither the listing broker(s) nor Empire
The data relating to real estate on this web site comes in part from the Internet Data Exchange (IDX) Program of NYSAMLS. Real estate listings held by firms other than Empire Realty Group, are marked with the IDX logo and detailed information about them includes the Listing Brokers Firm Name.
Disclaimer: All information deemed reliable but not guaranteed and should be independently verified. All properties are subject to prior sale, change or withdrawal. Neither the listing broker(s) nor Empire
 Elmira-Corning Regional Association of REALTORS® All information deemed reliable but not guaranteed. All properties are subject to prior sale, change or withdrawal. Neither listing broker(s) or information provider(s) shall be responsible for any typographical errors, misinformation, misprints and shall be held totally harmless. Listing(s) information is provided for consumer's personal, non-commercial use and may not be used for any purpose other than to identify prospective properties consumers
