
Just Listed

Address
47 Fitzpatrick Trail, Henrietta, NY
Price
$ 484,900
Property Attributes
- MLS#R1717516
- TypeSingle Family
- Listing Status Active
- CountyMONROE
- CityHenrietta
- AreaHenrietta
- NeighborhoodAshbrook Sec 01
- Zip14586
- StyleColonial,TwoStory
- Year Built2000
- Taxes$ 9226
- Price$ 484,900
- Bedrooms4
- Full Bathrooms2
- Half Bathrooms1
- Sqr Footage2236
- Lot Size0.35 Acres
Data Source:
Greater Rochester AOR (GRAR)
Property Description
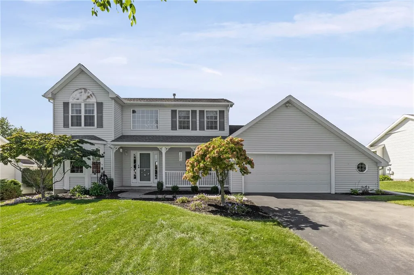
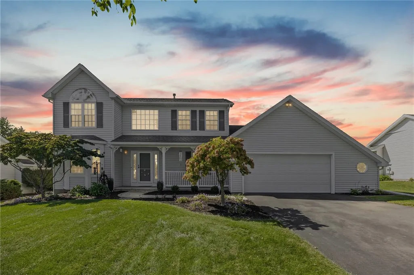
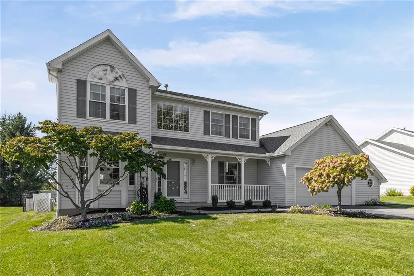
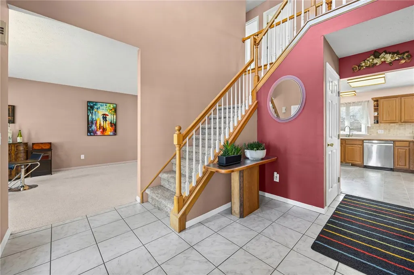
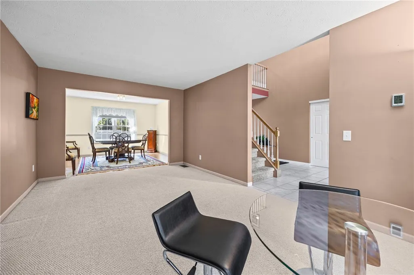
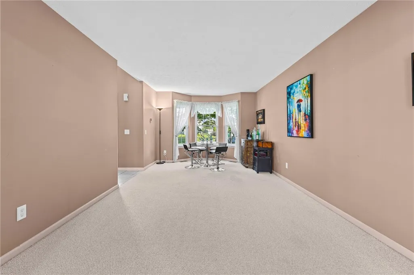
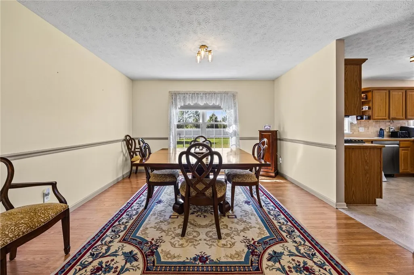
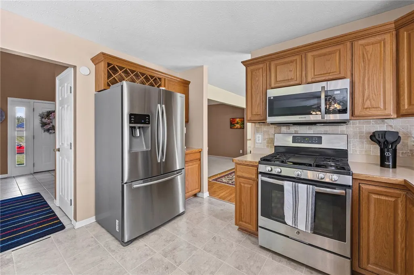
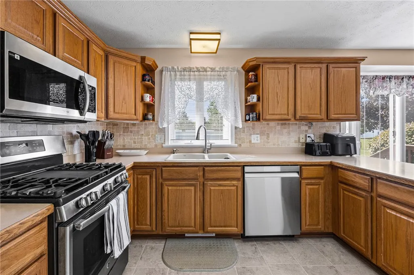
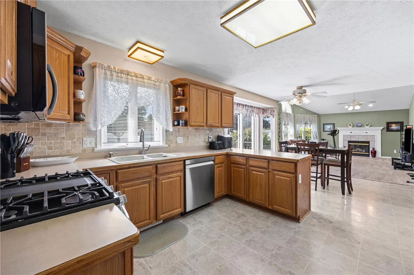
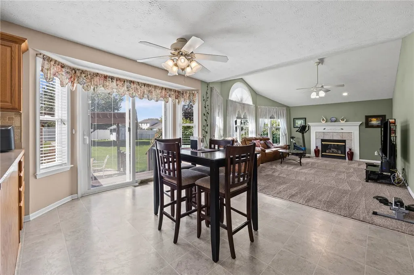
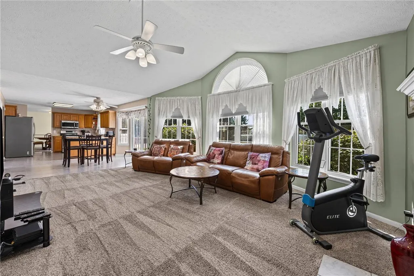
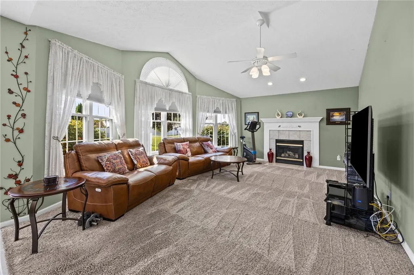
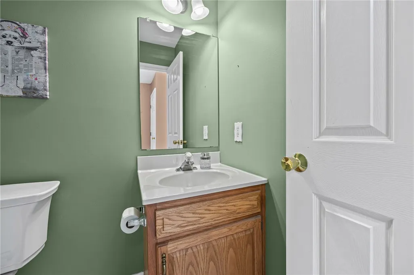
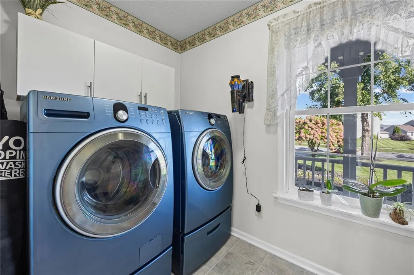
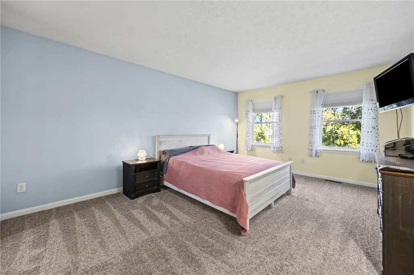
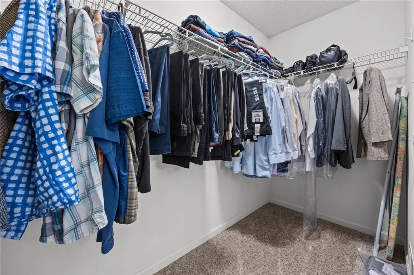
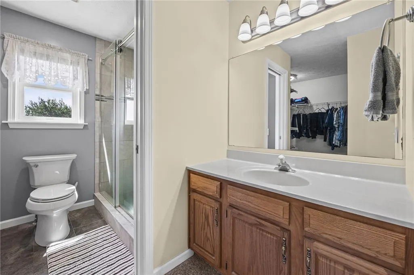
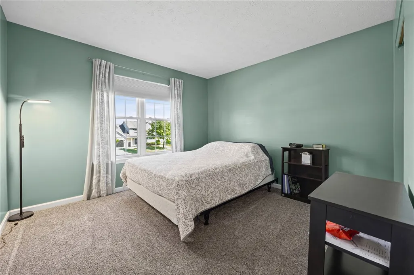
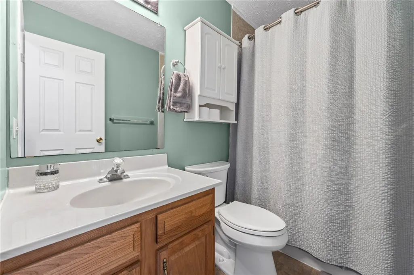
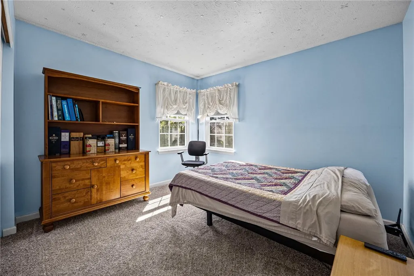
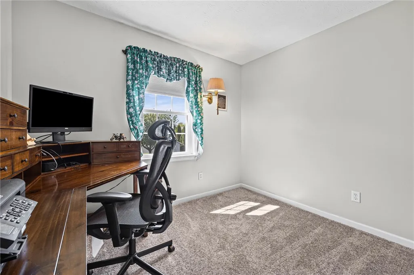
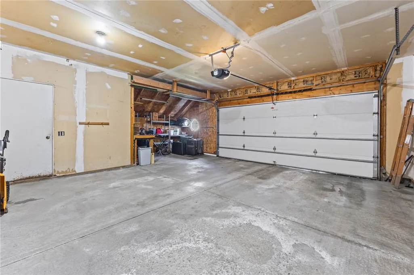
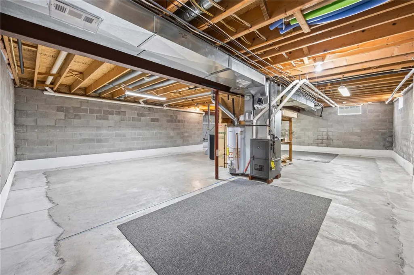
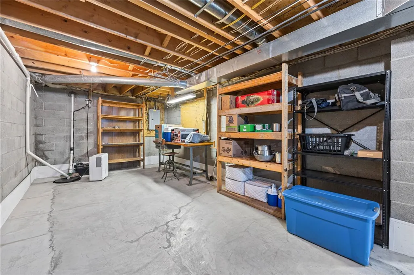
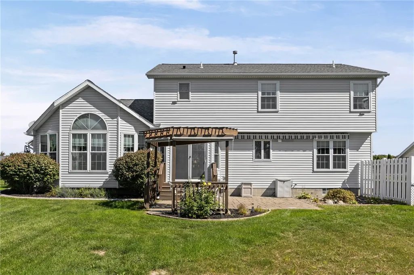
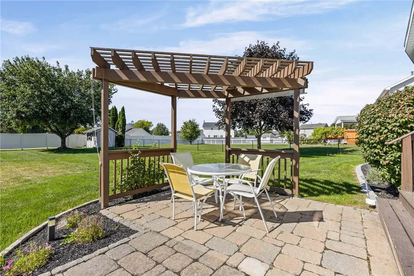
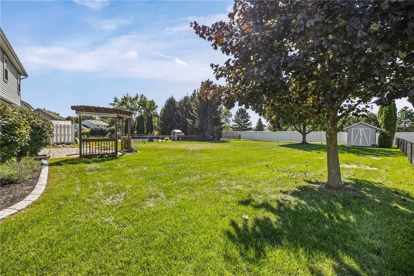
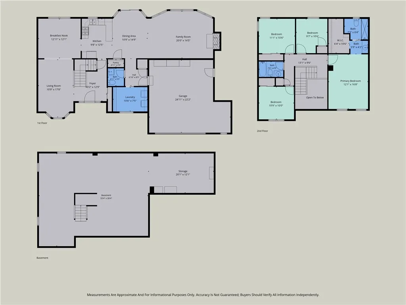
This spacious home is located in a quiet neighborhood of West Henrietta and is in pristine condition. With four bedrooms, two and a half baths, and a sprawling floor plan there is plenty of room to spread out. The vaulted ceilings, two-story foyer, and large windows make this home feel spacious and bright. A private first floor laundry room and mud-room entry off the garage provides ease and convenience. The 2.5 car garage has added space for a workshop, lawn equipment, or hobby storage. Enjoy the gas fireplace for cozy winter days at home. A sliding glass door opens to a stone patio and private backyard that is fully fenced in and beautifully landscaped. An electric awning provides shade over the patio for hosting on sunny days. The primary includes a huge walk-in closet and private bathroom with tiled walk-in shower. The basement boasts high-ceilings offering the potential to be finished into additional living space. Have peace of mind with the EveryDry waterproofing system in the basement ($50/year to maintain). Tear-off roof 2015, hot water tank 2019, AC 2022, and furnace 2017. Whole house humidifier installed 2026. Microwave installed 2026 with exterior exhausting. Appliances, shed, primary bedroom TV, and open shelving in garage convey with sale.
| Price History | |
|---|---|
| 9/28/2026 | Listed $484,900 |
General Features
| Sewer | Connected |
|---|---|
| Heating | Gas,ForcedAir |
| Cooling | CentralAir |
| Utilities | ElectricityConnected,SewerConnected,WaterConnected |
| Possession | CloseOfEscrow |
| Roof | Shingle |
| Appliances | Dryer,Dishwasher,Disposal,GasOven,GasRange,GasWaterHeater,Microwave,Refrigerator,Washer |
| Garage Spaces | 2.5 |
| Patio/Porch Features | Covered,Patio,Porch |
| Architectural Style | Colonial,TwoStory |
| Construction Materials | Block,Frame,Concrete,VinylSiding |
| School District | Rush-Henrietta |
| Year Built | 2000 |
| Electric | CircuitBreakers |
| Stories Count | 2 |
| Township | Not Applicable |
| Levels | Two |
| Property Subtype | SingleFamilyResidence |
| County | Monroe |
| Property Type | Residential |
| Attached Garage | Yes |
| Subdivision Name | Ashbrook Sec 01 |
| Garage Y/N | Yes |
| Other Structures | Sheds,Storage |
| Total Rooms | 12 |
| Full Baths | 2 |
| Status | Active |
| City | Henrietta |
| Senior Community Y/N | No |
| High School District | Rush-Henrietta |
| MLS Area | Henrietta-263200 |
| Lot Size Units | Acres |
| Lot Size Square Feet | 15248.0 |
| Year Built Details | Existing |
| Tax Annual Amount | 9226.0 |
| Property Condition | Resale |
| Standard Status | Active |
| Middle/Junior School District | Rush-Henrietta |
| Elementary School District | Rush-Henrietta |
| Tax Assessed Value | 417000 |
| TaxOtherAnnualAssessmentAmount | 0.0 |
| Tax Lot | 60 |
| Virtual Tour | https://site.infocusrealmedia.com/47_fitzpatrick_trail-6629 |
Interior Features
| Interior Amenities | BreakfastBar,CathedralCeilings,SeparateFormalDiningRoom,EntranceFoyer,EatInKitchen,SeparateFormalLivingRoom,Pantry,SlidingGlassDoors,SolidSurfaceCounters,BathInPrimaryBedroom |
|---|---|
| Basement | Full,SumpPump |
| Flooring | Carpet,Laminate,Tile,Varies |
| Total Fireplaces | 1 |
| Total Stories | 2 |
| Basement (Y/N) | Yes |
| Air Conditioning Y/N | Yes |
| Heating Y/N | Yes |
| Fireplace Y/N | Yes |
| Half Baths | 1 |
| Laundry Features | MainLevel |
| Total Bedrooms | 4 |
| Main Level Bathrooms | 1 |
| Total Baths | 3 |
Exterior Features
| Exterior Amenities | BlacktopDriveway,FullyFenced,Patio |
|---|---|
| Fencing | Full |
| Parking Features | Attached,Garage,Storage,GarageDoorOpener |
| Lot Features | Rectangular,RectangularLot,ResidentialLot |
| Water Source | Connected,Public |
| Lot Size Area | 0.35 |
| Foundation Details | Block |
| Building Area Total | 2236.0 |
| Lot Dimensions | 80X190 |
| Lot Size Acres | 0.35 |
| Waterfront Y/N | No |
| Door Features | SlidingDoors |
| Road Frontage Type | CityStreet |
Amenities
- Foreclosure
- Views
- Short Sale
- New Construction
- Adult 55+
- Lease To Own
- No HOA Fees
- Furnished
- Primary On Main
- Air Conditioning
- Seller Finance
- Green
- Fixer Upper
- Horse
- Golf
- Fireplace
- Deck
- Garage
- Basement
- Pool
Property vs Single Family Average in 14586
Price
Taxes
Year Built
Visits
 The data relating to real estate on this web site comes in part from the Internet Data Exchange (IDX) Program of NYSAMLS. Real estate listings held by firms other than Empire Realty Group, are marked with the IDX logo and detailed information about them includes the Listing Brokers Firm Name.
Disclaimer: All information deemed reliable but not guaranteed and should be independently verified. All properties are subject to prior sale, change or withdrawal. Neither the listing broker(s) nor Empire
The data relating to real estate on this web site comes in part from the Internet Data Exchange (IDX) Program of NYSAMLS. Real estate listings held by firms other than Empire Realty Group, are marked with the IDX logo and detailed information about them includes the Listing Brokers Firm Name.
Disclaimer: All information deemed reliable but not guaranteed and should be independently verified. All properties are subject to prior sale, change or withdrawal. Neither the listing broker(s) nor Empire
 Elmira-Corning Regional Association of REALTORS® All information deemed reliable but not guaranteed. All properties are subject to prior sale, change or withdrawal. Neither listing broker(s) or information provider(s) shall be responsible for any typographical errors, misinformation, misprints and shall be held totally harmless. Listing(s) information is provided for consumer's personal, non-commercial use and may not be used for any purpose other than to identify prospective properties consumers
