
Just Listed






Address
130 Runnymede Road, Brighton, NY
Price
$ 650,000
Property Attributes
- MLS#R1716959
- TypeSingle Family
- Listing Status Active
- CountyMONROE
- CityBrighton
- AreaBrighton-Monroe Co.
- NeighborhoodRunnymede
- Zip14618
- StyleColonial
- Year Built1971
- Taxes$ 17811
- Price$ 650,000
- Bedrooms5
- Full Bathrooms2
- Half Bathrooms3
- Sqr Footage3019
- Lot Size0.39 Acres
Data Source:
Greater Rochester AOR (GRAR)
Property Description
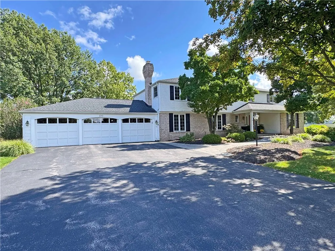
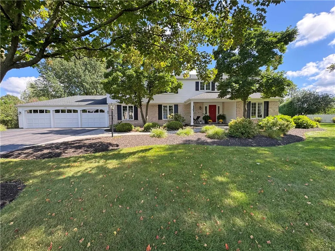
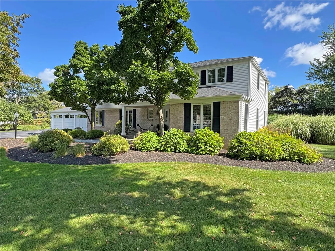
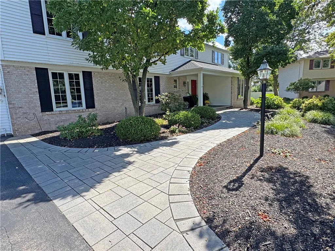
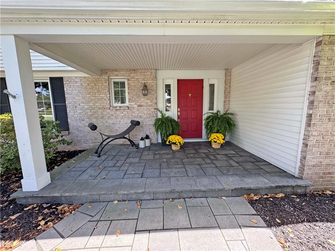
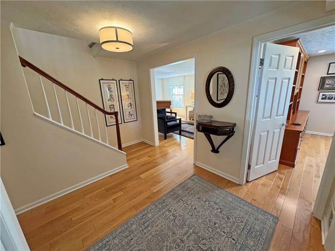
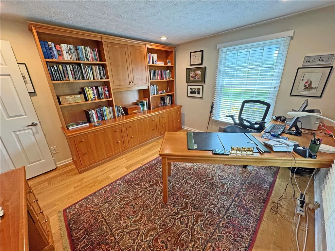
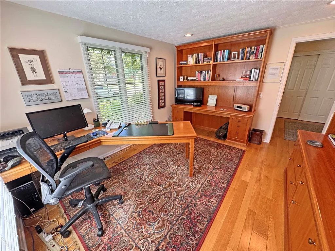
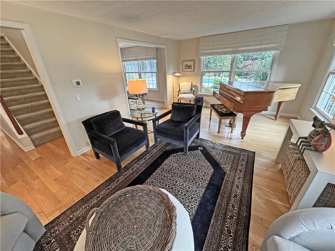
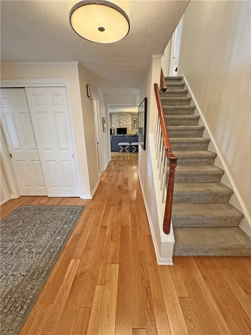
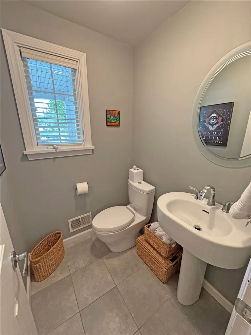
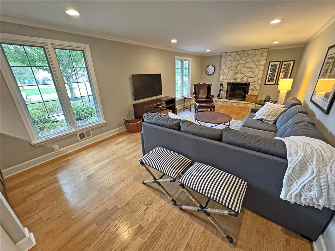
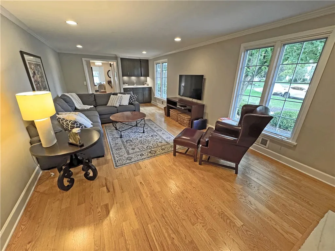
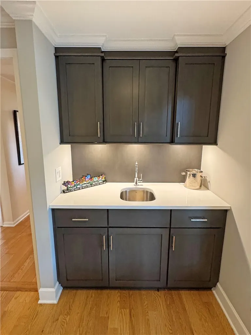
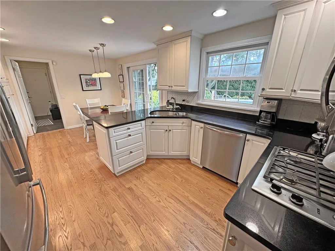
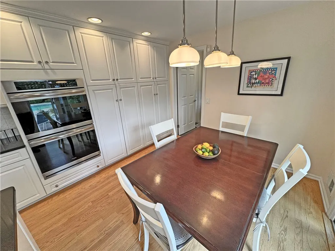
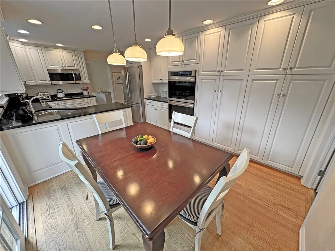
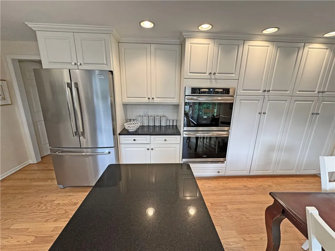
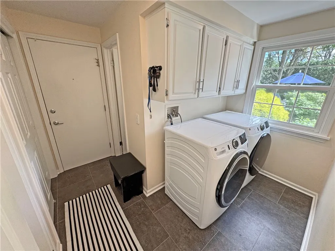
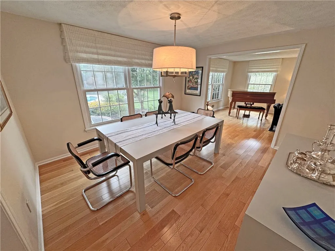
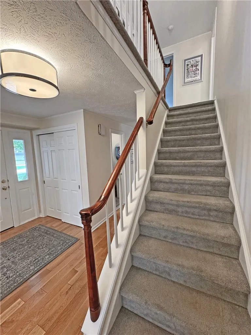
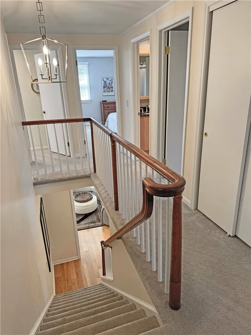
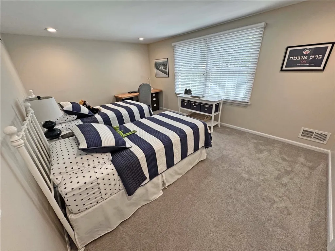
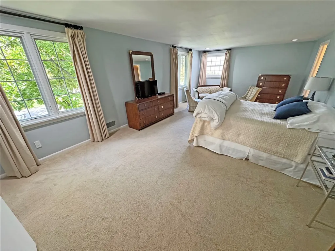
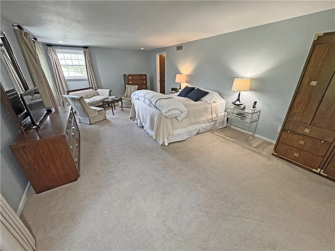
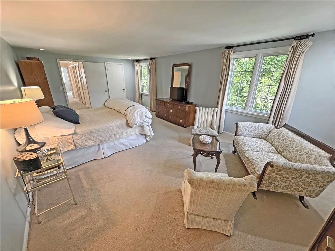
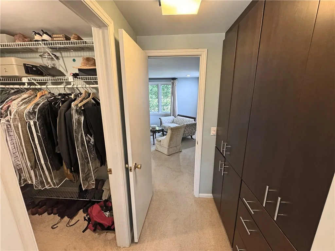
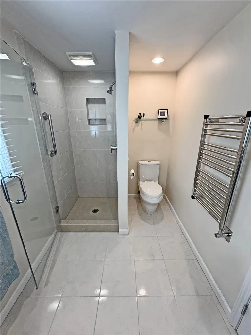
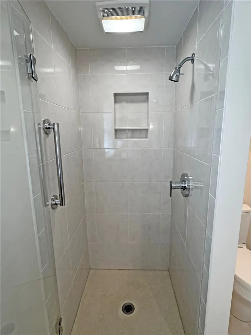
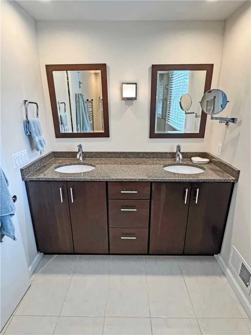
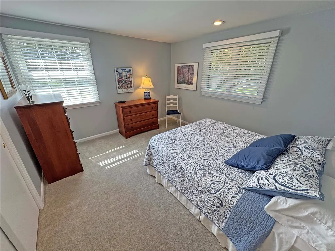
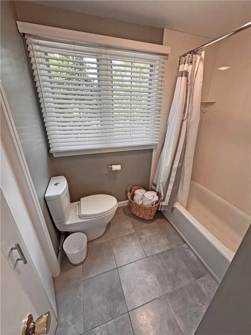
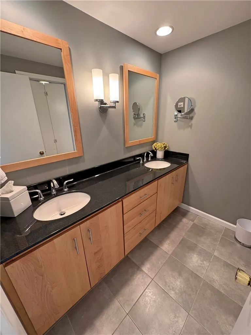
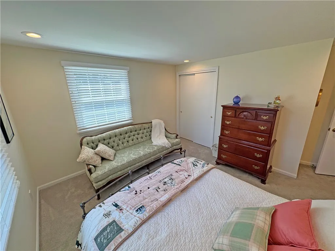
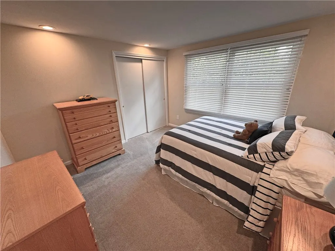
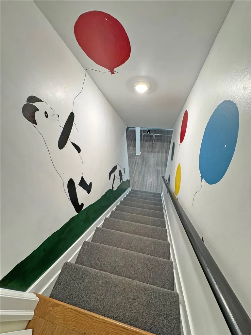
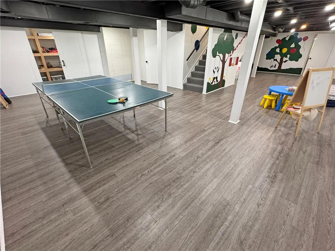
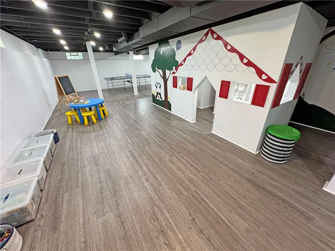
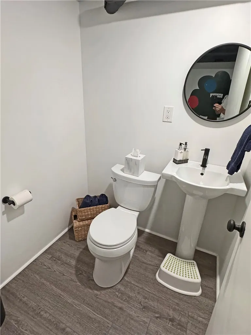
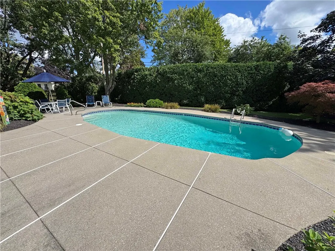
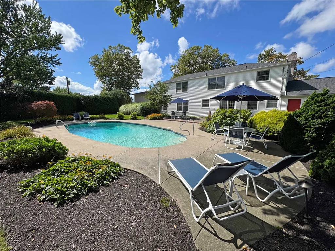
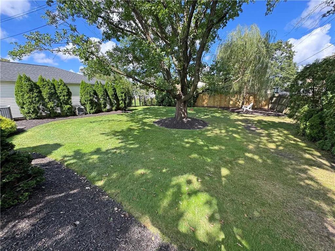
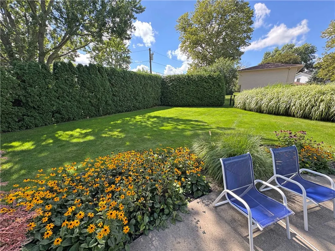
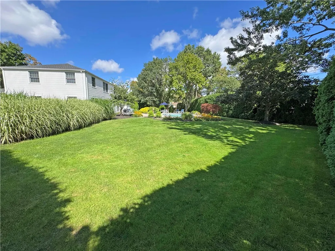
This Is The One You've Really Been Looking For! * The Long Time Owners Have Meticulously Cared For and Updated This Fabulous Home! * Located in a Very Desirable Cul-de-Sac Setting, the Home Features Beautiful Hardwood Flooring & Light Decor Throughout. * The Covered Front Entry Leads To a Spacious Foyer with Private Office and Living Room to the Right; and Half Bath, Family Room & Kitchen to the Left. * The Family Room Includes A Wetbar & Fireplace. * The Wonderfully Updated Eat-in Kitchen Features White Cabinetry, Black Quartz Counters, Stainless Appliances & Sliders Leading To The Private Rear Patio & Pool Area. * Off The Kitchen Is A Formal Dining Room, and A Pantry/Mud Hall Entry From The (3) CAR GARAGE Which Includes A 2nd Half Bath & 1st Floor Laundry. * The 2nd Floor Features (5) Spacious Bedrooms Including A Very Comfortable Primary Suite With Private Updated Full Bath, Towel Warmer, Laundry Chute & Walk-in Closet. * The Basement Is Partially Finished (Not Included In Tot SqFt) With Amazing Recreation Space Including a Built-in Child's Playhouse, And A 3rd Half Bath. * The Private Rear Yard Is Spectacular With A Modern HEATED GUNITE INGROUND POOL (1997), Large Patio & Yard Spaces With High Privacy Hedging & Fencing. * There Are Numerous Updates Throughout Including Hardwoods, New Windows, Kitchen, Baths, Appliances, Siding, Chimney, Architectural Roof (2020), Gutters (2017), Furnace & AC (2016), and Water Heater (2025) to Name A Few. * Great Location With Short Walk to Buckland Park, Brickyard Trail, Etc. * Delayed Negotiations - An Offer Can Be Accepted Anytime After 4:00 PM Tuesday 9/23.
| Elementary School | Middle School | High School |
|---|---|---|
| French Road Elementary | Twelve Corners Middle | Brighton High |
| Price History | |
|---|---|
| 9/23/2026 | Listed $650,000 |
General Features
| Sewer | Connected |
|---|---|
| Heating | Gas,ForcedAir |
| Cooling | CentralAir |
| Utilities | CableAvailable,HighSpeedInternetAvailable,SewerConnected,WaterConnected |
| Possession | CloseOfEscrow |
| Roof | Architectural,Shingle |
| Appliances | DoubleOven,Dryer,Dishwasher,GasCooktop,GasWaterHeater,Microwave,Refrigerator,Washer |
| Garage Spaces | 3.0 |
| Patio/Porch Features | Patio |
| Architectural Style | Colonial |
| Pool Features | InGround |
| Construction Materials | Brick,VinylSiding,CopperPlumbing |
| School District | Brighton |
| Year Built | 1971 |
| Electric | CircuitBreakers |
| Stories Count | 2 |
| Township | Not Applicable |
| Levels | Two |
| Property Subtype | SingleFamilyResidence |
| County | Monroe |
| Property Type | Residential |
| Attached Garage | Yes |
| Subdivision Name | Runnymede |
| Garage Y/N | Yes |
| Total Rooms | 10 |
| Full Baths | 2 |
| Status | Active |
| Directions | Take Avalon Drive to Runnymede Rd |
| High School | Brighton High |
| City | Brighton |
| Senior Community Y/N | No |
| High School District | Brighton |
| MLS Area | Brighton-Monroe Co.-262000 |
| Lot Size Units | Acres |
| Lot Size Square Feet | 16988.0 |
| Elementary School | French Road Elementary |
| Year Built Details | Existing |
| Tax Annual Amount | 17811.0 |
| Middle/Junior High School | Twelve Corners Middle |
| Property Condition | Resale |
| Standard Status | Active |
| Middle/Junior School District | Brighton |
| Elementary School District | Brighton |
| Tax Assessed Value | 360500 |
| TaxOtherAnnualAssessmentAmount | 0.0 |
| Tax Lot | 46 |
Interior Features
| Interior Amenities | WetBar,Den,SeparateFormalDiningRoom,EntranceFoyer,EatInKitchen,SeparateFormalLivingRoom,HomeOffice,Pantry,QuartzCounters,SlidingGlassDoors,Storage,BathInPrimaryBedroom |
|---|---|
| Basement | Full,PartiallyFinished |
| Flooring | CeramicTile,Hardwood,Varies |
| Total Fireplaces | 1 |
| Total Stories | 2 |
| Basement (Y/N) | Yes |
| Air Conditioning Y/N | Yes |
| Heating Y/N | Yes |
| Window Features | ThermalWindows |
| Fireplace Y/N | Yes |
| Half Baths | 3 |
| Laundry Features | MainLevel |
| Total Bedrooms | 5 |
| Main Level Bathrooms | 2 |
| Total Baths | 5 |
Exterior Features
| Exterior Amenities | BlacktopDriveway,FullyFenced,Pool,Patio,PrivateYard,SeeRemarks |
|---|---|
| Fencing | Full |
| Parking Features | Attached,Electricity,Garage,Driveway,GarageDoorOpener |
| Lot Features | CulDeSac,IrregularLot,ResidentialLot |
| Water Source | Connected,Public |
| Lot Size Area | 0.39 |
| Foundation Details | Block |
| Building Area Total | 3019.0 |
| Lot Dimensions | 85X143 |
| Lot Size Acres | 0.39 |
| Waterfront Y/N | No |
| Door Features | SlidingDoors |
| Road Frontage Type | CityStreet |
Amenities
- Foreclosure
- Views
- Short Sale
- New Construction
- Adult 55+
- Lease To Own
- No HOA Fees
- Furnished
- Primary On Main
- Air Conditioning
- Seller Finance
- Green
- Fixer Upper
- Horse
- Golf
- Fireplace
- Deck
- Garage
- Basement
- Pool
Property vs Single Family Average in 14618
Price
Taxes
Year Built
 The data relating to real estate on this web site comes in part from the Internet Data Exchange (IDX) Program of NYSAMLS. Real estate listings held by firms other than Empire Realty Group, are marked with the IDX logo and detailed information about them includes the Listing Brokers Firm Name.
Disclaimer: All information deemed reliable but not guaranteed and should be independently verified. All properties are subject to prior sale, change or withdrawal. Neither the listing broker(s) nor Empire
The data relating to real estate on this web site comes in part from the Internet Data Exchange (IDX) Program of NYSAMLS. Real estate listings held by firms other than Empire Realty Group, are marked with the IDX logo and detailed information about them includes the Listing Brokers Firm Name.
Disclaimer: All information deemed reliable but not guaranteed and should be independently verified. All properties are subject to prior sale, change or withdrawal. Neither the listing broker(s) nor Empire
 Elmira-Corning Regional Association of REALTORS® All information deemed reliable but not guaranteed. All properties are subject to prior sale, change or withdrawal. Neither listing broker(s) or information provider(s) shall be responsible for any typographical errors, misinformation, misprints and shall be held totally harmless. Listing(s) information is provided for consumer's personal, non-commercial use and may not be used for any purpose other than to identify prospective properties consumers
