
Open House Thu, Sep 24th 04:30 PM - 06:00 PM






Address
53 Pannell Circle, Perinton, NY
Price
$ 450,000
Property Attributes
- MLS#R1716409
- TypeSingle Family
- Listing Status Active
- CountyMONROE
- CityPerinton
- AreaPerinton
- NeighborhoodTown-Perinton
- Zip14450
- StyleCapeCod
- Year Built1949
- Taxes$ 8531
- Price$ 450,000
- Bedrooms4
- Full Bathrooms2
- Half Bathrooms1
- Sqr Footage2023
- Lot Size2 Acres
Data Source:
Greater Rochester AOR (GRAR)
Property Description
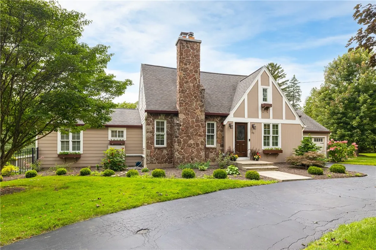
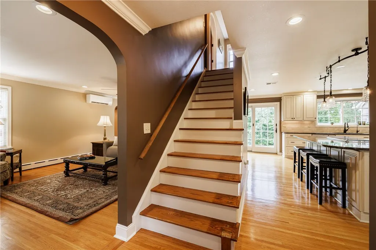
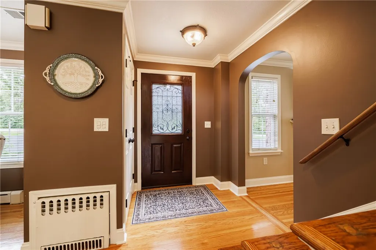
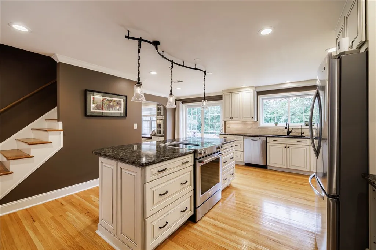
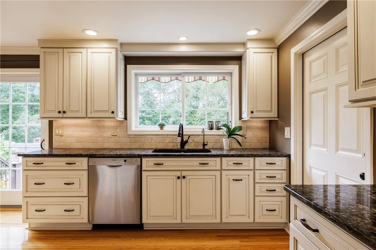
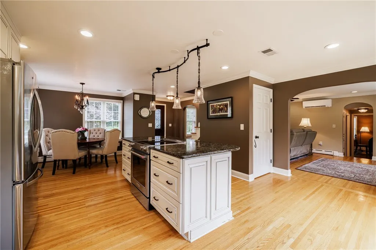
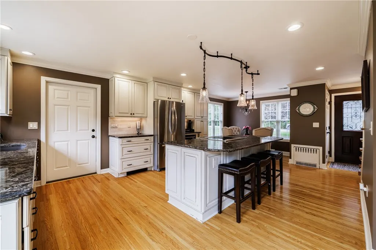
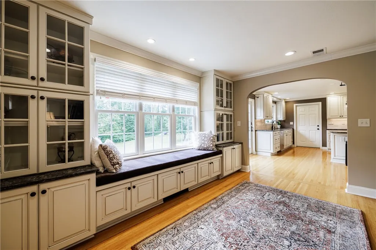
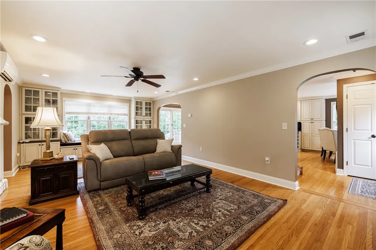
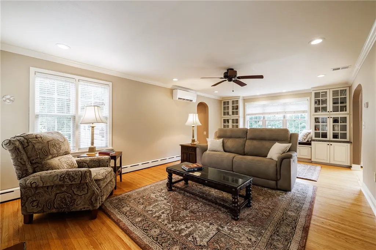
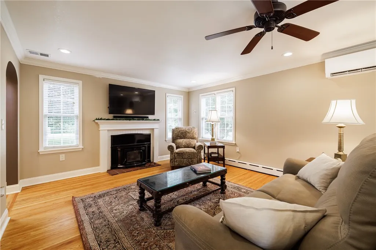
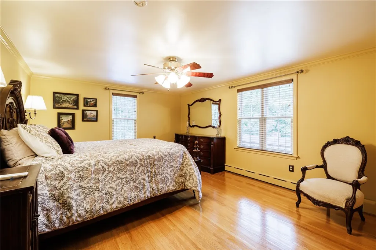
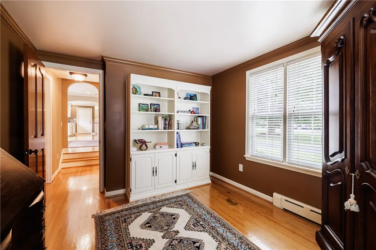
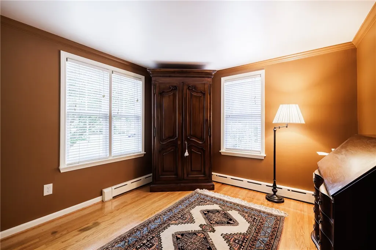
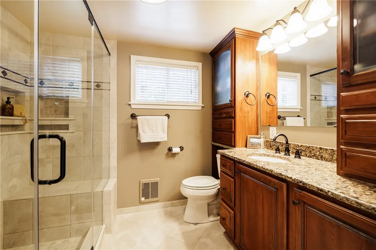
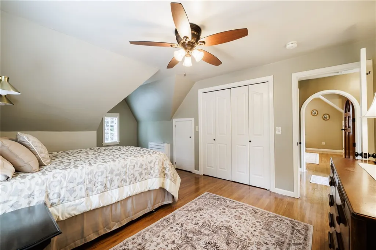
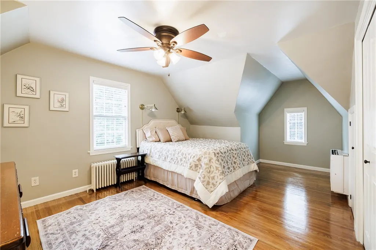
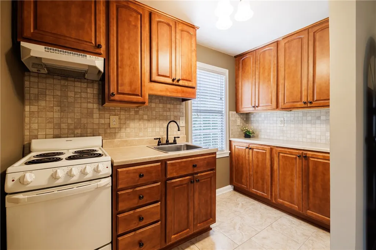
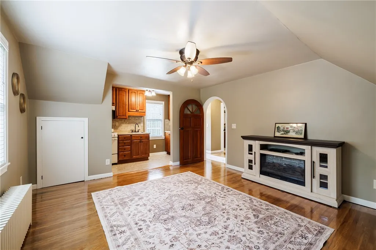
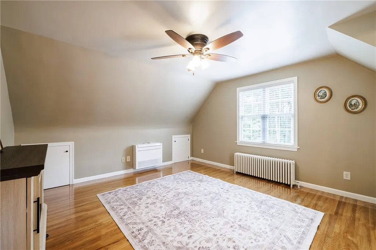
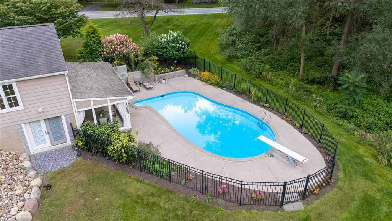
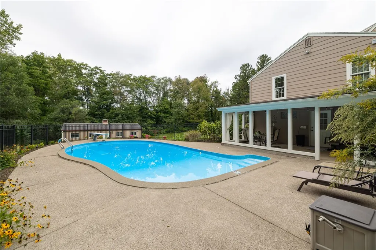
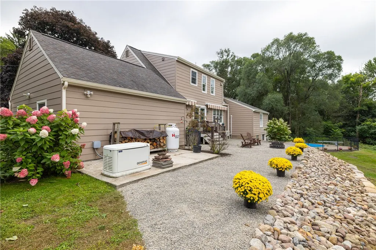
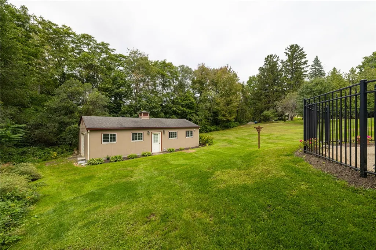
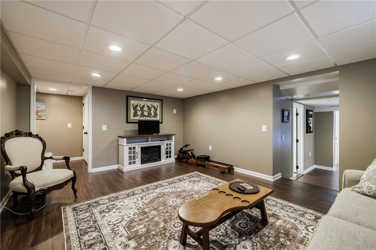
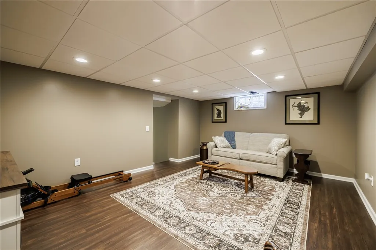
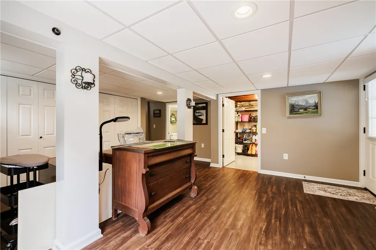
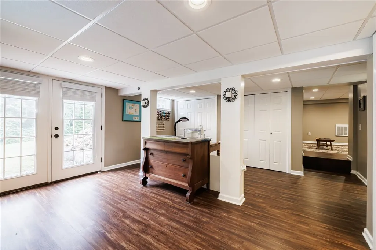
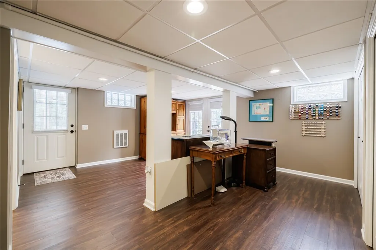
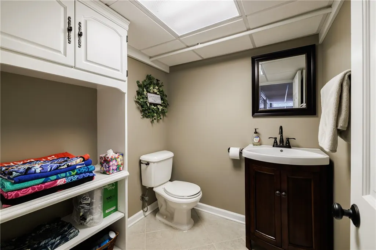
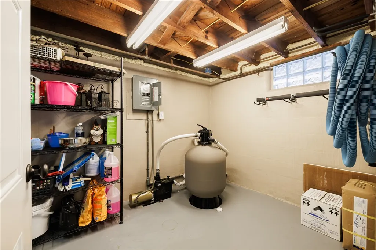
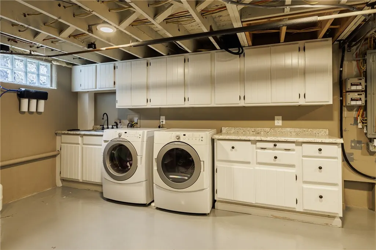
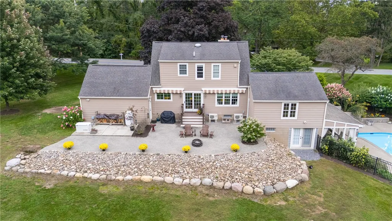
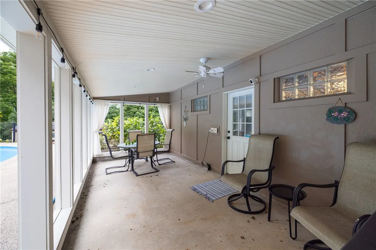
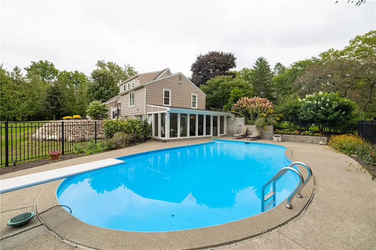
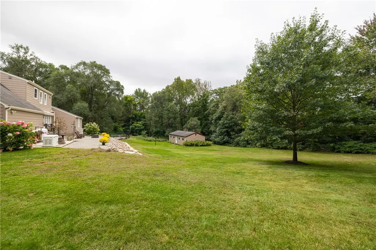
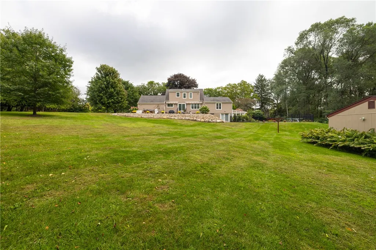
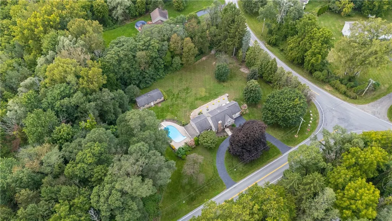
Lovingly & meticulously maintained Cape Cod in the Fairport School District, set on a private, wooded 2-acre corner lot. Built in 1949 with Fairport Electric, this energy-efficient home features Andersen double-pane Low-E gas windows, a Generac whole-house generator & 200-amp service. The first floor boasts hardwood floors & crown molding, a stunning kitchen w/ granite countertops, soft-close cabinetry, large island, breakfast bar, coffee nook, pantry, backsplash & stainless steel appliances—all included. The inviting family room features a wood-burning Pacific Energy insert, large backyard-facing window w/ built-in reading nook, shelving & recessed lighting. Also on the first floor are two bedrooms, a full bath w/ ceramic tile, step-in shower & granite vanity, plus access to the 1.5-car attached garage w/ ample storage. Hardwood flooring continues upstairs to two spacious bedrooms, including one w/ a kitchenette featuring a sink, stove/oven, tiled backsplash & storage. A second full bath offers a tub/tile shower combo, while both bedrooms include ceiling fans, closets & attic access. The beautifully remodeled basement adds even more living space w/ luxury vinyl plank flooring, whole-house water filtration, electric washer & dryer, half bath, utility room, energy-efficient block windows & storage. Walk out to the enclosed porch and fully fenced gunite inground pool w/ newer filter, sand & valve installed in 2023. Outside, enjoy a beautifully landscaped private yard w/ pea-gravel patio, retaining wall, two awnings & an outbuilding w/ garage door - perfect for a workshop and outdoor equipment storage. SHOWINGS BEGIN AT FIRST OPEN HOUSE - Thursday, September 24th from 4:30- 6:00pm. SECOND open house SUNDAY September 27th 11am -1pm. Delayed negotiations, offers due Tuesday 9/29at 12pm.
| Elementary School | High School |
|---|---|
| Dudley Elementary School | Fairport Senior High |
| Price History | |
|---|---|
| 9/23/2026 | Listed $450,000 |
General Features
| Sewer | Connected |
|---|---|
| Heating | Ductless,Electric,Oil,Zoned,HotWater,Radiators,Steam |
| Cooling | Ductless,Zoned |
| Utilities | CableAvailable,HighSpeedInternetAvailable,SewerConnected,WaterConnected |
| Possession | CloseOfEscrow |
| Roof | Asphalt,Shingle |
| Appliances | ConvectionOven,Dryer,Dishwasher,ElectricOven,ElectricRange,ElectricWaterHeater,Microwave,PropaneWaterHeater,Refrigerator,Washer,WaterPurifierOwned,WaterSoftenerOwned |
| Garage Spaces | 1.5 |
| Patio/Porch Features | Patio |
| Architectural Style | CapeCod |
| Pool Features | InGround |
| Construction Materials | AtticCrawlHatchwaysInsulated,BlownInInsulation,Stone,SprayFoamInsulation,VinylSiding,CopperPlumbing |
| School District | Fairport |
| Year Built | 1949 |
| Electric | CircuitBreakers |
| Stories Count | 2 |
| Township | Not Applicable |
| Levels | Two |
| Property Subtype | SingleFamilyResidence |
| Community Features | TrailsPaths |
| County | Monroe |
| Property Type | Residential |
| Attached Garage | Yes |
| Subdivision Name | Town/Perinton |
| Garage Y/N | Yes |
| Green Water Conservation | WaterSmartLandscaping |
| Other Structures | Barns,Outbuilding |
| Total Rooms | 8 |
| Full Baths | 2 |
| Status | Active |
| Directions | Rt 31 Pittsford Palmyra Rd to Pannell Cir |
| High School | Fairport Senior High |
| City | Perinton |
| Senior Community Y/N | No |
| High School District | Fairport |
| MLS Area | Perinton-264489 |
| Lot Size Units | Acres |
| Lot Size Square Feet | 87120.0 |
| Elementary School | Dudley |
| Year Built Details | Existing |
| Tax Annual Amount | 8531.0 |
| Property Condition | Resale |
| Virtual Tour | https://www.zillow.com/view-imx/62adc018-76fb-4227-83f8-c20000a86162?wl=true&setAttribution=mls&initialViewType=pano |
| Standard Status | Active |
| Middle/Junior School District | Fairport |
| Elementary School District | Fairport |
| Tax Assessed Value | 402000 |
| TaxOtherAnnualAssessmentAmount | 0.0 |
| Tax Lot | 12 |
Interior Features
| Interior Amenities | BreakfastBar,CeilingFans,EntranceFoyer,EatInKitchen,KitchenIsland,Pantry,SeeRemarks,SolidSurfaceCounters,NaturalWoodwork,BedroomOnMainLevel,InLawFloorplan |
|---|---|
| Basement | PartiallyFinished,WalkOutAccess |
| Flooring | CeramicTile,Hardwood,LuxuryVinyl,Varies |
| Total Fireplaces | 1 |
| Total Stories | 2 |
| Basement (Y/N) | Yes |
| Air Conditioning Y/N | Yes |
| Heating Y/N | Yes |
| Fireplace Y/N | Yes |
| Half Baths | 1 |
| Laundry Features | InBasement |
| Total Bedrooms | 4 |
| Main Level Bedrooms | 2 |
| Main Level Bathrooms | 1 |
| Total Baths | 3 |
Exterior Features
| Exterior Amenities | BlacktopDriveway,EnclosedPorch,Fence,Pool,Porch,Patio,PrivateYard,SeeRemarks |
|---|---|
| Fencing | Partial |
| Parking Features | Attached,Electricity,Garage,Storage,Driveway,GarageDoorOpener |
| Lot Features | CornerLot,Rectangular,RectangularLot,Wooded |
| Water Source | Connected,Public |
| Lot Size Area | 2.0 |
| Foundation Details | Block |
| Building Area Total | 2023.0 |
| Lot Dimensions | 317X241 |
| Lot Size Acres | 2.0 |
| Waterfront Y/N | No |
| Other Equipment | Generator |
Amenities
- Foreclosure
- Views
- Short Sale
- New Construction
- Adult 55+
- Lease To Own
- No HOA Fees
- Furnished
- Primary On Main
- Air Conditioning
- Seller Finance
- Green
- Fixer Upper
- Horse
- Golf
- Fireplace
- Deck
- Garage
- Basement
- Pool
Property vs Single Family Average in 14450
Price
Taxes
Year Built
 The data relating to real estate on this web site comes in part from the Internet Data Exchange (IDX) Program of NYSAMLS. Real estate listings held by firms other than Empire Realty Group, are marked with the IDX logo and detailed information about them includes the Listing Brokers Firm Name.
Disclaimer: All information deemed reliable but not guaranteed and should be independently verified. All properties are subject to prior sale, change or withdrawal. Neither the listing broker(s) nor Empire
The data relating to real estate on this web site comes in part from the Internet Data Exchange (IDX) Program of NYSAMLS. Real estate listings held by firms other than Empire Realty Group, are marked with the IDX logo and detailed information about them includes the Listing Brokers Firm Name.
Disclaimer: All information deemed reliable but not guaranteed and should be independently verified. All properties are subject to prior sale, change or withdrawal. Neither the listing broker(s) nor Empire
 Elmira-Corning Regional Association of REALTORS® All information deemed reliable but not guaranteed. All properties are subject to prior sale, change or withdrawal. Neither listing broker(s) or information provider(s) shall be responsible for any typographical errors, misinformation, misprints and shall be held totally harmless. Listing(s) information is provided for consumer's personal, non-commercial use and may not be used for any purpose other than to identify prospective properties consumers
