
Just Listed










Address
200 Brower Road, Irondequoit, NY
Price
$ 224,900
Property Attributes
- MLS#R1715752
- TypeSingle Family
- Listing Status Active
- CountyMONROE
- CityIrondequoit
- AreaIrondequoit
- NeighborhoodCulver-Mdws Sec 02
- Zip14622
- StyleRanch
- Year Built1960
- Taxes$ 8038
- Price$ 224,900
- Bedrooms3
- Full Bathrooms2
- Half Bathrooms0
- Sqr Footage1491
- Lot Size0.24 Acres
Data Source:
Greater Rochester AOR (GRAR)
Property Description
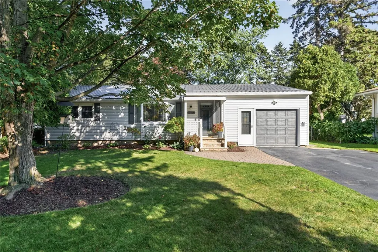
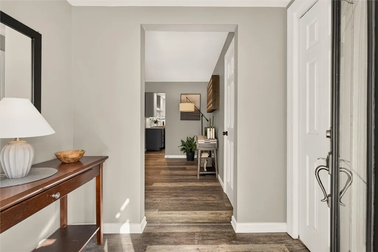
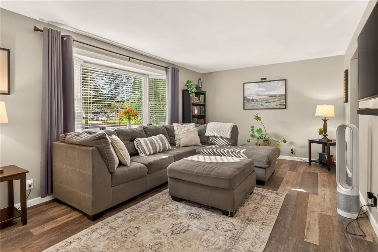
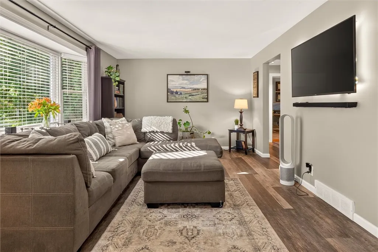
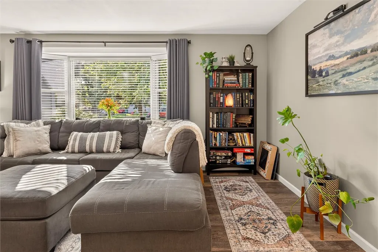
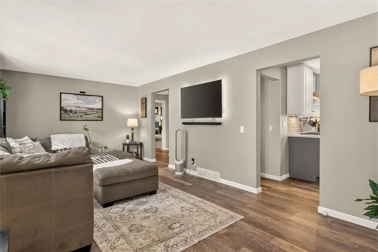
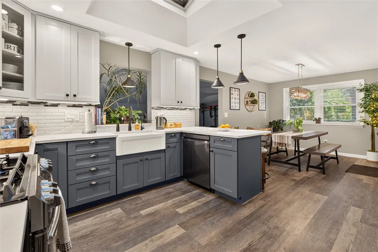
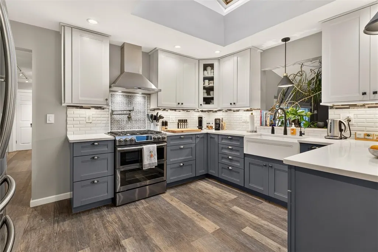
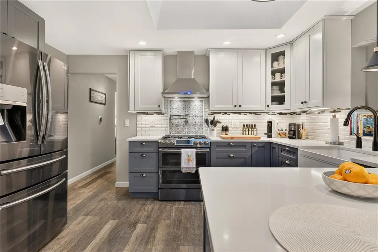
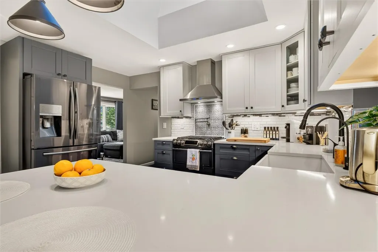
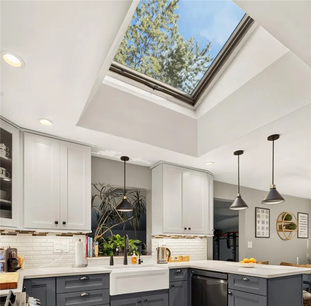
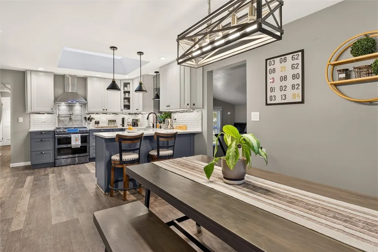
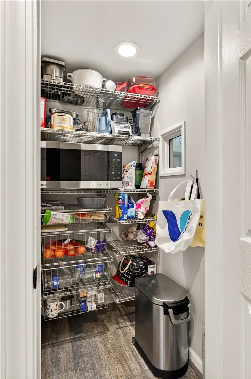
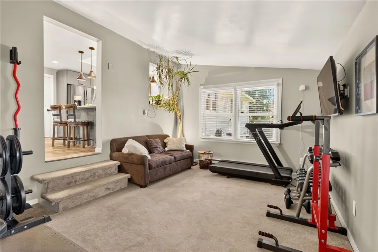
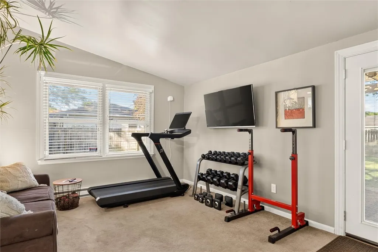
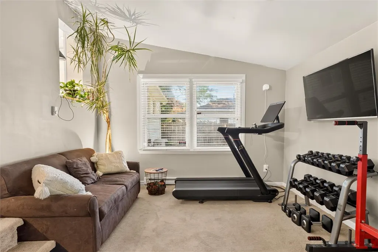
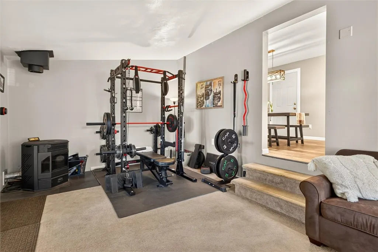
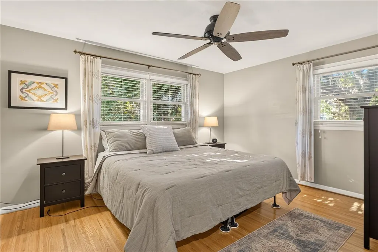
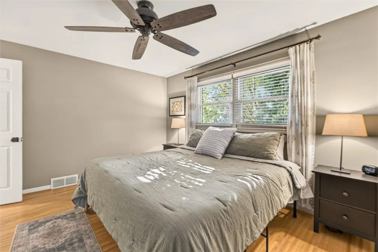
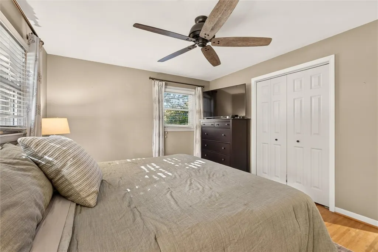
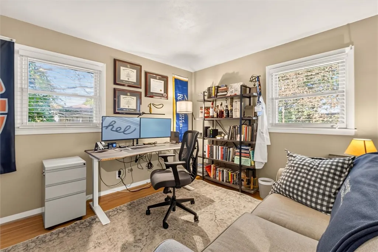
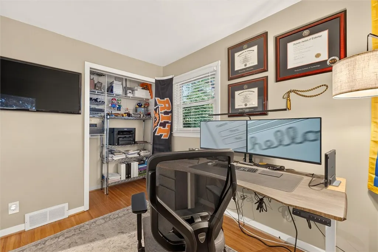
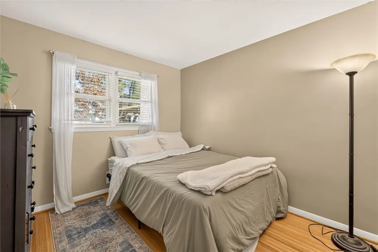
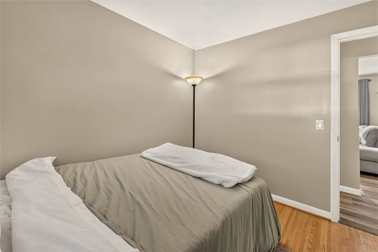
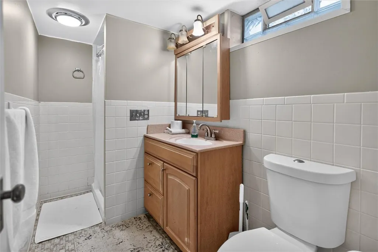
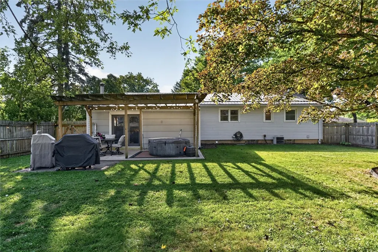
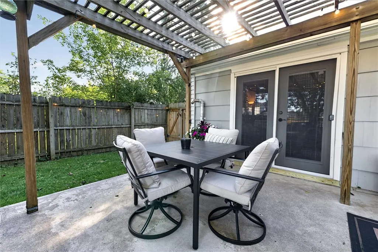
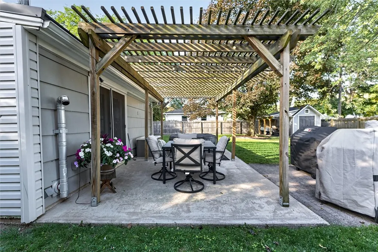
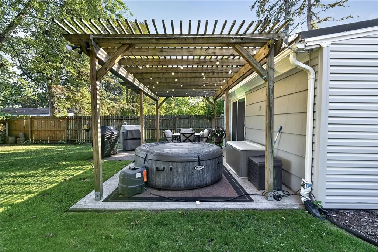
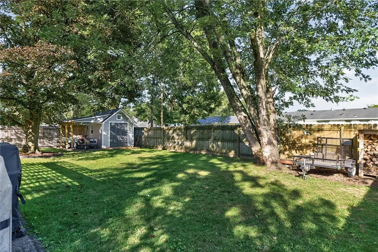
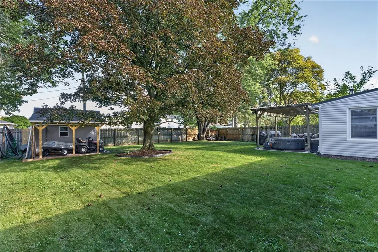
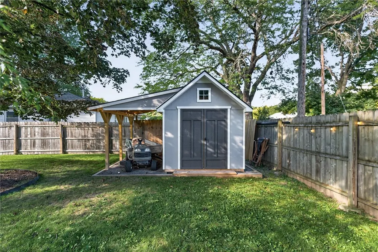
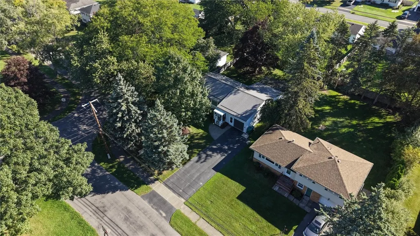
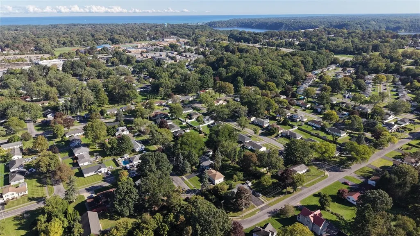
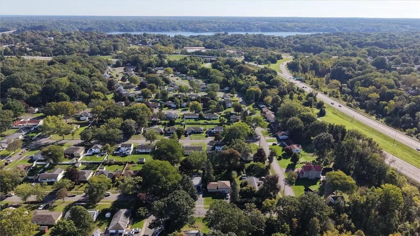
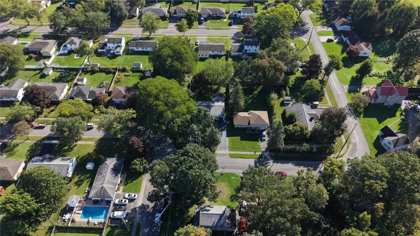
Hitting the market for the first time in 36 years, this is a MUST SEE! Welcome to this absolutely stunning ranch with nearly 1,500 sq. ft. of living space and a gorgeous, fully fenced backyard. Step inside through the entryway foyer and into the spacious living room. Head into the breathtaking eat-in kitchen, custom designed by the seller and remodeled in 2019 featuring quartz countertops, a pot filler over the stove, a large walk-in pantry, a large skylight, and a reverse osmosis water system. The living room, kitchen, and hallway feature newer luxury vinyl flooring, with hardwoods underneath the living room and hallway should someone desire them. The additional family room off the kitchen features a pellet stove that can be switched out for a wood-burning stove (both included), along with plenty of additional space to relax. The family room leads directly out to the patio and fully fenced backyard. The main-level bath was remodeled in 2025, and offers a luxurious feel. Three spacious bedrooms feature beautiful hardwoods. The basement provides abundant space for storage or potential finishing, with a secret room under the basement stairs, along with a full bath. Step outside to the stunning and meticulously maintained backyard, creating a sense of complete privacy while still being nestled in a neighborhood. The fully fenced yard was completed in 2011 and is excellent for entertaining and convenient for pet owners. The pergola, added in 2011, adds a cozy feel to the gorgeous back patio. The custom-built shed was added in 2025 and features solar panels that provide all the electricity to the shed. Metal roof is 7 years new, and electric service is 3 years new. This home has been lovingly cared for for nearly four decades, with exceptional updates throughout. Move-in ready and just waiting for its new owner! Just minutes from Irondequoit Bay, Lake Ontario, Culver Ridge Plaza, Wegmans, restaurants, entertainment, & more! Don’t miss your chance to see it! Delayed negotiations: Offers due Tuesday, September 29th at 5 PM.
| Price History | |
|---|---|
| 9/23/2026 | Listed $224,900 |
General Features
| Sewer | Connected |
|---|---|
| Heating | Gas,ForcedAir |
| Cooling | CentralAir |
| Utilities | CableAvailable,ElectricityConnected,HighSpeedInternetAvailable,SewerConnected,WaterConnected |
| Possession | CloseOfEscrow |
| Roof | Metal |
| Appliances | Dishwasher,FreeStandingRange,Disposal,GasOven,GasRange,GasWaterHeater,Oven,Refrigerator,WaterPurifierOwned |
| Garage Spaces | 1.5 |
| Patio/Porch Features | Open,Porch |
| Architectural Style | Ranch |
| Construction Materials | BlownInInsulation,VinylSiding,WoodSiding,CopperPlumbing |
| School District | East Irondequoit |
| Year Built | 1960 |
| Electric | CircuitBreakers |
| Stories Count | 1 |
| Township | Not Applicable |
| Levels | One |
| Property Subtype | SingleFamilyResidence |
| Community Features | TrailsPaths |
| County | Monroe |
| Property Type | Residential |
| Attached Garage | Yes |
| Energy Efficient | Hvac |
| Subdivision Name | Culver-Mdws Sec 02 |
| Garage Y/N | Yes |
| Other Structures | Other,Sheds,Storage |
| Total Rooms | 6 |
| Full Baths | 2 |
| Status | Active |
| City | Irondequoit |
| Senior Community Y/N | No |
| High School District | East Irondequoit |
| MLS Area | Irondequoit-263400 |
| Lot Size Units | Acres |
| Lot Size Square Feet | 10454.0 |
| Year Built Details | Existing |
| Tax Annual Amount | 8038.0 |
| Property Condition | Resale |
| Standard Status | Active |
| Middle/Junior School District | East Irondequoit |
| Elementary School District | East Irondequoit |
| Tax Assessed Value | 195000 |
| TaxOtherAnnualAssessmentAmount | 0.0 |
| Tax Lot | 33 |
Interior Features
| Interior Amenities | EntranceFoyer,EatInKitchen,SeparateFormalLivingRoom,Pantry,Skylights,WalkInPantry,BedroomOnMainLevel,MainLevelPrimary |
|---|---|
| Basement | Full,SumpPump |
| Flooring | CeramicTile,Hardwood,LuxuryVinyl,Varies |
| Total Fireplaces | 2 |
| Total Stories | 1 |
| Basement (Y/N) | Yes |
| Air Conditioning Y/N | Yes |
| Heating Y/N | Yes |
| Window Features | Skylights,ThermalWindows |
| Fireplace Y/N | Yes |
| Total Bedrooms | 3 |
| Main Level Bedrooms | 3 |
| Main Level Bathrooms | 1 |
| Total Baths | 2 |
Exterior Features
| Exterior Amenities | BlacktopDriveway,FullyFenced |
|---|---|
| Fencing | Full |
| Parking Features | Attached,Electricity,Garage,Driveway,GarageDoorOpener |
| Lot Features | Rectangular,RectangularLot,ResidentialLot |
| Water Source | Connected,Public |
| Lot Size Area | 0.24 |
| Foundation Details | Block |
| Building Area Total | 1491.0 |
| Lot Dimensions | 76X151 |
| Lot Size Acres | 0.24 |
| Waterfront Y/N | No |
| Road Frontage Type | CityStreet |
Amenities
- Foreclosure
- Views
- Short Sale
- New Construction
- Adult 55+
- Lease To Own
- No HOA Fees
- Furnished
- Primary On Main
- Air Conditioning
- Seller Finance
- Green
- Fixer Upper
- Horse
- Golf
- Fireplace
- Deck
- Garage
- Basement
- Pool
Property vs Single Family Average in 14622
Price
Taxes
Year Built
 The data relating to real estate on this web site comes in part from the Internet Data Exchange (IDX) Program of NYSAMLS. Real estate listings held by firms other than Empire Realty Group, are marked with the IDX logo and detailed information about them includes the Listing Brokers Firm Name.
Disclaimer: All information deemed reliable but not guaranteed and should be independently verified. All properties are subject to prior sale, change or withdrawal. Neither the listing broker(s) nor Empire
The data relating to real estate on this web site comes in part from the Internet Data Exchange (IDX) Program of NYSAMLS. Real estate listings held by firms other than Empire Realty Group, are marked with the IDX logo and detailed information about them includes the Listing Brokers Firm Name.
Disclaimer: All information deemed reliable but not guaranteed and should be independently verified. All properties are subject to prior sale, change or withdrawal. Neither the listing broker(s) nor Empire
 Elmira-Corning Regional Association of REALTORS® All information deemed reliable but not guaranteed. All properties are subject to prior sale, change or withdrawal. Neither listing broker(s) or information provider(s) shall be responsible for any typographical errors, misinformation, misprints and shall be held totally harmless. Listing(s) information is provided for consumer's personal, non-commercial use and may not be used for any purpose other than to identify prospective properties consumers
