
Just Listed











Address
Not Disclosed, Irondequoit, NY
Price
$ 549,900
Property Attributes
- MLS#R1715215
- TypeSingle Family
- Listing Status Active
- CountyMONROE
- CityIrondequoit
- AreaIrondequoit
- NeighborhoodIndian Woods Sec 01
- Zip14617
- StyleColonial,TwoStory
- Year Built1993
- Taxes$ 18175
- Price$ 549,900
- Bedrooms4
- Full Bathrooms2
- Half Bathrooms1
- Sqr Footage3605
- Lot Size0.99 Acres
Data Source:
Greater Rochester AOR (GRAR)
Property Description
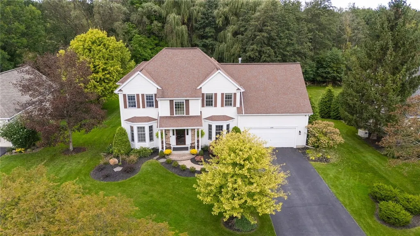
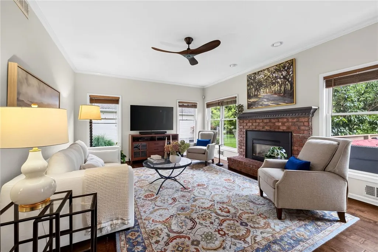
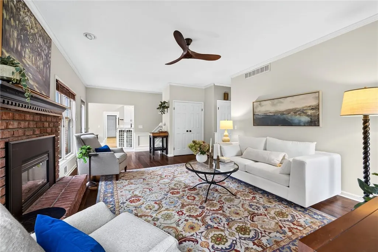
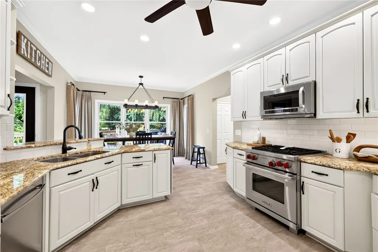
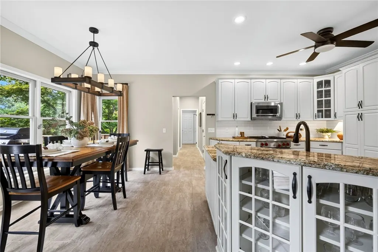
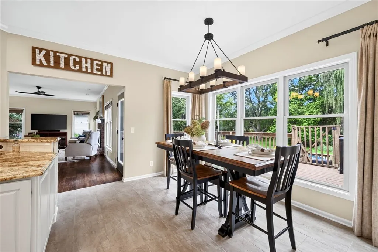
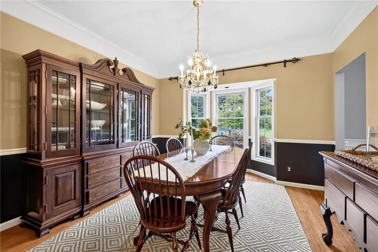
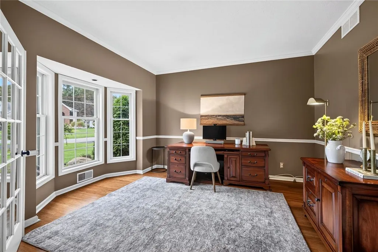
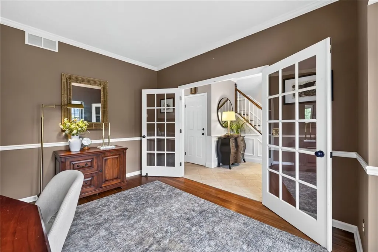
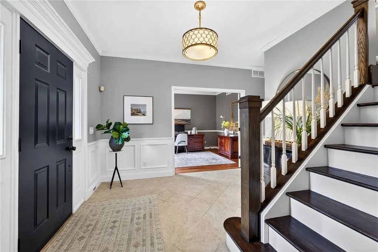
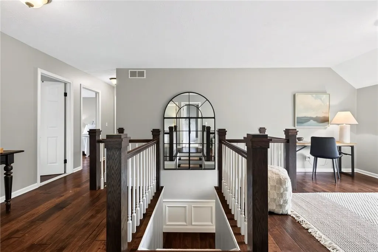
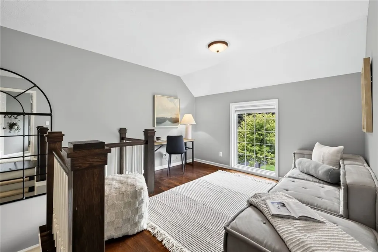
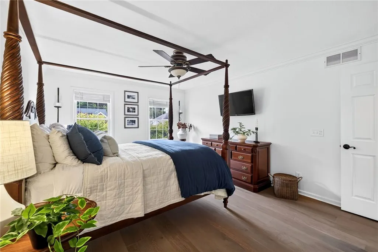
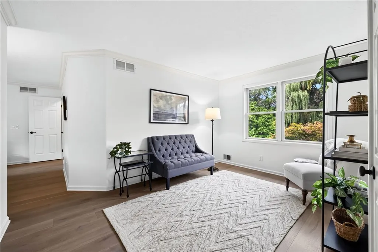
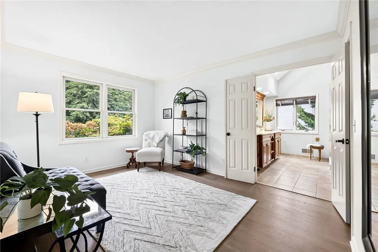
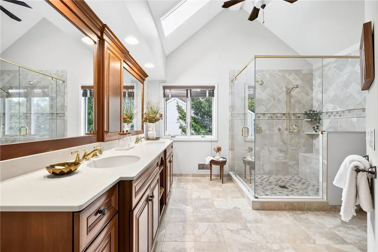
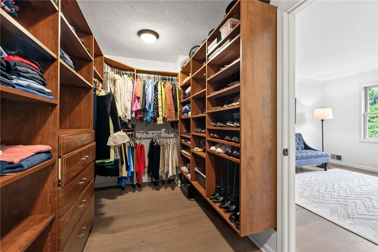
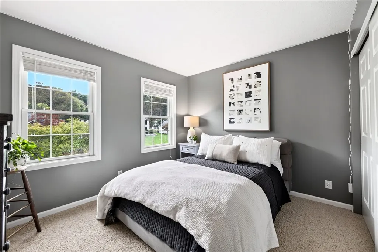
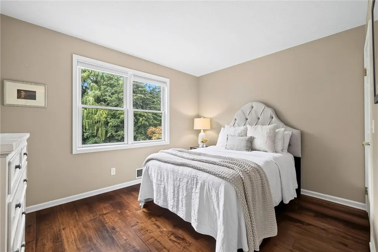
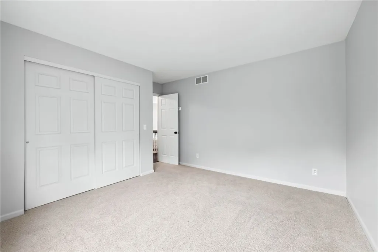
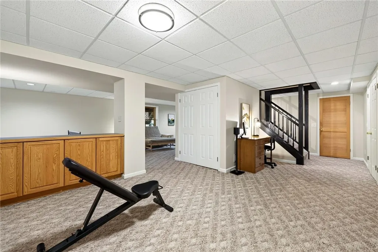
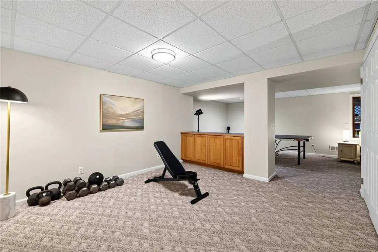
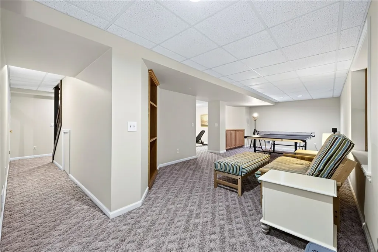
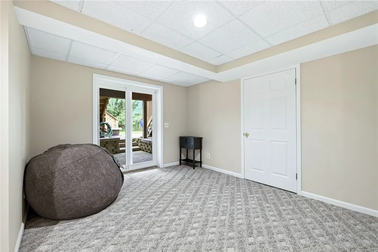
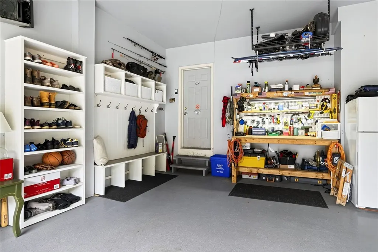
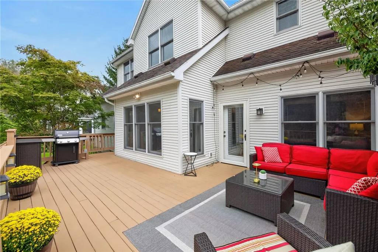
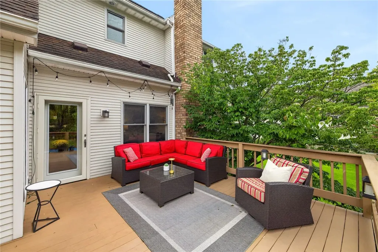
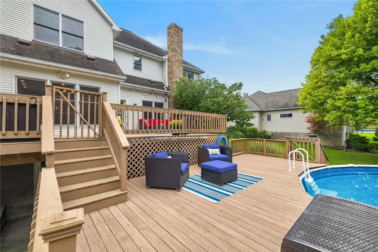
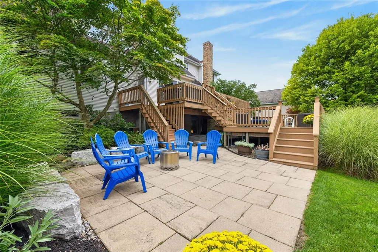
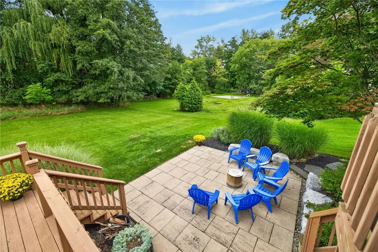
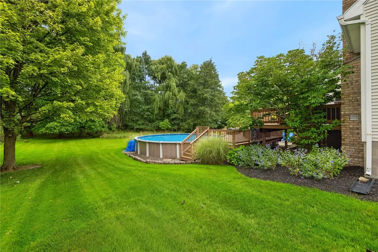
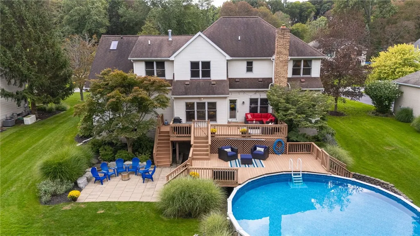
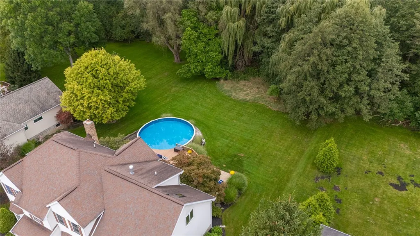
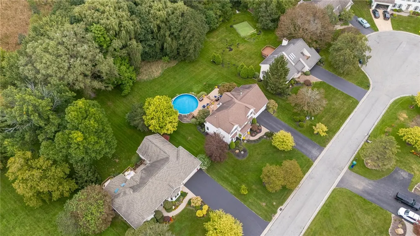
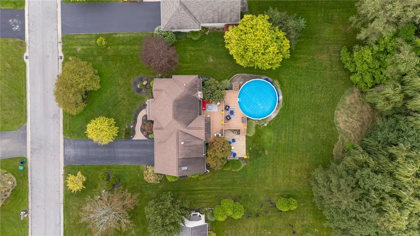
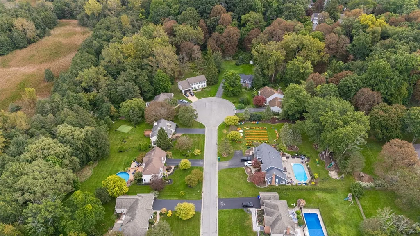
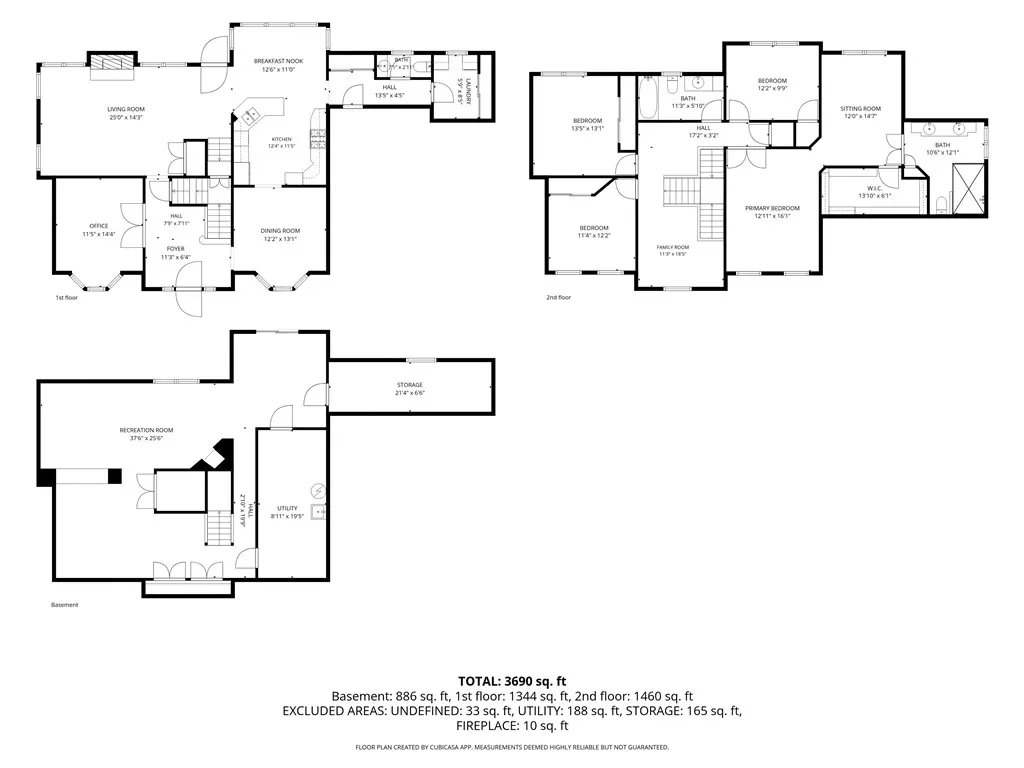
Set on nearly an acre with a beautifully established landscape and a backyard that seems to unfold well beyond the house, this over 3,600 square-foot Colonial, spanning across three levels, has a sense of space that’s immediately apparent. Inside, the layout is generous and exceptionally livable, beginning with a spacious entry, a dual access staircase, a dedicated office behind French doors, and a sun-filled family room anchored by a brick fireplace and views into the trees. The kitchen is substantial in all the right ways, with white cabinetry, granite counters, a large island, Wolf range, and a window-lined dining area that opens directly to the deck. Upstairs, an open loft creates an unexpected second living space alongside four bedrooms, including a notably spacious primary suite with hardwood floors, a custom walk-in closet and private bath beneath a vaulted ceiling and skylight, complete with a double vanity and glass-enclosed shower. The finished lower level extends the house even further with multiple flexible rooms for recreation, exercise, work or guests, plus direct access outside. And the backyard deserves more than a passing mention: a multi-level deck steps down to the above-ground pool, while a separate paver patio is tucked into the landscaping for evenings around the fire. Beyond it all is a remarkable stretch of open lawn framed by mature trees, giving the property a level of privacy and breathing room that’s increasingly hard to find. An attached two-car garage adds built-in storage, a workbench and an organized drop zone, and an electric pet fence encompasses both the front and back yards with one collar included. With four bedrooms, 2.5 baths, three finished levels, and outdoor spaces that feel every bit as considered as the interior, this is a home with room not simply to fit more, but to live more expansively. Square footage includes 886 sq. ft. of finished space in the walkout lower level, as shown on the attached digital floor plan.Delayed showings and negotiations on file. All showings to begin Thursday 9/24 at 9am and all offers to be reviewed Tuesday 9/29 at 12pm.
| Price History | |
|---|---|
| 9/23/2026 | Listed $549,900 |
General Features
| Sewer | Connected |
|---|---|
| Heating | Gas,ForcedAir |
| Cooling | CentralAir |
| Utilities | CableAvailable,HighSpeedInternetAvailable,SewerConnected,WaterConnected |
| Possession | CloseOfEscrow |
| Appliances | Dishwasher,Disposal,GasOven,GasRange,GasWaterHeater,Microwave,Refrigerator |
| Garage Spaces | 2.0 |
| Patio/Porch Features | Deck,Patio |
| Architectural Style | Colonial,TwoStory |
| Pool Features | AboveGround |
| Security Features | SecuritySystemOwned |
| Construction Materials | Brick,VinylSiding,CopperPlumbing |
| School District | West Irondequoit |
| Year Built | 1993 |
| Electric | CircuitBreakers |
| Stories Count | 2 |
| Township | Not Applicable |
| Levels | Two |
| Property Subtype | SingleFamilyResidence |
| County | Monroe |
| Property Type | Residential |
| Attached Garage | Yes |
| Subdivision Name | Indian Woods Sec 01 |
| Garage Y/N | Yes |
| Total Rooms | 9 |
| Full Baths | 2 |
| Status | Active |
| City | Irondequoit |
| Senior Community Y/N | No |
| High School District | West Irondequoit |
| MLS Area | Irondequoit-263400 |
| Lot Size Units | Acres |
| Lot Size Square Feet | 43124.0 |
| Year Built Details | Existing |
| Tax Annual Amount | 18175.0 |
| Property Condition | Resale |
| Virtual Tour | https://listings.realtogs.com/videos/01a0c69b-5734-7399-aadd-254fcc3c373f |
| Standard Status | Active |
| Middle/Junior School District | West Irondequoit |
| Elementary School District | West Irondequoit |
| Tax Assessed Value | 479200 |
| TaxOtherAnnualAssessmentAmount | 0.0 |
| Tax Lot | 80 |
Interior Features
| Interior Amenities | CeilingFans,CathedralCeilings,Den,SeparateFormalDiningRoom,EntranceFoyer,EatInKitchen,SeparateFormalLivingRoom,GraniteCounters,HomeOffice,KitchenIsland,Pantry,SlidingGlassDoors,Skylights,Loft,BathInP |
|---|---|
| Basement | Full,Finished,WalkOutAccess,SumpPump |
| Flooring | Carpet,CeramicTile,Hardwood,LuxuryVinyl,Varies |
| Total Fireplaces | 1 |
| Total Stories | 2 |
| Basement (Y/N) | Yes |
| Air Conditioning Y/N | Yes |
| Heating Y/N | Yes |
| Window Features | Skylights |
| Fireplace Y/N | Yes |
| Half Baths | 1 |
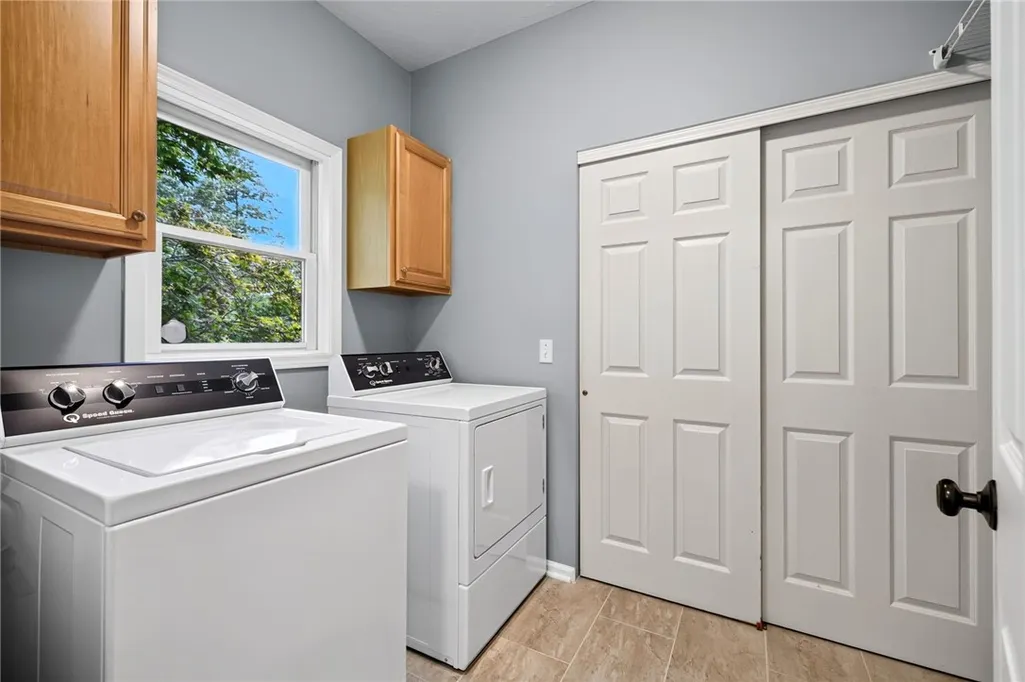
| Laundry Features | MainLevel |
| Total Bedrooms | 4 |
| Main Level Bathrooms | 1 |
| Total Baths | 3 |
Exterior Features
| Exterior Amenities | BlacktopDriveway,Deck,Pool,Patio |
|---|---|
| Fencing | PetFence |
| Parking Features | Attached,Electricity,Garage,Storage,Driveway,GarageDoorOpener |
| Lot Features | CulDeSac,Rectangular,RectangularLot,ResidentialLot |
| Water Source | Connected,Public |
| Lot Size Area | 0.99 |
| Foundation Details | Block |
| Building Area Total | 3605.0 |
| Lot Dimensions | 100X429 |
| Lot Size Acres | 0.99 |
| Waterfront Y/N | No |
| Door Features | SlidingDoors |
| Road Frontage Type | CityStreet |
Amenities
- Foreclosure
- Views
- Short Sale
- New Construction
- Adult 55+
- Lease To Own
- No HOA Fees
- Furnished
- Primary On Main
- Air Conditioning
- Seller Finance
- Green
- Fixer Upper
- Horse
- Golf
- Fireplace
- Deck
- Garage
- Basement
- Pool
Property vs Single Family Average in 14617
Price
Taxes
Year Built
 The data relating to real estate on this web site comes in part from the Internet Data Exchange (IDX) Program of NYSAMLS. Real estate listings held by firms other than Empire Realty Group, are marked with the IDX logo and detailed information about them includes the Listing Brokers Firm Name.
Disclaimer: All information deemed reliable but not guaranteed and should be independently verified. All properties are subject to prior sale, change or withdrawal. Neither the listing broker(s) nor Empire
The data relating to real estate on this web site comes in part from the Internet Data Exchange (IDX) Program of NYSAMLS. Real estate listings held by firms other than Empire Realty Group, are marked with the IDX logo and detailed information about them includes the Listing Brokers Firm Name.
Disclaimer: All information deemed reliable but not guaranteed and should be independently verified. All properties are subject to prior sale, change or withdrawal. Neither the listing broker(s) nor Empire
 Elmira-Corning Regional Association of REALTORS® All information deemed reliable but not guaranteed. All properties are subject to prior sale, change or withdrawal. Neither listing broker(s) or information provider(s) shall be responsible for any typographical errors, misinformation, misprints and shall be held totally harmless. Listing(s) information is provided for consumer's personal, non-commercial use and may not be used for any purpose other than to identify prospective properties consumers
