








Address
15 Lodge Pole Road, Perinton, NY
Price
$ 499,900
Property Attributes
- MLS#R1714605
- TypeSingle Family
- Listing Status Active
- CountyMONROE
- CityPerinton
- AreaPerinton
- NeighborhoodMccoord Woods Sec 05
- Zip14534
- StyleColonial
- Year Built1973
- Taxes$ 11133
- Price$ 499,900
- Bedrooms4
- Full Bathrooms2
- Half Bathrooms1
- Sqr Footage2681
- Lot Size0.49 Acres
Data Source:
Greater Rochester AOR (GRAR)
Property Description
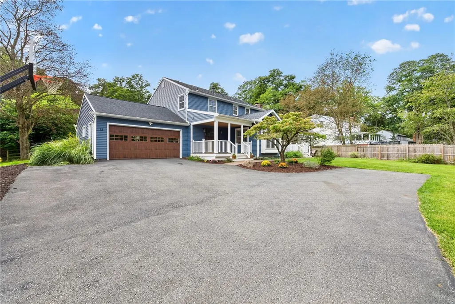
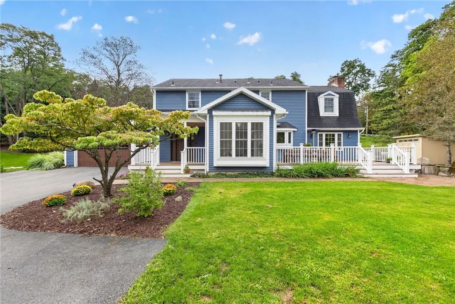
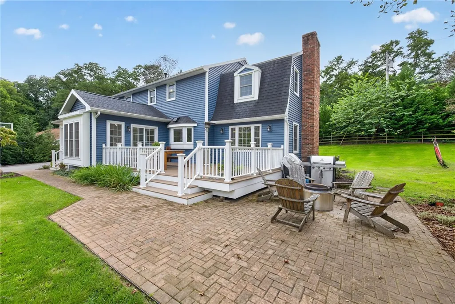
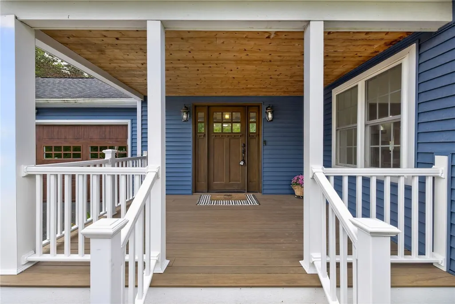
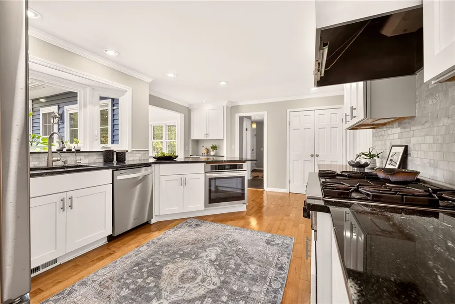
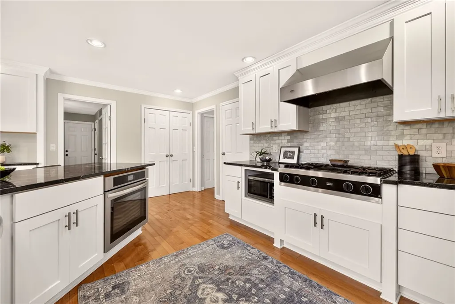
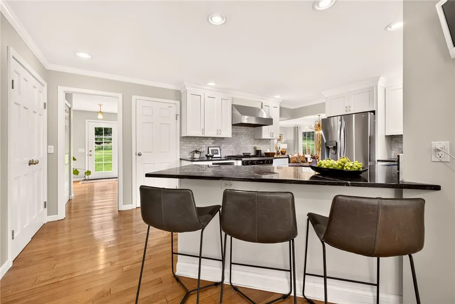
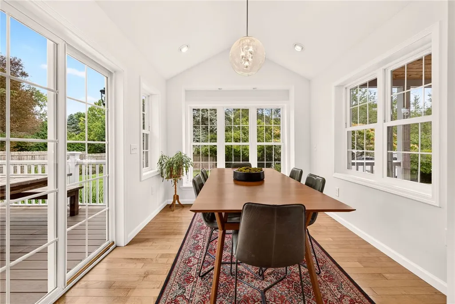
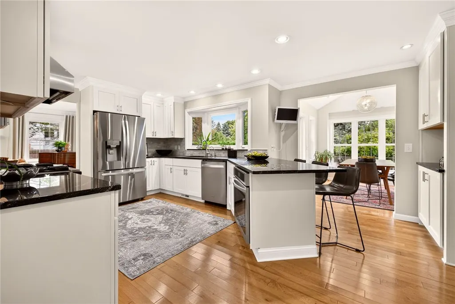
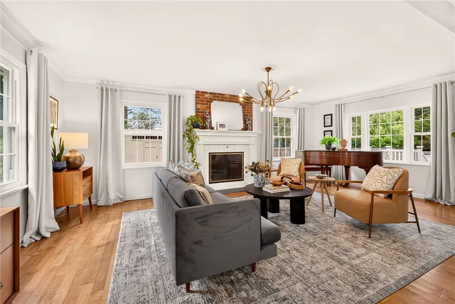
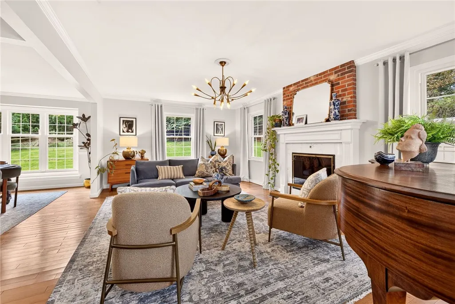
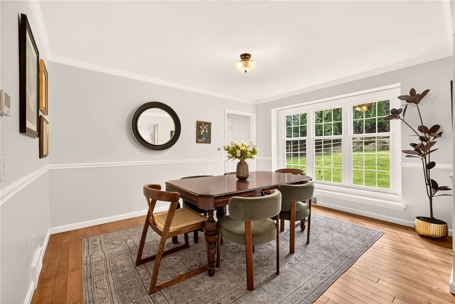
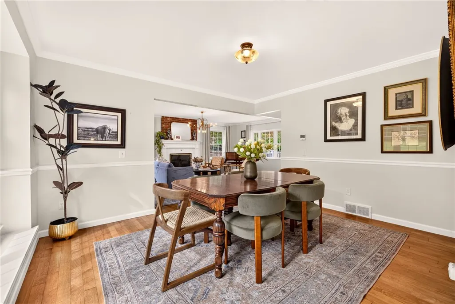
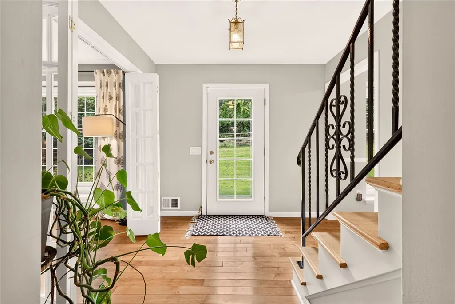
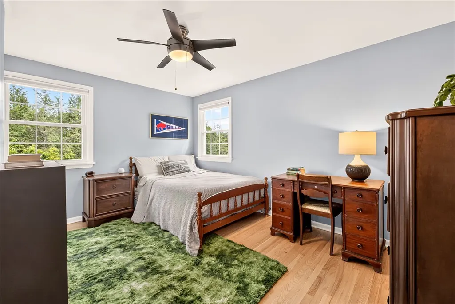
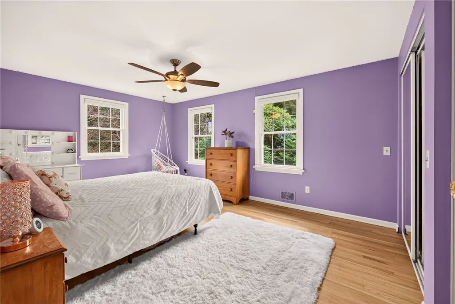
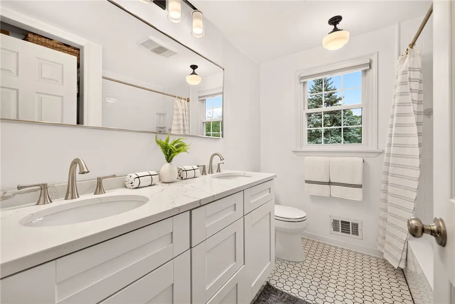
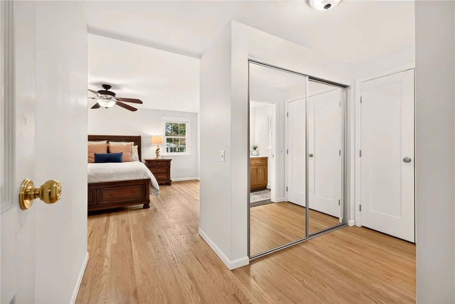
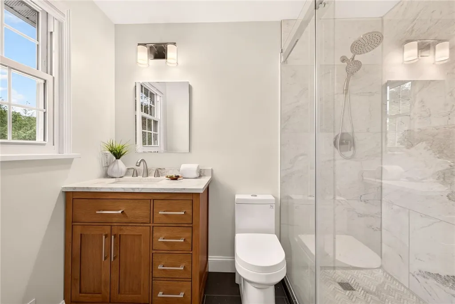
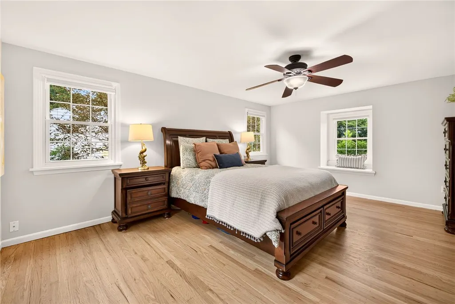
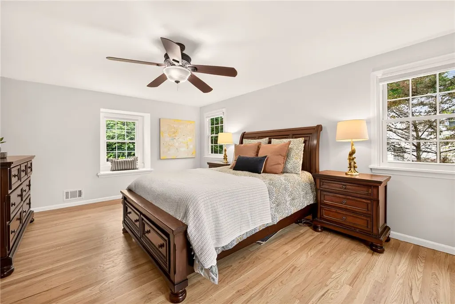
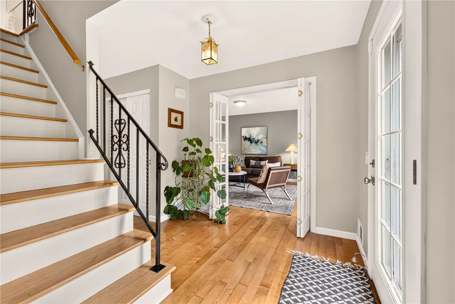
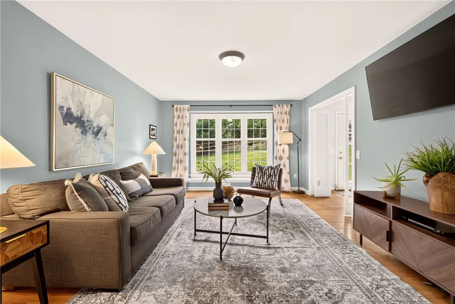
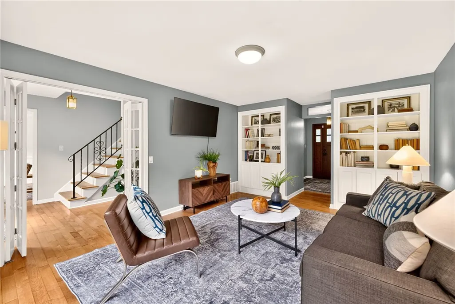
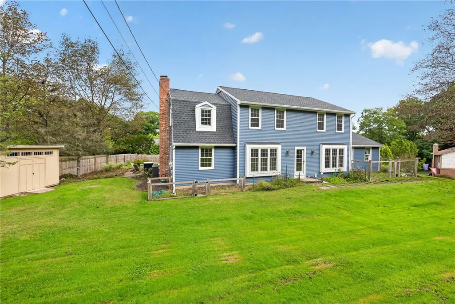
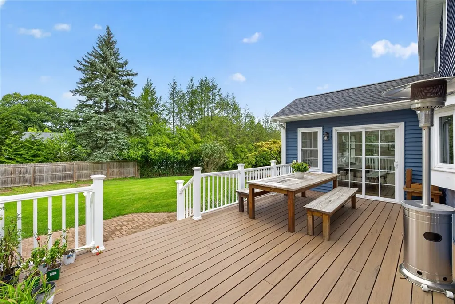
Welcome to 15 Lodge Pole Drive, a stunning home set on a private drive amid a wooded lot. Newly sided and accented by a beautiful wood front door, the home opens to a slate-tile entry with ample closet storage and a half bath. The updated kitchen features black granite countertops, a marble-tile backsplash, a Viking gas cooktop with hood vent, a separate oven and microwave, and abundant counter space—ideal for any home chef. Just off the kitchen, the light-filled dining nook offers hardwood floors and a sliding glass door to the front Trex deck and outdoor entertaining area. The kitchen flows directly into an inviting family room with a marble-surround gas fireplace, perfect for relaxing or gathering. Nearby, the formal dining room provides additional space for entertaining on special occasions and holidays. Continue through the dining room to a hallway with glass door opening to the well-manicured, wooded backyard. A living room completes the first floor, featuring two built-ins flanking the entry to the foyer, with open shelving above and cabinets below for instant decorator appeal. Upstairs, three spacious bedrooms share a large full bath with dual sinks. The primary suite includes a separate closet and bath area. The finished basement is ready for your vision, while the unfinished portion offers plenty of storage. Thoughtful care is evident throughout, with a new furnace in 2026, a new roof in 2018, a new driveway poured in 2020, replacement windows and doors from 2018, refinished hardwood floors in 2026, a remodeled kitchen from 2018, and remodeled bathrooms. Seller put an additional 140 sq. ft. onto home with 4 season sunroom. Don’t miss the opportunity to own a beautiful home in a highly sought-after neighborhood with a private setting. This home has Fairport Electric and Pittsford Schools. A true opportunity waits for its next owner. Open House will be 9/19/2026 FROM 1-3PM. Delayed Negotiations start 9/22/2026 @12PM. Take 490 East exit 27 Bushnell’s Basin and turn left onto route 96. Take your next left onto Garnsey Road, take left onto South Ridge Trail and left on Lodge Pole Road.
| Elementary School | Middle School | High School |
|---|---|---|
| Thornell Road Elementary School | Barker Road Middle | Pittsford Mendon High |
| Price History | |
|---|---|
| 9/16/2026 | Listed $499,900 |
General Features
| Sewer | Connected |
|---|---|
| Heating | Gas,ForcedAir,HotWater |
| Cooling | CentralAir |
| Utilities | CableAvailable,ElectricityAvailable,ElectricityConnected,HighSpeedInternetAvailable,SewerConnected,WaterConnected |
| Possession | Closing |
| Roof | Asphalt,Architectural,Shingle |
| Appliances | Dishwasher,ExhaustFan,ElectricOven,ElectricRange,GasCooktop,Disposal,GasWaterHeater,IndoorGrill,Microwave,RangeHood,Humidifier |
| Garage Spaces | 2.0 |
| Patio/Porch Features | Deck,Patio |
| Architectural Style | Colonial |
| Construction Materials | AtticCrawlHatchwaysInsulated,VinylSiding,CopperPlumbing,PexPlumbing |
| School District | Pittsford |
| Year Built | 1973 |
| Electric | CircuitBreakers |
| Stories Count | 2 |
| Township | Not Applicable |
| Levels | Two |
| Property Subtype | SingleFamilyResidence |
| Community Features | TrailsPaths |
| Accessibility | LowThresholdShower |
| County | Monroe |
| Property Type | Residential |
| Association Amenities | None |
| Attached Garage | Yes |
| Energy Efficient | Appliances,Hvac,Lighting,Windows |
| Subdivision Name | Mccoord Woods Sec 05 |
| Garage Y/N | Yes |
| Other Structures | Sheds,Storage |
| Total Rooms | 8 |
| Full Baths | 2 |
| Status | Active |
| Directions | From Route 96: Garnsey Rd to left on South Ridge Trail,Left on Lodge Pole Road. From Route 250: Right on Garnsey Road,Right on South Ridge Trl,Left on Lodge Pole. 490 East Exit 27- Bushnell's Basin |
| High School | Pittsford Mendon High |
| City | Perinton |
| Senior Community Y/N | No |
| High School District | Pittsford |
| MLS Area | Perinton-264489 |
| Lot Size Units | Acres |
| Lot Size Square Feet | 21344.0 |
| Elementary School | Thornell Road |
| Year Built Details | Existing |
| Tax Annual Amount | 11133.0 |
| Middle/Junior High School | Barker Road Middle |
| Property Condition | Resale |
| Virtual Tour | https://listings.realtogs.com/videos/01a0a9fc-1f7a-704a-aa30-0effa77d9205 |
| Standard Status | Active |
| Middle/Junior School District | Pittsford |
| Elementary School District | Pittsford |
| Tax Assessed Value | 243300 |
| TaxOtherAnnualAssessmentAmount | 0.0 |
| Tax Lot | 24 |
Interior Features
| Interior Amenities | BreakfastBar,BreakfastArea,CeilingFans,SeparateFormalDiningRoom,EntranceFoyer,EatInKitchen,SeparateFormalLivingRoom,GraniteCounters,GreatRoom,KitchenIsland,Pantry,SlidingGlassDoors,Skylights,WindowTr |
|---|---|
| Basement | Full,Finished,SumpPump |
| Flooring | CeramicTile,Hardwood,Resilient,Varies |
| Total Fireplaces | 1 |
| Total Stories | 2 |
| Basement (Y/N) | Yes |
| Air Conditioning Y/N | Yes |
| Heating Y/N | Yes |
| Window Features | Drapes,Skylights,ThermalWindows |
| Fireplace Y/N | Yes |
| Half Baths | 1 |
| Laundry Features | UpperLevel |
| Total Bedrooms | 4 |
| Main Level Bathrooms | 1 |
| Total Baths | 3 |
Exterior Features
| Exterior Amenities | BlacktopDriveway,Deck,Fence,Patio |
|---|---|
| Fencing | Partial |
| Parking Features | Attached,Garage,GarageDoorOpener,Other |
| Lot Features | NearPublicTransit,Rectangular,RectangularLot,ResidentialLot |
| Water Source | Connected,Public |
| Lot Size Area | 0.49 |
| Foundation Details | Block |
| Building Area Total | 2681.0 |
| Lot Dimensions | 25X134 |
| Lot Size Acres | 0.49 |
| Waterfront Y/N | No |
| Door Features | SlidingDoors |
| Road Frontage Type | CityStreet,PrivateRoad |
Amenities
- Foreclosure
- Views
- Short Sale
- New Construction
- Adult 55+
- Lease To Own
- No HOA Fees
- Furnished
- Primary On Main
- Air Conditioning
- Seller Finance
- Green
- Fixer Upper
- Horse
- Golf
- Fireplace
- Deck
- Garage
- Basement
- Pool
Property vs Single Family Average in 14534
Price
Taxes
Year Built
 The data relating to real estate on this web site comes in part from the Internet Data Exchange (IDX) Program of NYSAMLS. Real estate listings held by firms other than Empire Realty Group, are marked with the IDX logo and detailed information about them includes the Listing Brokers Firm Name.
Disclaimer: All information deemed reliable but not guaranteed and should be independently verified. All properties are subject to prior sale, change or withdrawal. Neither the listing broker(s) nor Empire
The data relating to real estate on this web site comes in part from the Internet Data Exchange (IDX) Program of NYSAMLS. Real estate listings held by firms other than Empire Realty Group, are marked with the IDX logo and detailed information about them includes the Listing Brokers Firm Name.
Disclaimer: All information deemed reliable but not guaranteed and should be independently verified. All properties are subject to prior sale, change or withdrawal. Neither the listing broker(s) nor Empire
 Elmira-Corning Regional Association of REALTORS® All information deemed reliable but not guaranteed. All properties are subject to prior sale, change or withdrawal. Neither listing broker(s) or information provider(s) shall be responsible for any typographical errors, misinformation, misprints and shall be held totally harmless. Listing(s) information is provided for consumer's personal, non-commercial use and may not be used for any purpose other than to identify prospective properties consumers
