








Address
8 Nile Drive, Irondequoit, NY
Price
$ 264,900
Property Attributes
- MLS#R1714517
- TypeSingle Family
- Listing Status Active
- CountyMONROE
- CityIrondequoit
- AreaIrondequoit
- NeighborhoodNile Estates
- Zip14622
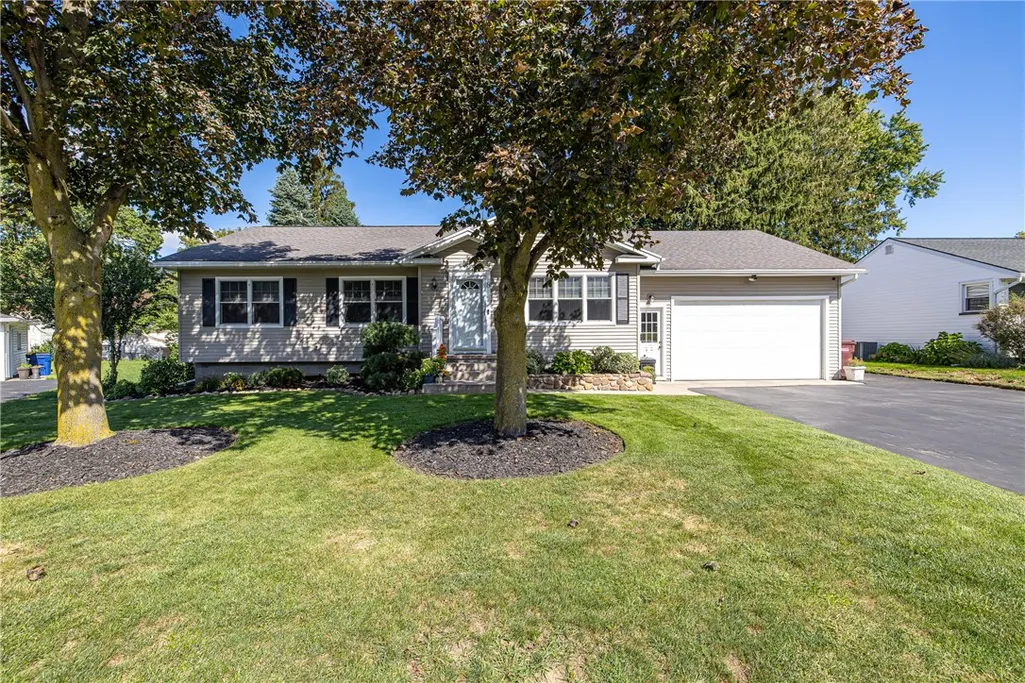
- StyleRanch
- Year Built2006
- Taxes$ 8428
- Price$ 264,900
- Bedrooms3
- Full Bathrooms1
- Half Bathrooms0
- Sqr Footage1300
- Lot Size0.24 Acres
Data Source:
Greater Rochester AOR (GRAR)
Property Description
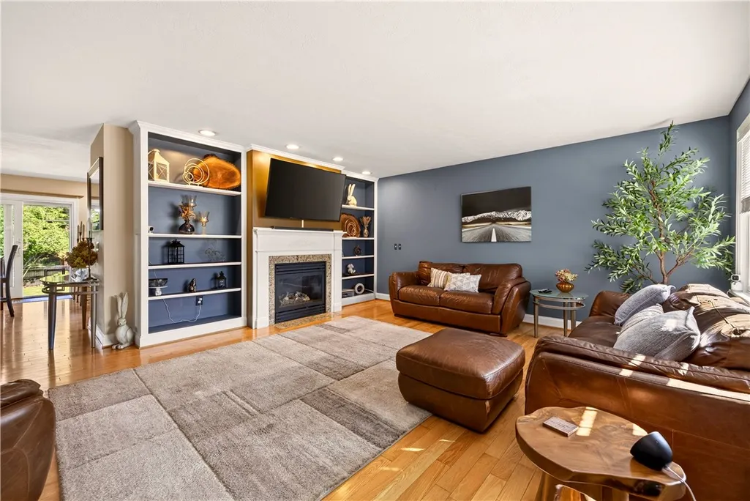
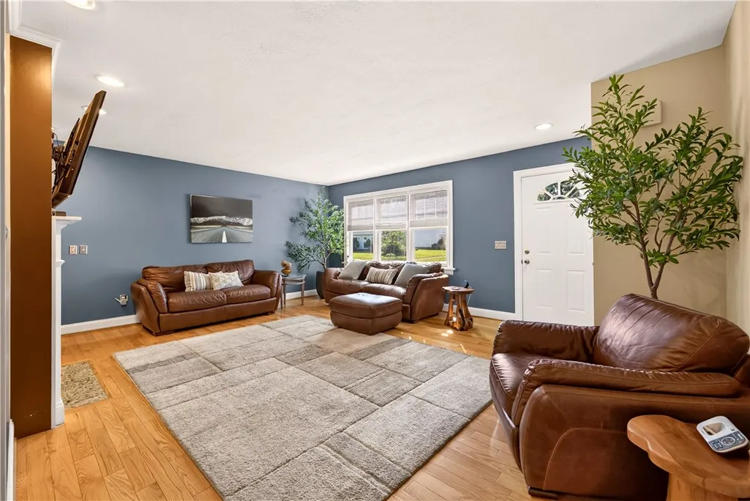
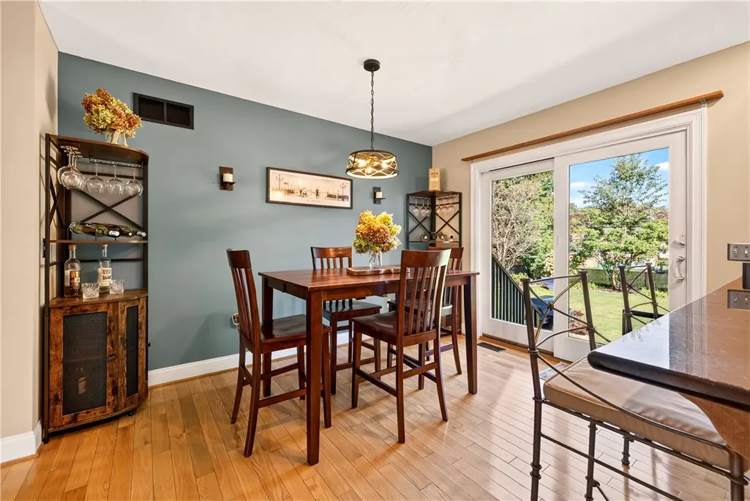
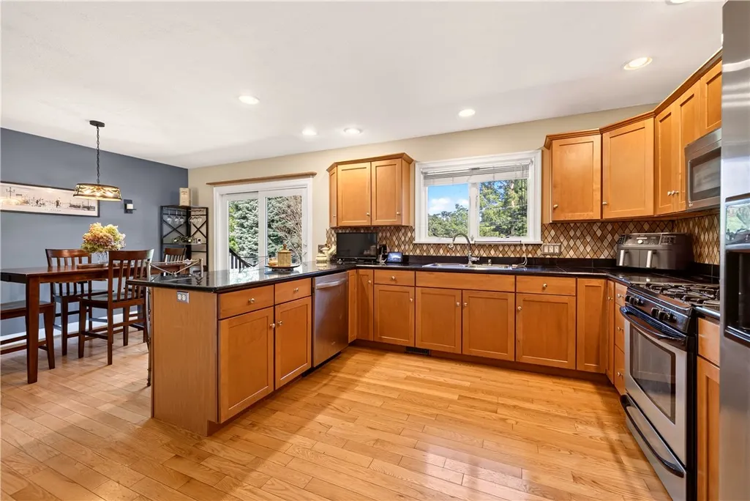
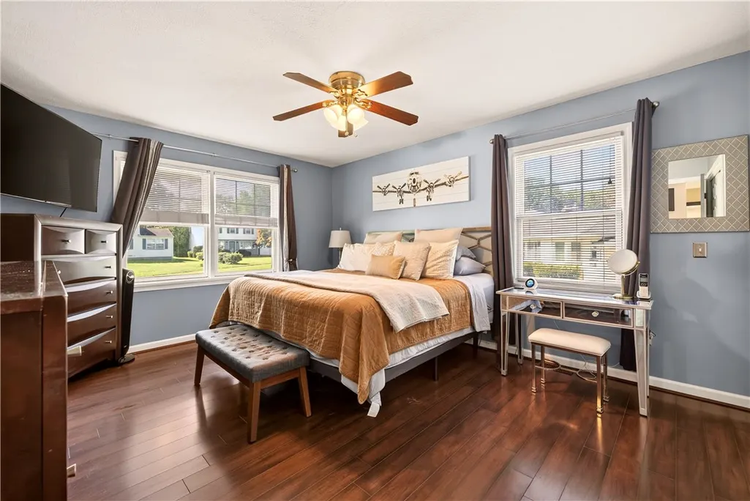
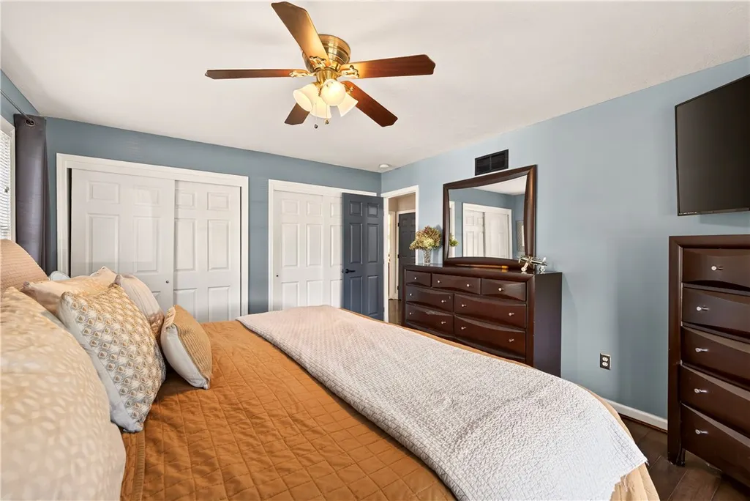
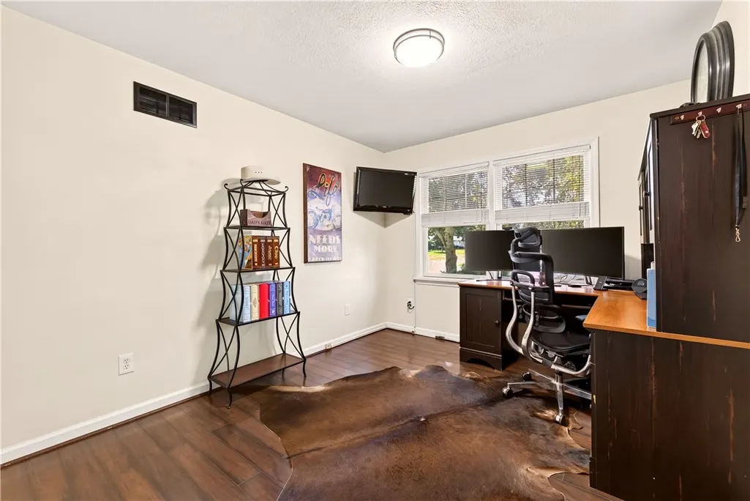
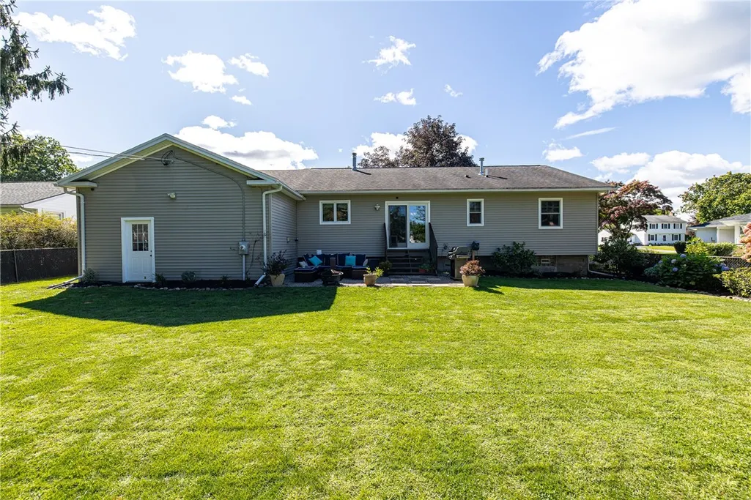
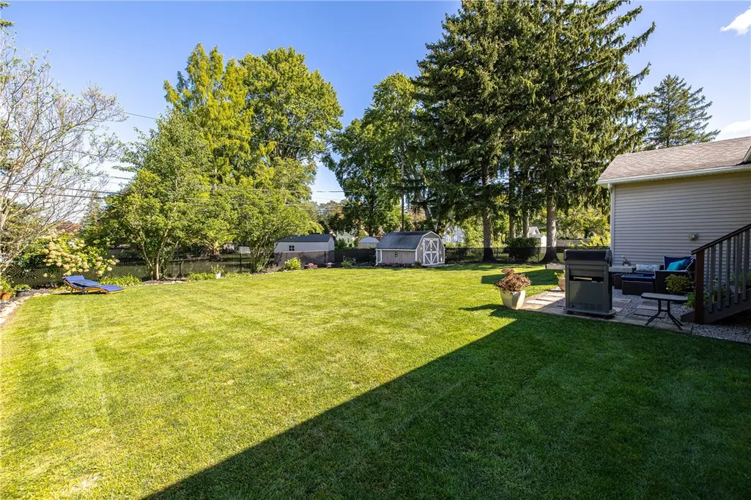
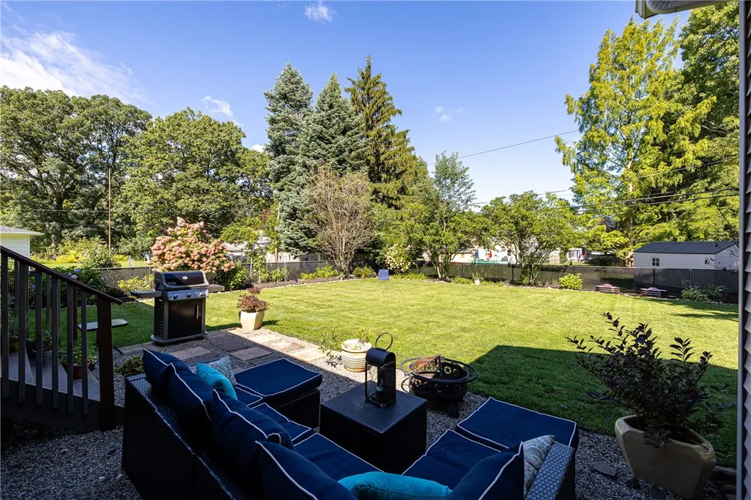
Welcome to 8 Nile Drive!!! This extremely well maintained 2006 built 3Bd Ranch offers ease of first floor living in the heart of Irondequoit. Stepping into the spacious living room you will be struck by the entertainment centerpiece featuring a cozy gas fireplace and built-in bookshelves. The living room also boasts beautiful hardwood floors and large windows offering lots of natural light. Past the living room you will find the open kitchen dining area which features a convenient breakfast bar, maple cabinets, solid surface counter tops, & a tile backsplash. Plenty of space for a large dining table with a sliding glass door overlooking the beautiful back yard. Hallway past the dining area leads to 3 spacious bedrooms featuring LVT flooring. The largest bedroom contains a double closet, ceiling fan and plenty of windows. The full bath offers a double vanity, tub & shower combo and tile flooring. Unique to this home is the amazing double deep 4 car garage equipped with both hot & cold water, the perfect space for car or hobby enthusiasts. A 12 course basement is ready to be finished allowing additional living space/rec space. Enjoy the beautiful fully fenced back yard with patio area directly off of the kitchen. Recent upgrades include New sump pump (2026), A/C condenser (2023),Hot water Tank (2023). Showings begin at FIRST OPEN HOUSE Thur. 9/17 4:30-6PM, SECOND OPEN House Sat 9/19 Noon-2PM. Delayed negotiations until Tuesday at 12pm.
| Price History | |
|---|---|
| 9/16/2026 | Listed $264,900 |
General Features
| Sewer | Connected |
|---|---|
| Heating | Gas,ForcedAir |
| Cooling | CentralAir |
| Utilities | CableAvailable,SewerConnected,WaterConnected |
| Possession | CloseOfEscrow |
| Roof | Asphalt,Shingle |
| Appliances | Dryer,Dishwasher,Disposal,GasOven,GasRange,GasWaterHeater,Microwave,Refrigerator,Washer |
| Garage Spaces | 4.0 |
| Patio/Porch Features | Open,Patio,Porch |
| Architectural Style | Ranch |
| Construction Materials | VinylSiding,CopperPlumbing |
| School District | East Irondequoit |
| Year Built | 2006 |
| Electric | CircuitBreakers |
| Stories Count | 1 |
| Township | Not Applicable |
| Levels | One |
| Property Subtype | SingleFamilyResidence |
| County | Monroe |
| Property Type | Residential |
| Attached Garage | Yes |
| Subdivision Name | Nile Estates |
| Garage Y/N | Yes |
| Other Structures | Sheds,Storage |
| Total Rooms | 5 |
| Full Baths | 1 |
| Status | Active |
| Directions | Titus Ave to Whipple Ln to Nile Dr |
| City | Irondequoit |
| Senior Community Y/N | No |
| High School District | East Irondequoit |
| MLS Area | Irondequoit-263400 |
| Lot Size Units | Acres |
| Lot Size Square Feet | 10454.0 |
| Year Built Details | Existing |
| Tax Annual Amount | 8428.0 |
| Property Condition | Resale |
| Virtual Tour | https://www.zillow.com/view-imx/86d32f98-5d8d-478a-bf78-c5a8e2ff203d?wl=true&setAttribution=mls&initialViewType=pano |
| Standard Status | Active |
| Middle/Junior School District | East Irondequoit |
| Elementary School District | East Irondequoit |
| Tax Assessed Value | 202000 |
| TaxOtherAnnualAssessmentAmount | 0.0 |
| Tax Lot | 16 |
Interior Features
| Interior Amenities | BreakfastBar,CedarClosets,EatInKitchen,SeparateFormalLivingRoom,SlidingGlassDoors,SolidSurfaceCounters,BedroomOnMainLevel,MainLevelPrimary |
|---|---|
| Basement | Full,SumpPump |
| Flooring | Hardwood,LuxuryVinyl,Tile,Varies |
| Total Fireplaces | 1 |
| Total Stories | 1 |
| Basement (Y/N) | Yes |
| Air Conditioning Y/N | Yes |
| Heating Y/N | Yes |
| Window Features | ThermalWindows |
| Fireplace Y/N | Yes |
| Laundry Features | InBasement |
| Total Bedrooms | 3 |
| Main Level Bedrooms | 3 |
| Main Level Bathrooms | 1 |
| Total Baths | 1 |
Exterior Features
| Exterior Amenities | BlacktopDriveway,FullyFenced,Patio |
|---|---|
| Fencing | Full |
| Parking Features | Attached,Electricity,Garage,Driveway,GarageDoorOpener |
| Lot Features | Rectangular,RectangularLot,ResidentialLot |
| Water Source | Connected,Public |
| Lot Size Area | 0.24 |
| Foundation Details | Block |
| Building Area Total | 1300.0 |
| Lot Dimensions | 80X132 |
| Lot Size Acres | 0.24 |
| Waterfront Y/N | No |
| Door Features | SlidingDoors |
| Road Frontage Type | CityStreet |
Amenities
- Foreclosure
- Views
- Short Sale
- New Construction
- Adult 55+
- Lease To Own
- No HOA Fees
- Furnished
- Primary On Main
- Air Conditioning
- Seller Finance
- Green
- Fixer Upper
- Horse
- Golf
- Fireplace
- Deck
- Garage
- Basement
- Pool
Property vs Single Family Average in 14622
Price
Taxes
Year Built
Visits
 The data relating to real estate on this web site comes in part from the Internet Data Exchange (IDX) Program of NYSAMLS. Real estate listings held by firms other than Empire Realty Group, are marked with the IDX logo and detailed information about them includes the Listing Brokers Firm Name.
Disclaimer: All information deemed reliable but not guaranteed and should be independently verified. All properties are subject to prior sale, change or withdrawal. Neither the listing broker(s) nor Empire
The data relating to real estate on this web site comes in part from the Internet Data Exchange (IDX) Program of NYSAMLS. Real estate listings held by firms other than Empire Realty Group, are marked with the IDX logo and detailed information about them includes the Listing Brokers Firm Name.
Disclaimer: All information deemed reliable but not guaranteed and should be independently verified. All properties are subject to prior sale, change or withdrawal. Neither the listing broker(s) nor Empire
 Elmira-Corning Regional Association of REALTORS® All information deemed reliable but not guaranteed. All properties are subject to prior sale, change or withdrawal. Neither listing broker(s) or information provider(s) shall be responsible for any typographical errors, misinformation, misprints and shall be held totally harmless. Listing(s) information is provided for consumer's personal, non-commercial use and may not be used for any purpose other than to identify prospective properties consumers
