












Address
3 Graywood Lane, Pittsford, NY
Price
$ 795,000
Property Attributes
- MLS#R1714023
- TypeSingle Family
- Listing Status Active
- CountyMONROE
- CityPittsford
- AreaPittsford
- NeighborhoodChan Graywood Lane 03
- Zip14534
- StyleTwoStory
- Year Built1986
- Taxes$ 17461
- Price$ 795,000
- Bedrooms6
- Full Bathrooms4
- Half Bathrooms1
- Sqr Footage5299
- Lot Size4.55 Acres
Data Source:
Greater Rochester AOR (GRAR)
Property Description
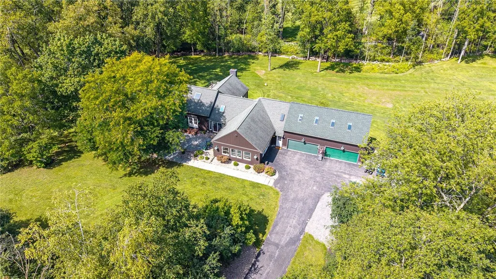
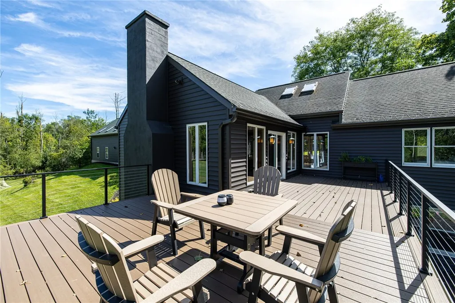
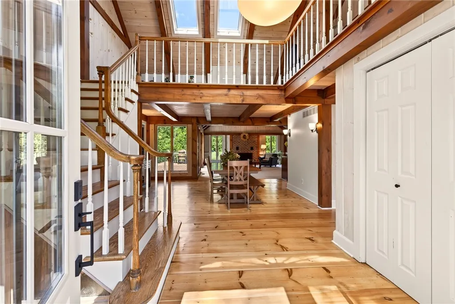
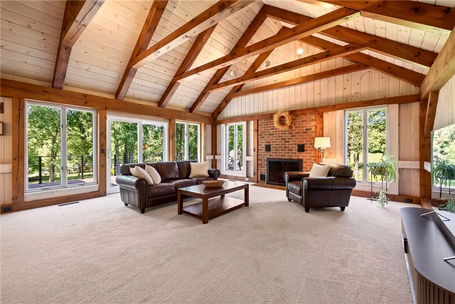
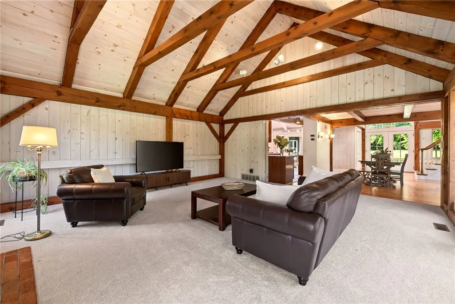
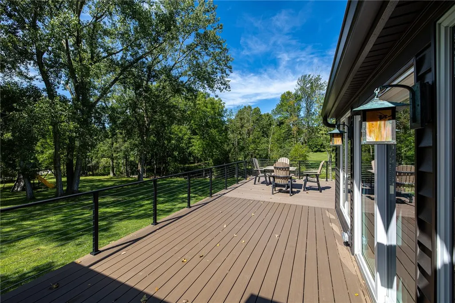
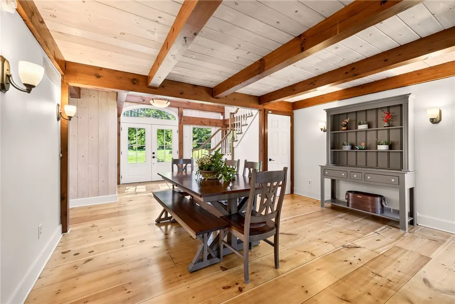
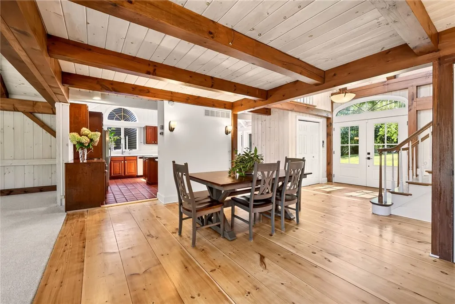
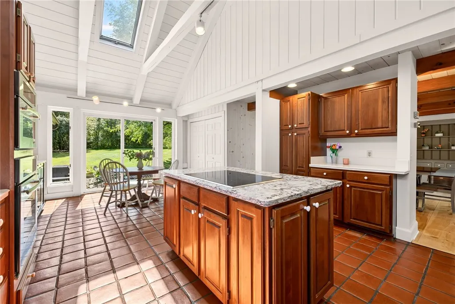
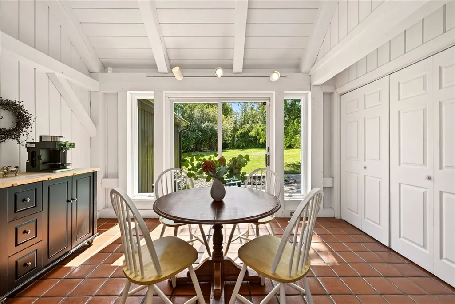
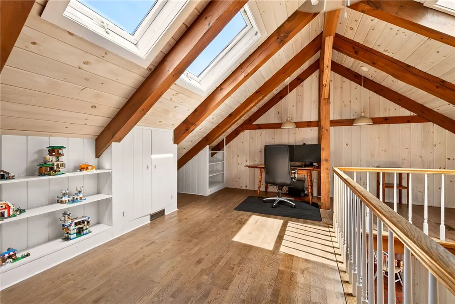
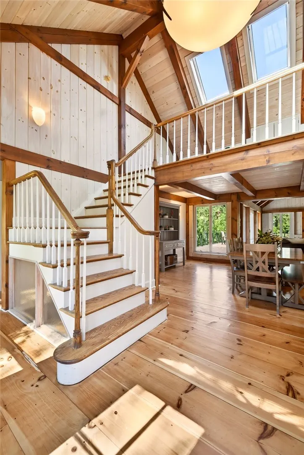
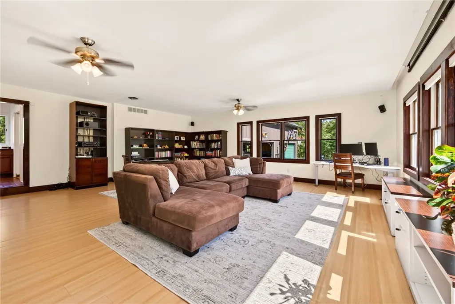
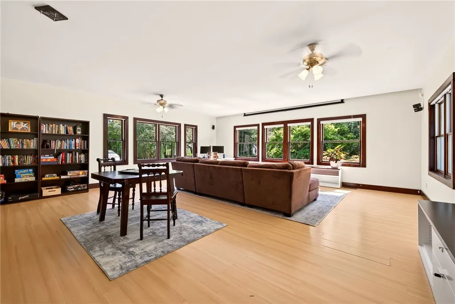
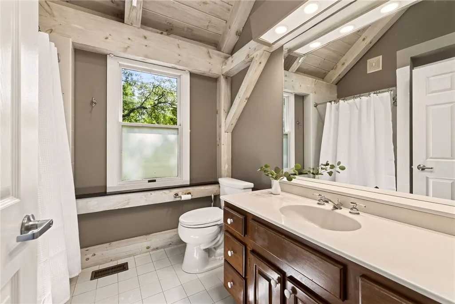
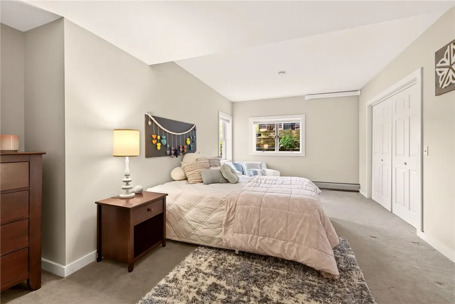
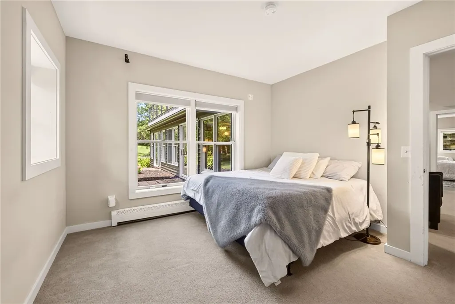
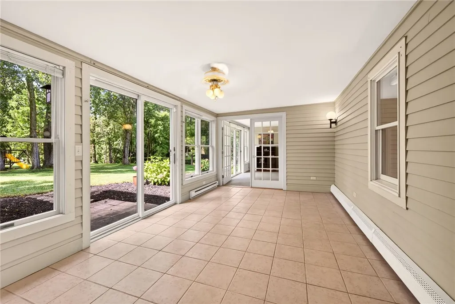
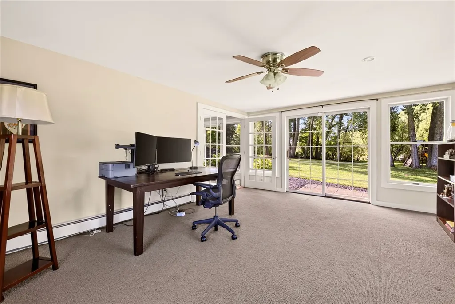
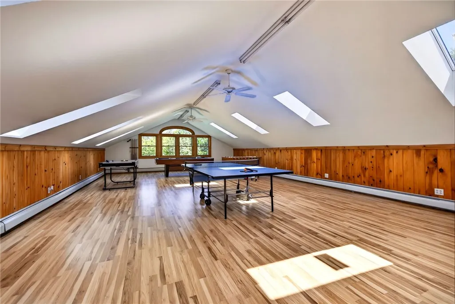
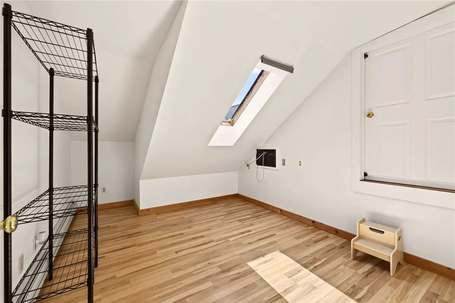
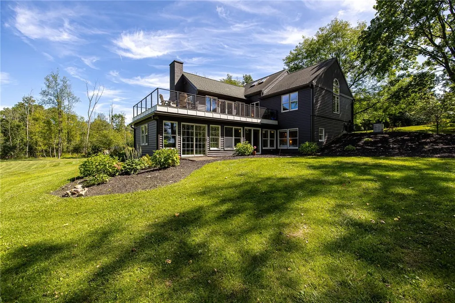
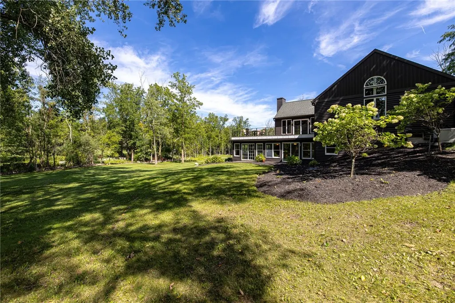
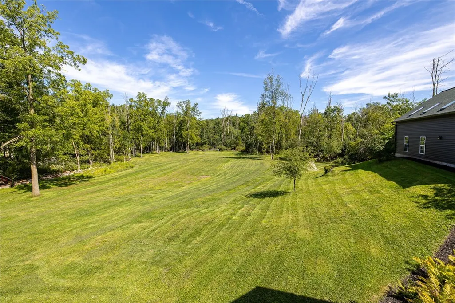
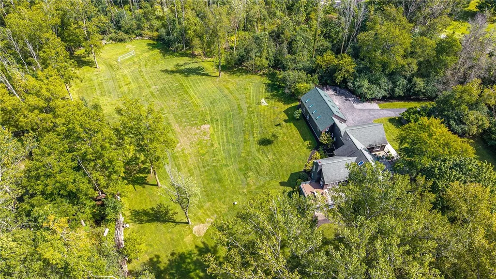
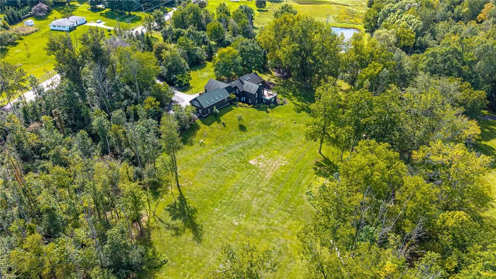
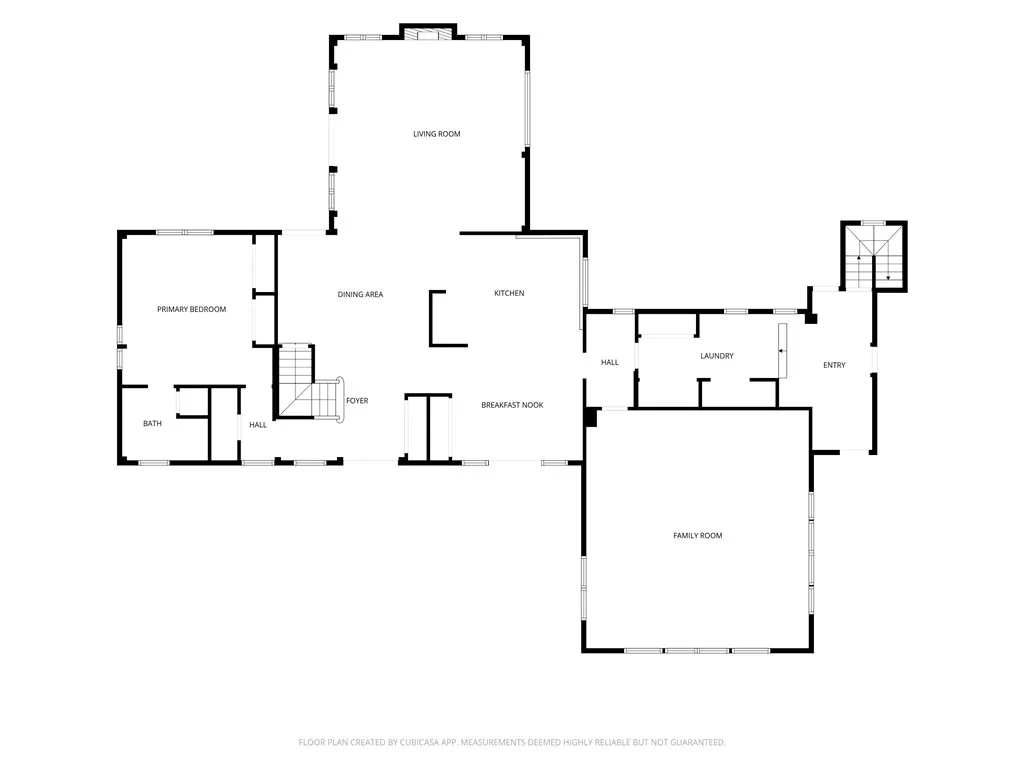
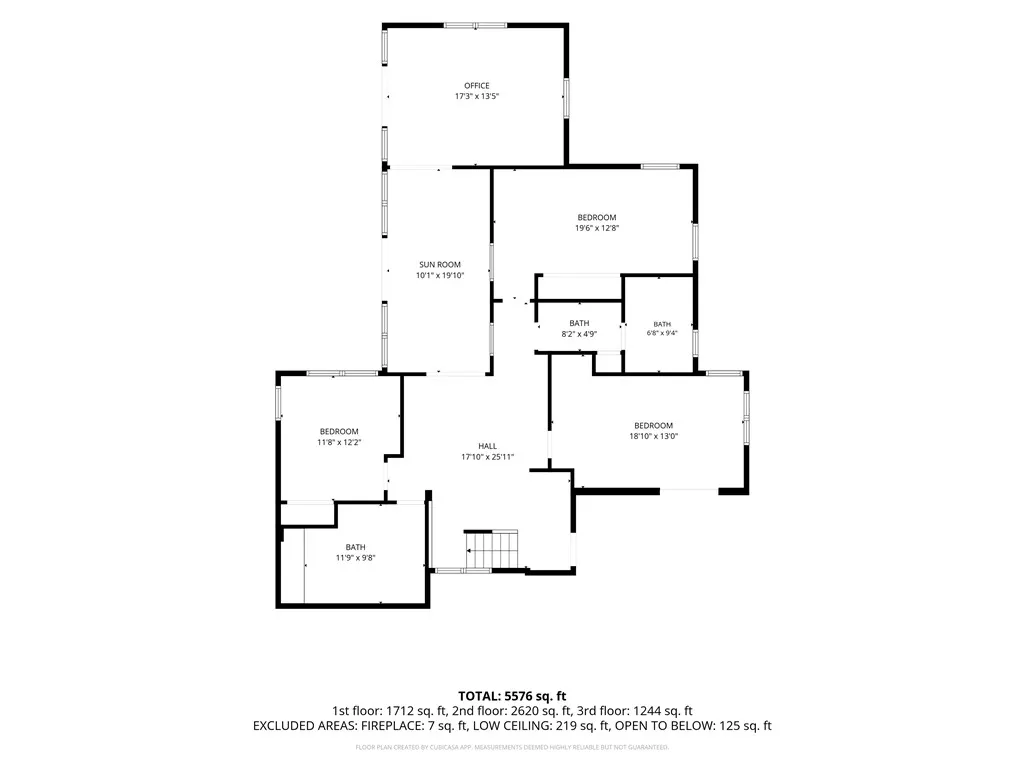
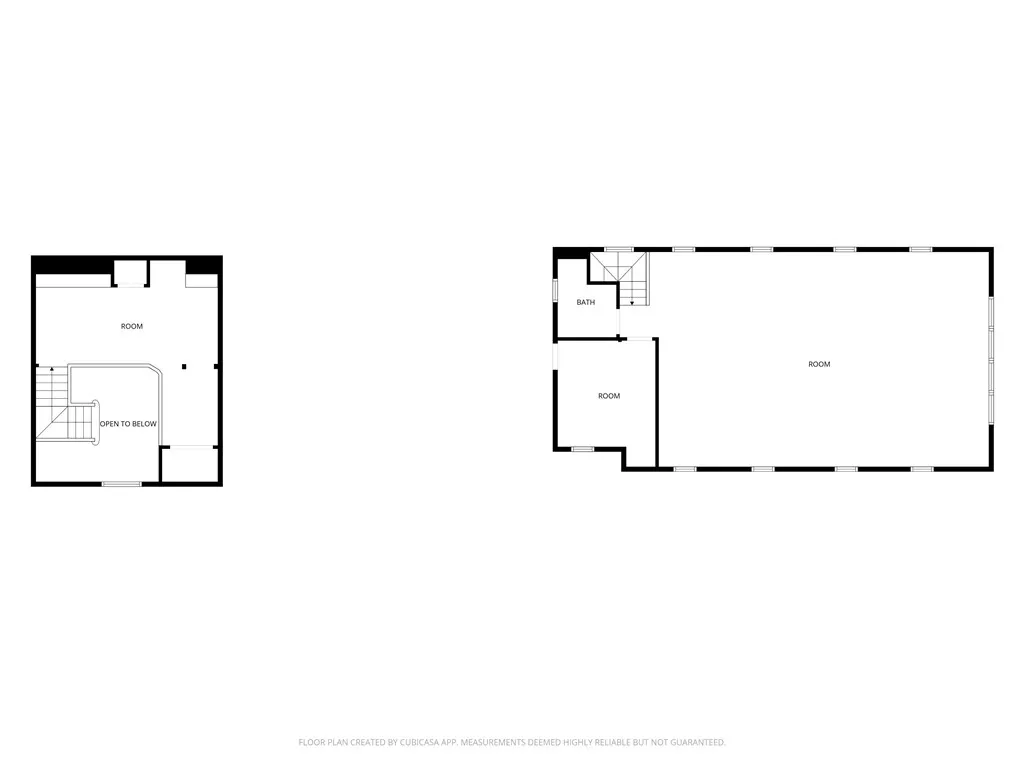
Discover modern luxury, natural beauty, and exceptional flexibility in this stunning post-and-beam farmhouse, privately set on 4.5 mostly open acres. This expansive 5/6-bedroom, 5,000-square-foot home offers space, privacy, and serenity just minutes from top-rated Pittsford schools and local amenities. Significantly improved and thoughtfully maintained, the home beautifully blends dramatic exposed timbers with walls of windows that capture the surrounding landscape. A flexible floor plan offers multigenerational living options, two dedicated home offices, and a spacious bonus wing ideal for a game room, yoga studio, guest suite, or independent apartment. The expansive, mostly level grounds provide plenty of room for soccer, ATVs, a sports court, a pool, and endless opportunities for outdoor play and entertaining. A picturesque creek meanders through the property, adding to the peaceful natural setting and creating a serene backdrop for enjoying the outdoors. Owners installed a French drainage system system to keep the lawn area dry and useable. No flood insurance has been required. Recent improvements include new siding and gutters (2025), a new roof (2024), a new deck with horizontal cable railings (2024), and new carpet and interior paint (2026), reflecting the significant investment made in this exceptional property. A rare Pittsford offering that combines character, modern comfort, privacy, and incredible recreational potential. Be sure to take the virtual tour!
| Elementary School | Middle School | High School |
|---|---|---|
| Mendon Center Elementary | Barker Road Middle | Pittsford Mendon High |
| Price History | |
|---|---|
| 9/15/2026 | Listed $795,000 |
General Features
| Sewer | SepticTank |
|---|---|
| Heating | Gas,Baseboard,ForcedAir,HotWater,MultipleHeatingUnits |
| Cooling | CentralAir,WindowUnits |
| Utilities | ElectricityAvailable,HighSpeedInternetAvailable,WaterConnected |
| Possession | CloseOfEscrow,Immediately |
| Roof | Architectural,Shingle |
| Appliances | BuiltInRange,BuiltInOven,DoubleOven,Dryer,Dishwasher,ExhaustFan,Freezer,GasCooktop,Disposal,GasOven,GasRange,Microwave,Range,Refrigerator,RangeHood,TanklessWaterHeater,Washer |
| Garage Spaces | 3.0 |
| Patio/Porch Features | Deck,Open,Patio,Porch |
| Architectural Style | TwoStory |
| Security Features | RadonMitigationSystem |
| Construction Materials | AluminumSiding,BlownInInsulation,Brick,VinylSiding,CopperPlumbing |
| School District | Pittsford |
| Year Built | 1986 |
| Stories Count | 1 |
| Township | Not Applicable |
| Levels | One |
| Property Subtype | SingleFamilyResidence |
| Waterfront Features | RiverAccess,Stream |
| Additional Parcels Description | 264689-177.030-0002-051.200 |
| County | Monroe |
| Property Type | Residential |
| Attached Garage | Yes |
| Subdivision Name | Chan Graywood Lane 03 |
| Garage Y/N | Yes |
| Total Rooms | 10 |
| Full Baths | 4 |
| Status | Active |
| Directions | Clover Street to Graywood |
| High School | Pittsford Mendon High |
| City | Pittsford |
| Body of Water | East Branch Allen Creek |
| Senior Community Y/N | No |
| High School District | Pittsford |
| MLS Area | Pittsford-264689 |
| Lot Size Units | Acres |
| Lot Size Square Feet | 118048.0 |
| Elementary School | Mendon Center Elementary |
| Year Built Details | Existing |
| Tax Annual Amount | 17461.0 |
| Middle/Junior High School | Barker Road Middle |
| Property Condition | Resale |
| Virtual Tour | https://listings.realtogs.com/videos/01a09ce2-bf86-7236-9636-bdffdc92330f |
| Standard Status | Active |
| Middle/Junior School District | Pittsford |
| Elementary School District | Pittsford |
| Tax Assessed Value | 395000 |
| TaxOtherAnnualAssessmentAmount | 0.0 |
| Tax Lot | 51 |
Interior Features
| Interior Amenities | CeilingFans,CathedralCeilings,Den,SeparateFormalDiningRoom,EntranceFoyer,EatInKitchen,GuestAccommodations,GraniteCounters,HomeOffice,KitchenIsland,SeeRemarks,SlidingGlassDoors,Storage,SolidSurfaceCou |
|---|---|
| Basement | EgressWindows,PartiallyFinished,WalkOutAccess |
| Flooring | Carpet,CeramicTile,Hardwood,Varies |
| Total Fireplaces | 1 |
| Total Stories | 1 |
| Basement (Y/N) | Yes |
| Air Conditioning Y/N | Yes |
| Heating Y/N | Yes |
| Window Features | Skylights |
| Fireplace Y/N | Yes |
| Half Baths | 1 |
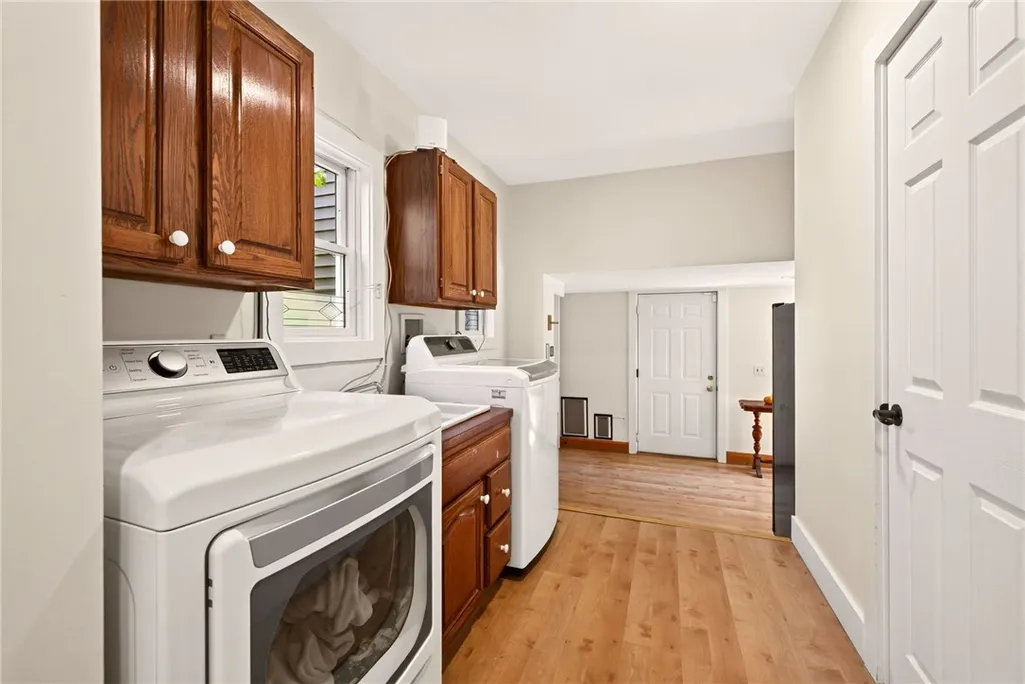
| Laundry Features | MainLevel |
| Total Bedrooms | 6 |
| Below Grade Finished Area | 1573.0 |
| Main Level Bedrooms | 1 |
| Main Level Bathrooms | 2 |
| Total Baths | 5 |
Exterior Features
| Exterior Amenities | BlacktopDriveway,Deck,PlayStructure,Patio,PrivateYard,SeeRemarks |
|---|---|
| Parking Features | Attached,Garage,CircularDriveway,Driveway,GarageDoorOpener |
| Lot Features | FloodZone,Rectangular,RectangularLot,Secluded,Wooded |
| Water Source | Connected,Public |
| Lot Size Area | 4.55 |
| Foundation Details | Block |
| Building Area Total | 5299.0 |
| Lot Dimensions | 400X460 |
| Lot Size Acres | 4.55 |
| Waterfront Y/N | Yes |
| Door Features | SlidingDoors |
| Road Frontage Type | PrivateRoad |
| Other Equipment | Generator |
Amenities
- Foreclosure
- Views
- Short Sale
- New Construction
- Adult 55+
- Lease To Own
- No HOA Fees
- Furnished
- Primary On Main
- Air Conditioning
- Seller Finance
- Green
- Fixer Upper
- Horse
- Golf
- Fireplace
- Deck
- Garage
- Basement
- Pool
Property vs Single Family Average in 14534
Price
Taxes
Year Built
Visits
 The data relating to real estate on this web site comes in part from the Internet Data Exchange (IDX) Program of NYSAMLS. Real estate listings held by firms other than Empire Realty Group, are marked with the IDX logo and detailed information about them includes the Listing Brokers Firm Name.
Disclaimer: All information deemed reliable but not guaranteed and should be independently verified. All properties are subject to prior sale, change or withdrawal. Neither the listing broker(s) nor Empire
The data relating to real estate on this web site comes in part from the Internet Data Exchange (IDX) Program of NYSAMLS. Real estate listings held by firms other than Empire Realty Group, are marked with the IDX logo and detailed information about them includes the Listing Brokers Firm Name.
Disclaimer: All information deemed reliable but not guaranteed and should be independently verified. All properties are subject to prior sale, change or withdrawal. Neither the listing broker(s) nor Empire
 Elmira-Corning Regional Association of REALTORS® All information deemed reliable but not guaranteed. All properties are subject to prior sale, change or withdrawal. Neither listing broker(s) or information provider(s) shall be responsible for any typographical errors, misinformation, misprints and shall be held totally harmless. Listing(s) information is provided for consumer's personal, non-commercial use and may not be used for any purpose other than to identify prospective properties consumers
