












Address
260 Pardee Road, Irondequoit, NY
Price
$ 189,900
Property Attributes
- MLS#R1713866
- TypeSingle Family
- Listing Status Active
- CountyMONROE
- CityIrondequoit
- AreaIrondequoit
- NeighborhoodPardee Estates
- Zip14609
- StyleCapeCod
- Year Built1949
- Taxes$ 6086
- Price$ 189,900
- Bedrooms3
- Full Bathrooms1
- Half Bathrooms0
- Sqr Footage1298
- Lot Size0.23 Acres
Data Source:
Greater Rochester AOR (GRAR)
Property Description
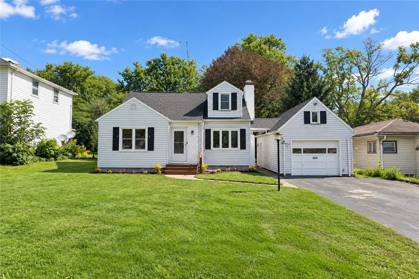
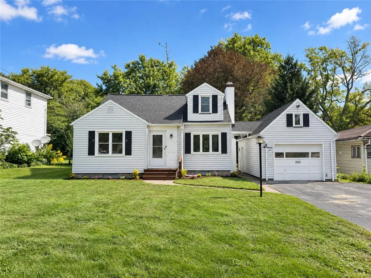
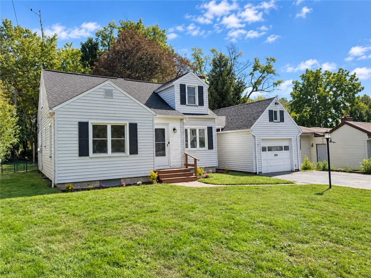
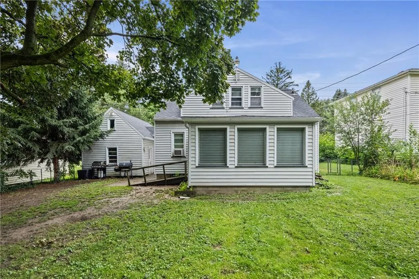
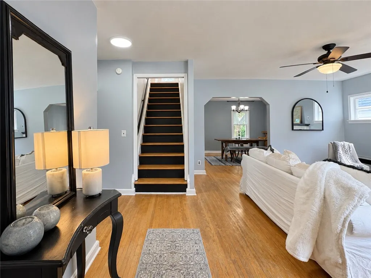
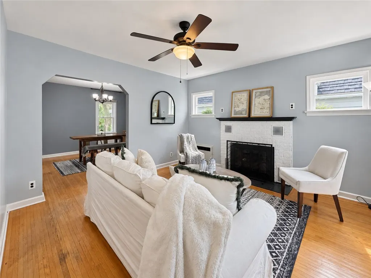
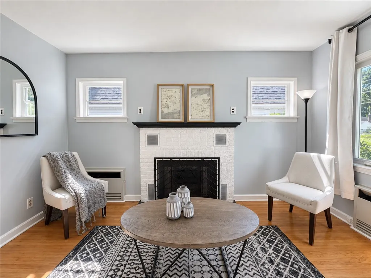
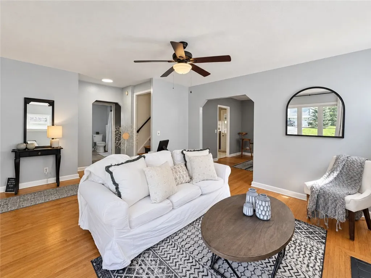
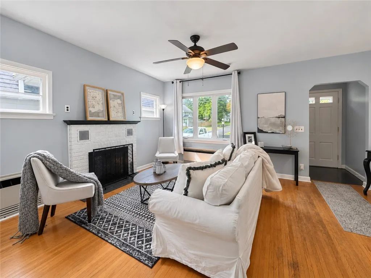
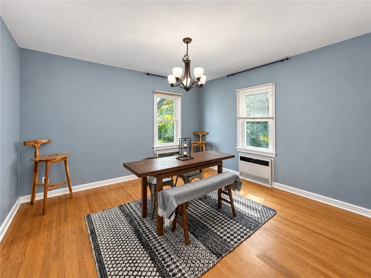
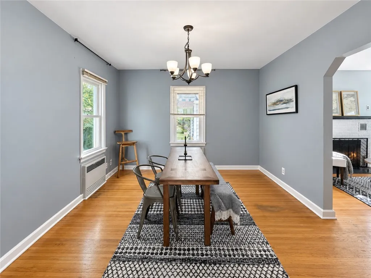
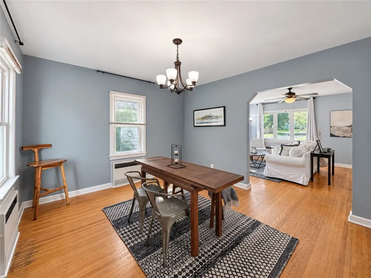
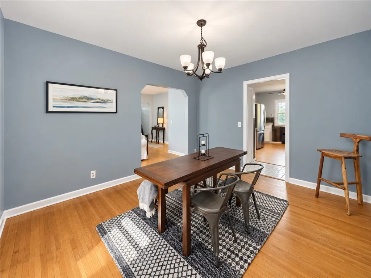
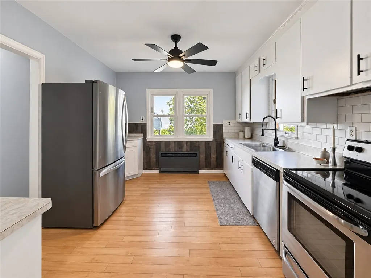
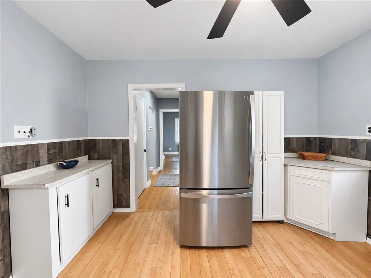
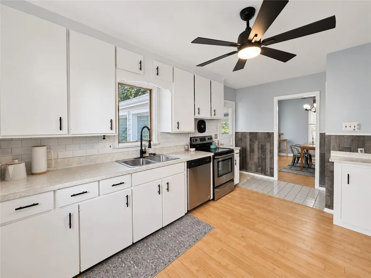
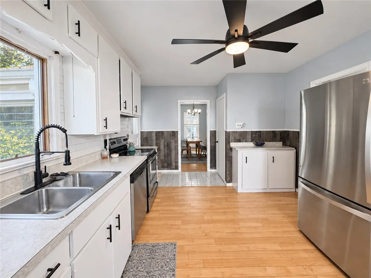
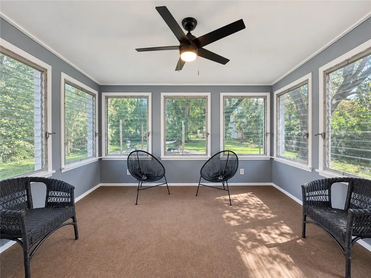
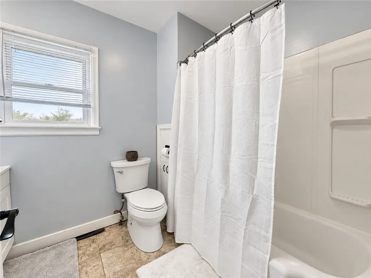
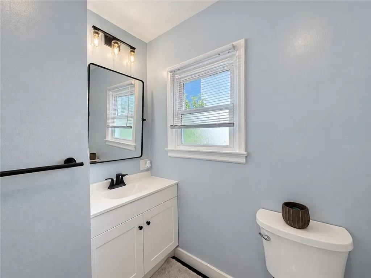
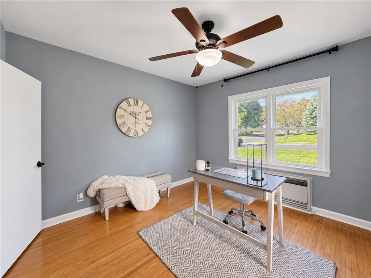
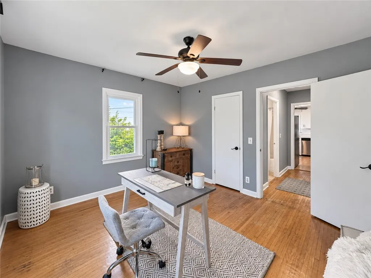
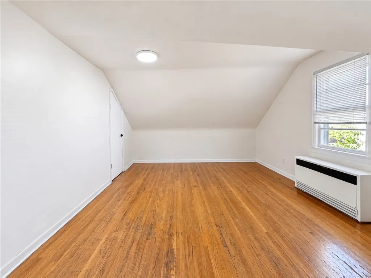
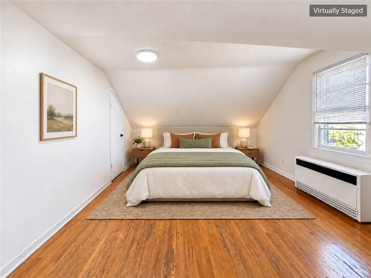
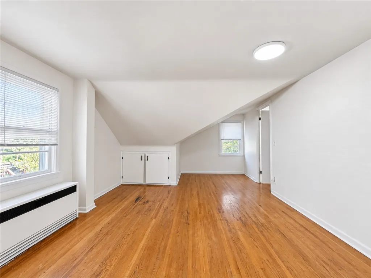
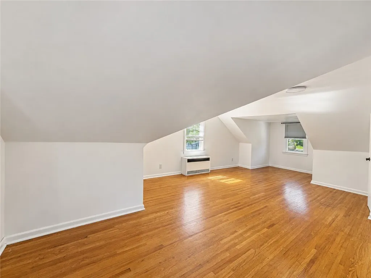
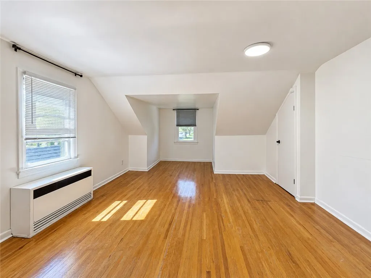
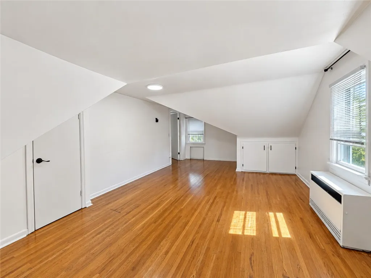
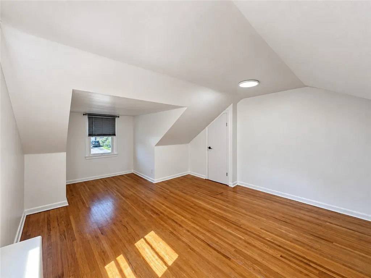
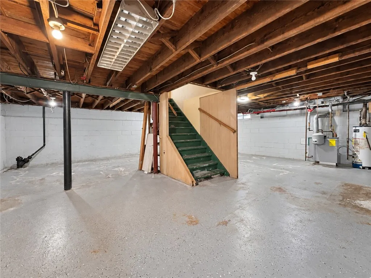
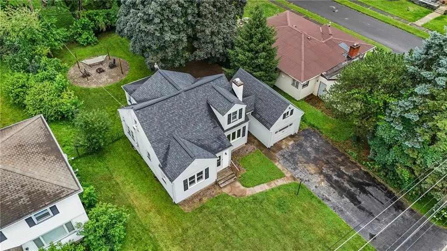
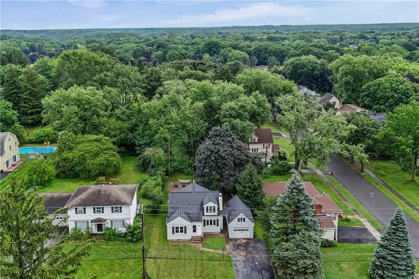
OPEN HOUSE: SATURDAY 9/19 FROM 11-1PM! Offered at an incredible value, this truly move-in-ready 3-bedroom, 1-bath Cape Cod combines timeless character, thoughtful updates, and a convenient East Irondequoit location. The entire interior has been freshly painted, complementing the gleaming hardwood floors, updated light fixtures, and inviting living room with a cozy wood-burning fireplace. The main level features a formal dining room, a spacious first-floor bedroom with a cedar closet, a full bath, and an updated kitchen with new flooring, a classic subway tile backsplash, and stainless steel appliances. Just beyond the kitchen, the fully enclosed sunroom offers the perfect place to relax and enjoy throughout the seasons. Upstairs are two generously sized bedrooms with plenty of space and storage. Several major improvements have already been completed, including maintenance-free vinyl siding, newer vinyl replacement windows throughout, a newer boiler system, and a complete tear-off roof with a transferable warranty completed in 2022, providing added peace of mind for years to come. Outside, the detached garage is equipped with electricity and offers excellent potential as a workshop, hobby space, or additional storage. The fully fenced backyard is ready for entertaining, complete with a stone fire pit and relaxing hammock area for warm summer evenings. Freshly painted, thoughtfully updated, and ready for its next owner, this home presents an exceptional opportunity at an incredible value. Delayed Negotiations in place: All offers being reviewed Tuesday 9/22 at 5PM.
| Price History | |
|---|---|
| 9/16/2026 | Listed $189,900 |
General Features
| Sewer | Connected |
|---|---|
| Heating | Gas,Baseboard |
| Cooling | WindowUnits |
| Utilities | CableAvailable,HighSpeedInternetAvailable,SewerConnected,WaterConnected |
| Possession | CloseOfEscrow |
| Appliances | Dishwasher,ElectricOven,ElectricRange,GasWaterHeater,Refrigerator |
| Garage Spaces | 1.0 |
| Architectural Style | CapeCod |
| Construction Materials | VinylSiding,CopperPlumbing,PexPlumbing |
| School District | East Irondequoit |
| Year Built | 1949 |
| Electric | CircuitBreakers |
| Township | Not Applicable |
| Property Subtype | SingleFamilyResidence |
| County | Monroe |
| Property Type | Residential |
| Attached Garage | No |
| Subdivision Name | Pardee Estates |
| Garage Y/N | Yes |
| Total Rooms | 8 |
| Full Baths | 1 |
| Status | Active |
| City | Irondequoit |
| Senior Community Y/N | No |
| High School District | East Irondequoit |
| MLS Area | Irondequoit-263400 |
| Lot Size Units | Acres |
| Lot Size Square Feet | 10019.0 |
| Year Built Details | Existing |
| Tax Annual Amount | 6086.0 |
| Property Condition | Resale |
| Standard Status | Active |
| Middle/Junior School District | East Irondequoit |
| Elementary School District | East Irondequoit |
| Tax Assessed Value | 145000 |
| TaxOtherAnnualAssessmentAmount | 0.0 |
| Tax Lot | 59 |
Interior Features
| Interior Amenities | SeparateFormalDiningRoom,EatInKitchen,SeparateFormalLivingRoom,BedroomOnMainLevel |
|---|---|
| Basement | Full |
| Flooring | Carpet,Hardwood,Varies,Vinyl |
| Total Stories | 1 |
| Basement (Y/N) | Yes |
| Air Conditioning Y/N | Yes |
| Heating Y/N | Yes |
| Fireplace Y/N | No |
| Laundry Features | InBasement |
| Total Bedrooms | 3 |
| Main Level Bedrooms | 1 |
| Main Level Bathrooms | 1 |
| Total Baths | 1 |
Exterior Features
| Exterior Amenities | BlacktopDriveway,FullyFenced |
|---|---|
| Fencing | Full |
| Parking Features | Detached,Garage,Driveway |
| Lot Features | NearPublicTransit,Rectangular,RectangularLot,ResidentialLot |
| Water Source | Connected,Public |
| Lot Size Area | 0.23 |
| Foundation Details | Block |
| Building Area Total | 1298.0 |
| Lot Dimensions | 64X145 |
| Lot Size Acres | 0.23 |
| Waterfront Y/N | No |
| Road Frontage Type | CityStreet |
Amenities
- Foreclosure
- Views
- Short Sale
- New Construction
- Adult 55+
- Lease To Own
- No HOA Fees
- Furnished
- Primary On Main
- Air Conditioning
- Seller Finance
- Green
- Fixer Upper
- Horse
- Golf
- Fireplace
- Deck
- Garage
- Basement
- Pool
Property vs Single Family Average in 14609
Price
Taxes
Year Built
Visits
 The data relating to real estate on this web site comes in part from the Internet Data Exchange (IDX) Program of NYSAMLS. Real estate listings held by firms other than Empire Realty Group, are marked with the IDX logo and detailed information about them includes the Listing Brokers Firm Name.
Disclaimer: All information deemed reliable but not guaranteed and should be independently verified. All properties are subject to prior sale, change or withdrawal. Neither the listing broker(s) nor Empire
The data relating to real estate on this web site comes in part from the Internet Data Exchange (IDX) Program of NYSAMLS. Real estate listings held by firms other than Empire Realty Group, are marked with the IDX logo and detailed information about them includes the Listing Brokers Firm Name.
Disclaimer: All information deemed reliable but not guaranteed and should be independently verified. All properties are subject to prior sale, change or withdrawal. Neither the listing broker(s) nor Empire
 Elmira-Corning Regional Association of REALTORS® All information deemed reliable but not guaranteed. All properties are subject to prior sale, change or withdrawal. Neither listing broker(s) or information provider(s) shall be responsible for any typographical errors, misinformation, misprints and shall be held totally harmless. Listing(s) information is provided for consumer's personal, non-commercial use and may not be used for any purpose other than to identify prospective properties consumers
