




Address
103 Forest Glen Drive, Greece, NY
Price
$ 399,900
Property Attributes
- MLS#R1713655
- TypeSingle Family
- Listing Status Active
- CountyMONROE
- CityGreece
- AreaGreece
- NeighborhoodForest Glen Sec 02
- Zip14612
- StyleContemporary,TwoStory
- Year Built1999
- Taxes$ 9193
- Price$ 399,900
- Bedrooms3
- Full Bathrooms2
- Half Bathrooms1
- Sqr Footage2051
- Lot Size0.33 Acres
Data Source:
Greater Rochester AOR (GRAR)
Property Description
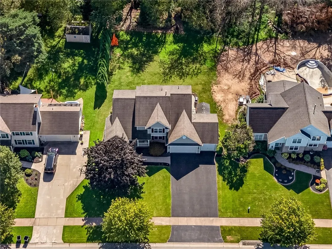
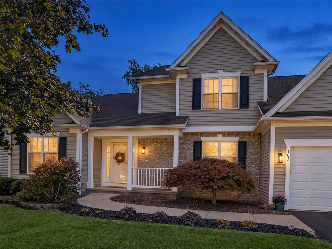
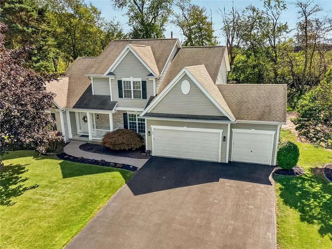
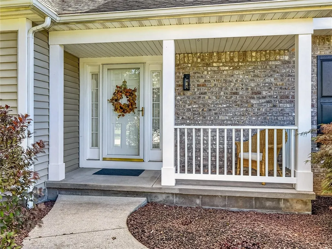
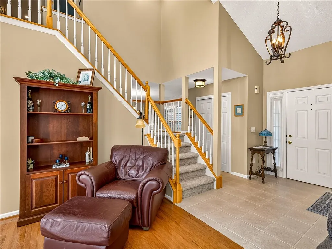
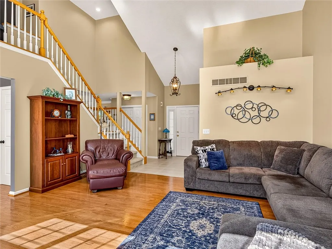
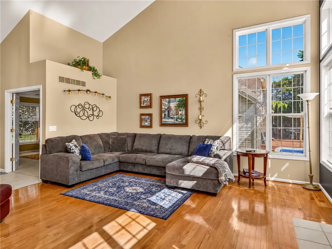
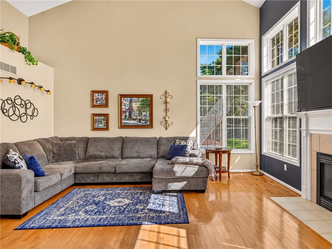
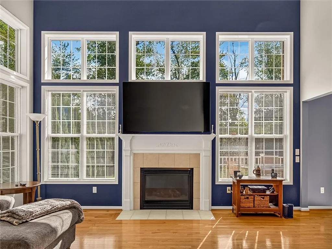
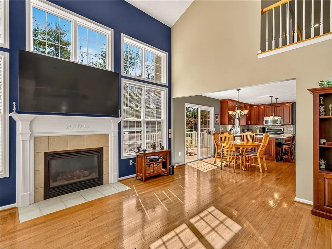
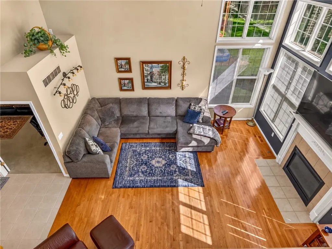
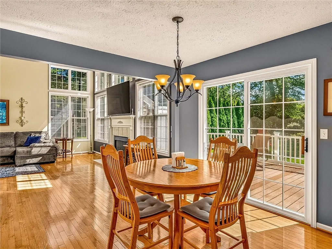
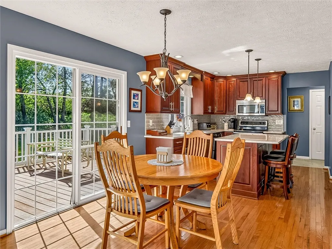
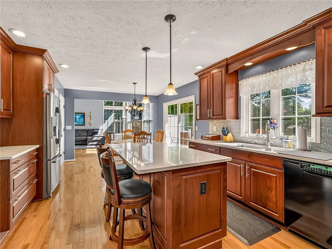
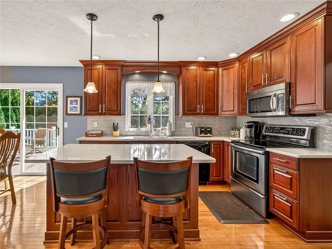
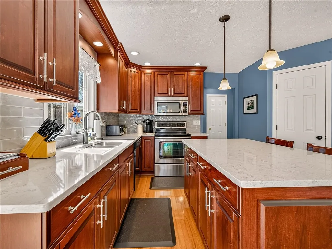
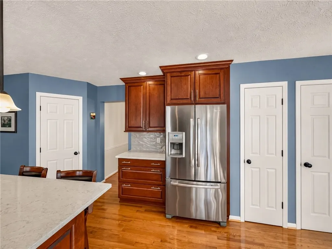
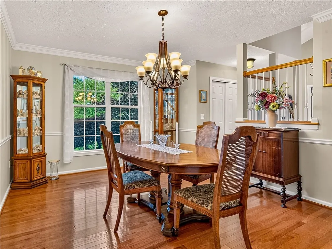
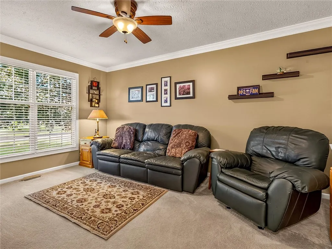
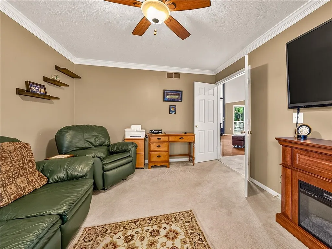
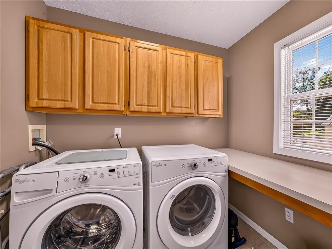
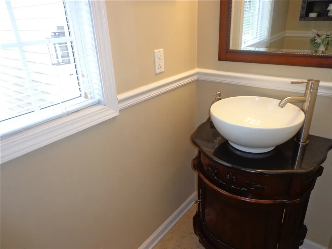
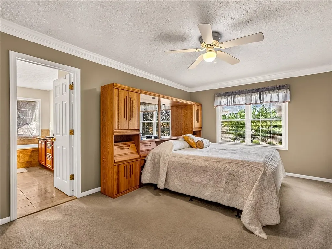
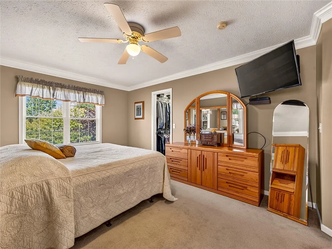
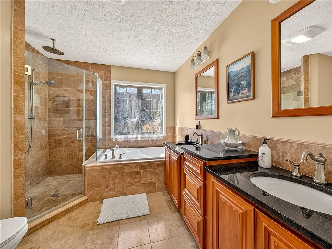
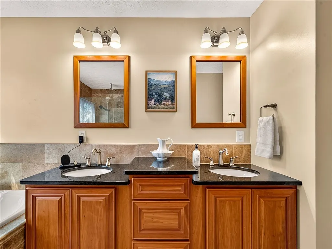
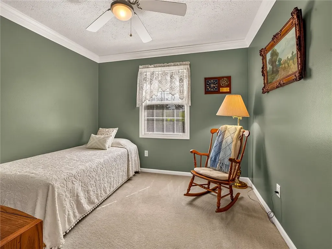
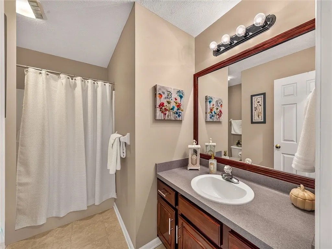
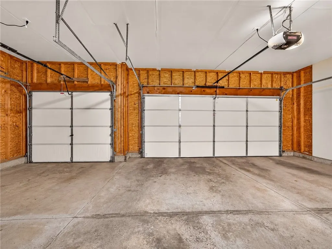
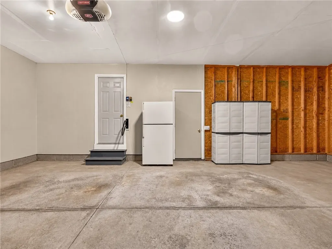
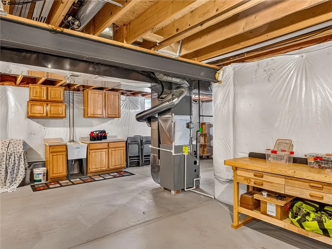
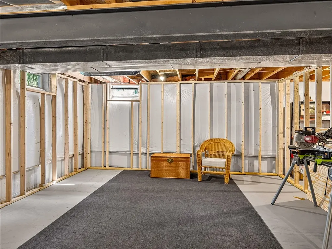
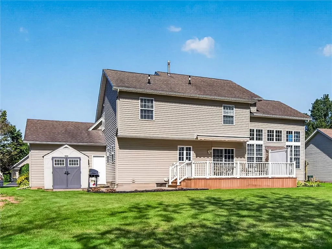
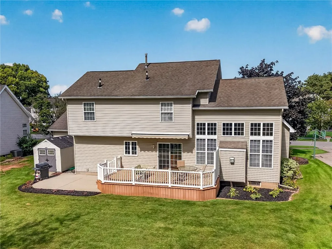
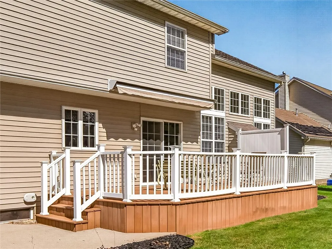
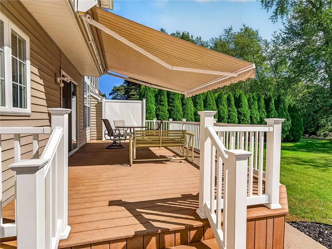
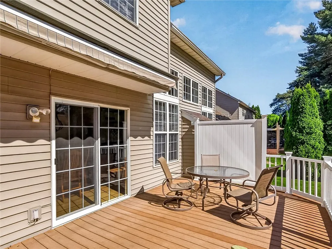
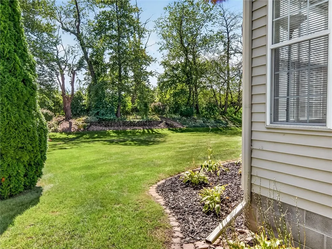
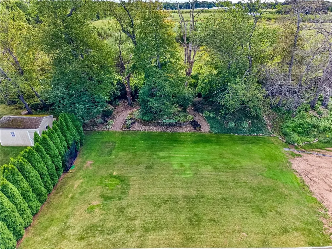
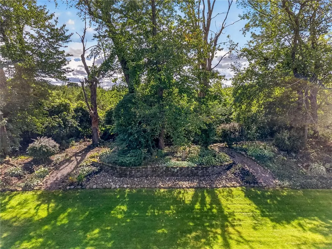
Beautifully Maintained, Exquisitely Updated and Much Loved by original owners, this Two-story Contemporary Home is set on a Lovely Tree-lined street with Sidewalks and Streetlamps. The Forest Glen neighborhood is conveniently located in the town of Greece with Hilton Schools! Wonderful Curb Appeal, Tasteful, Attractive Landscaping and a Charming Front Porch beckon you inside. You will be Wowed by the stunning Two-story Foyer and Cathedral Ceiling Great Room! A Wall of Windows, which keep this home Light and Bright and a Cozy Gas Fireplace (mounted TV included), are focal points. A Fantastic Entertaining Space! Ceramic Tile and Gleaming Hardwood Floors grace much of the first floor. Crown Molding is found throughout. This home features a Versatile Den/Office immediately off of the Front Entry Foyer. The Well-designed and Spacious, Updated Eat-in Kitchen with Brookhaven Maple Cabinetry & Quartz Countertops is the perfect space to prepare meals and to socialize. This Kitchen features TWO Pantry Closets! The Formal Dining Room provides desirable space for those special dinners. The Rear Entry Hall is complete with Laundry and convenient Half Bath and access to the very desirable Three Car Garage & Triple Wide Driveway! New Carpeting graces the Striking Grand Staircase & Upstairs Hallway. Closet Space is Abundant throughout this home! The Primary Suite is Roomy with Walk-in Closet and Updated Ensuite Bath, featuring a Stand-up Shower and Soaking Jacuzzi Tub and Double Sink Vanity. Heated Floors are a nice luxury for chilly mornings! Two Nice Sized Bedrooms and a Full Guest Bath round out the upstairs. The Basement area is Studded and Ready for Finishing, if desired. Your Outside Oasis features a Sliding Door to the Maintenance free Trex Deck with Retractable Power Awning, creating more space to socialize and entertain. The Shed provides even more storage! The Rear Yard has a lovely Parklike feel! HVAC has been recently cleaned and checked. Furnace ('19) and 50 Gal Hot Water tank is a great feature. A One-year Home Warranty is included for the new owner! Updates & Care are evident throughout! Delayed Negotiations until Monday, 9/28 at 1pm. Welcome Home!
| Price History | |
|---|---|
| 9/17/2026 | Listed $399,900 |
General Features
| Sewer | Connected |
|---|---|
| Heating | Gas,ForcedAir,RadiantFloor |
| Cooling | CentralAir |
| Utilities | CableAvailable,ElectricityConnected,HighSpeedInternetAvailable,SewerConnected,WaterConnected |
| Possession | Closing |
| Roof | Architectural,Shingle |
| Appliances | Dryer,Dishwasher,ElectricOven,ElectricRange,Disposal,GasWaterHeater,Microwave,Refrigerator,Washer,Humidifier |
| Garage Spaces | 3.0 |
| Patio/Porch Features | Deck,Open,Patio,Porch |
| Architectural Style | Contemporary,TwoStory |
| Construction Materials | Brick,VinylSiding |
| School District | Hilton |
| Year Built | 1999 |
| Electric | CircuitBreakers |
| Stories Count | 2 |
| Township | Not Applicable |
| Levels | Two |
| Property Subtype | SingleFamilyResidence |
| County | Monroe |
| Property Type | Residential |
| Attached Garage | Yes |
| Subdivision Name | Forest Glen Sec 02 |
| Garage Y/N | Yes |
| Other Structures | Sheds,Storage |
| Total Rooms | 8 |
| Full Baths | 2 |
| Status | Active |
| Directions | From RT 390N to Latta Road exit. Travel west on Latta Rd to right on Flynn to left on Forest Glen Dr. Home is on the left. |
| City | Greece |
| Disclosures | DeedRestriction |
| Senior Community Y/N | No |
| High School District | Hilton |
| MLS Area | Greece-262800 |
| Lot Size Units | Acres |
| Lot Size Square Feet | 14375.0 |
| Year Built Details | Existing |
| Tax Annual Amount | 9193.0 |
| Property Condition | Resale |
| Standard Status | Active |
| Middle/Junior School District | Hilton |
| Elementary School District | Hilton |
| Tax Assessed Value | 212500 |
| TaxOtherAnnualAssessmentAmount | 0.0 |
| Tax Lot | 25 |
Interior Features
| Interior Amenities | BreakfastBar,CeilingFans,CathedralCeilings,Den,SeparateFormalDiningRoom,EntranceFoyer,EatInKitchen,GreatRoom,JettedTub,KitchenIsland,Pantry,QuartzCounters,SlidingGlassDoors,WalkInPantry,BathInPrimary |
|---|---|
| Basement | Full,SumpPump |
| Flooring | Carpet,CeramicTile,Hardwood,Varies |
| Total Fireplaces | 1 |
| Total Stories | 2 |
| Basement (Y/N) | Yes |
| Air Conditioning Y/N | Yes |
| Heating Y/N | Yes |
| Window Features | ThermalWindows |
| Fireplace Y/N | Yes |
| Half Baths | 1 |
| Laundry Features | MainLevel |
| Total Bedrooms | 3 |
| Main Level Bathrooms | 1 |
| Total Baths | 3 |
Exterior Features
| Exterior Amenities | Awnings,BlacktopDriveway,Deck,Patio |
|---|---|
| Parking Features | Attached,Electricity,Garage,WaterAvailable,Driveway,GarageDoorOpener |
| Lot Features | Rectangular,RectangularLot,ResidentialLot |
| Water Source | Connected,Public |
| Lot Size Area | 0.33 |
| Foundation Details | Block |
| Building Area Total | 2051.0 |
| Lot Dimensions | 86X165 |
| Lot Size Acres | 0.33 |
| Waterfront Y/N | No |
| Door Features | SlidingDoors |
| Road Frontage Type | CityStreet |
Amenities
- Foreclosure
- Views
- Short Sale
- New Construction
- Adult 55+
- Lease To Own
- No HOA Fees
- Furnished
- Primary On Main
- Air Conditioning
- Seller Finance
- Green
- Fixer Upper
- Horse
- Golf
- Fireplace
- Deck
- Garage
- Basement
- Pool
Property vs Single Family Average in 14612
Price
Taxes
Year Built
 The data relating to real estate on this web site comes in part from the Internet Data Exchange (IDX) Program of NYSAMLS. Real estate listings held by firms other than Empire Realty Group, are marked with the IDX logo and detailed information about them includes the Listing Brokers Firm Name.
Disclaimer: All information deemed reliable but not guaranteed and should be independently verified. All properties are subject to prior sale, change or withdrawal. Neither the listing broker(s) nor Empire
The data relating to real estate on this web site comes in part from the Internet Data Exchange (IDX) Program of NYSAMLS. Real estate listings held by firms other than Empire Realty Group, are marked with the IDX logo and detailed information about them includes the Listing Brokers Firm Name.
Disclaimer: All information deemed reliable but not guaranteed and should be independently verified. All properties are subject to prior sale, change or withdrawal. Neither the listing broker(s) nor Empire
 Elmira-Corning Regional Association of REALTORS® All information deemed reliable but not guaranteed. All properties are subject to prior sale, change or withdrawal. Neither listing broker(s) or information provider(s) shall be responsible for any typographical errors, misinformation, misprints and shall be held totally harmless. Listing(s) information is provided for consumer's personal, non-commercial use and may not be used for any purpose other than to identify prospective properties consumers
