









Address
117 East Street, Pittsford, NY
Price
$ 585,000
Property Attributes
- MLS#R1713518
- TypeSingle Family
- Listing Status Active
- CountyMONROE
- CityPittsford
- AreaPittsford
- NeighborhoodPortion-Sweeney Farm
- Zip14534
- StyleFarmhouse,GreekRevival,HistoricAntique
- Year Built1880
- Taxes$ 7546
- Price$ 585,000
- Bedrooms2
- Full Bathrooms2
- Half Bathrooms1
- Sqr Footage2275
- Lot Size16.73 Acres
Data Source:
Greater Rochester AOR (GRAR)
Property Description
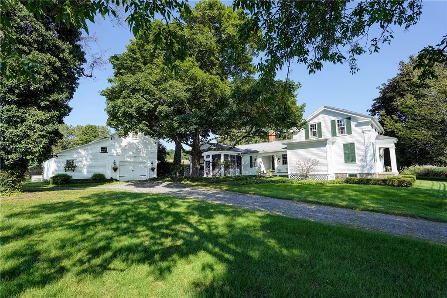
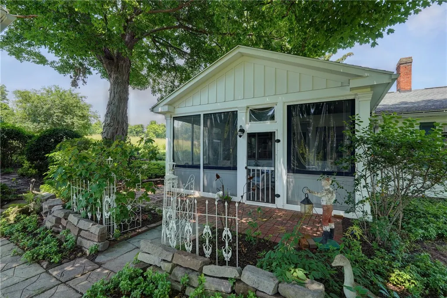
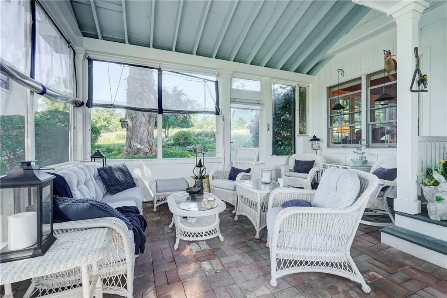
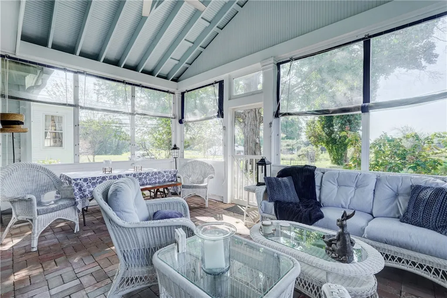
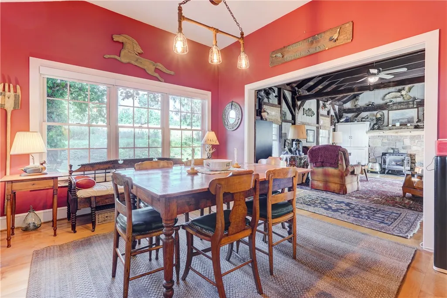
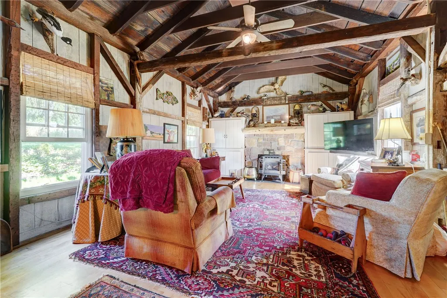
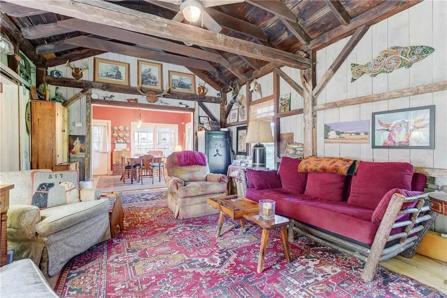
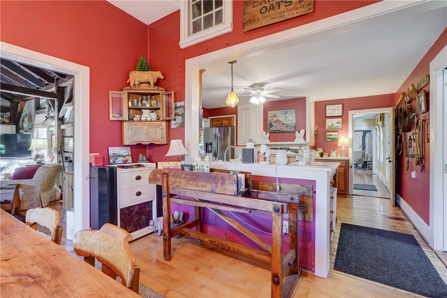
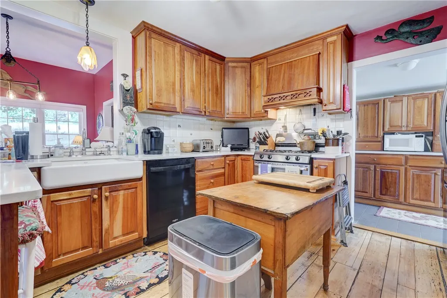
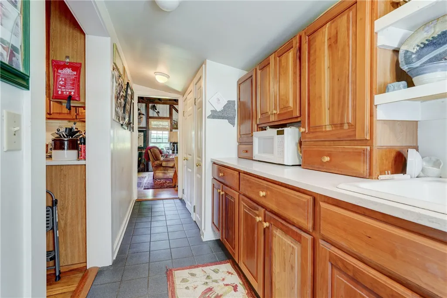
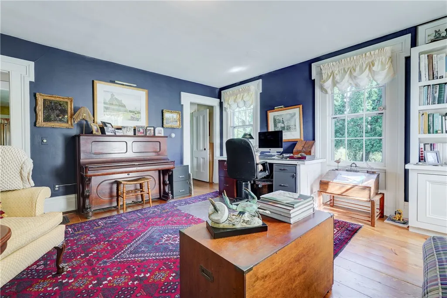
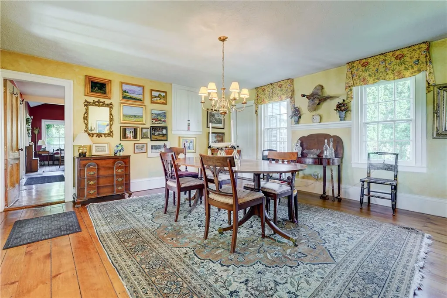
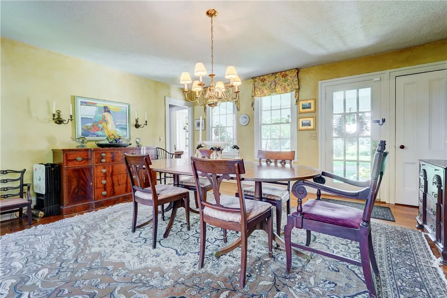
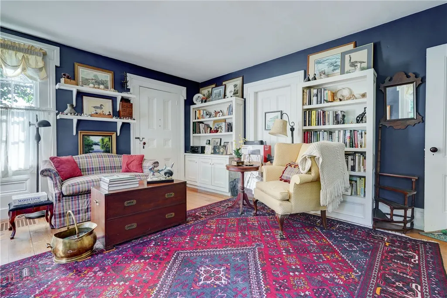
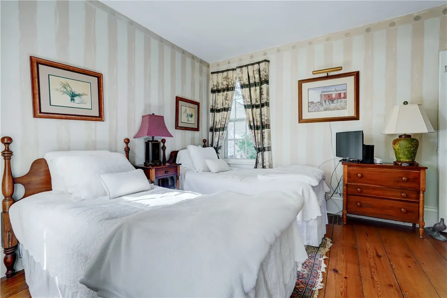
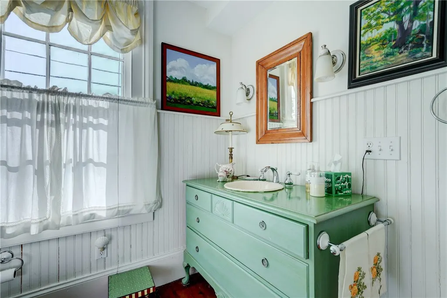
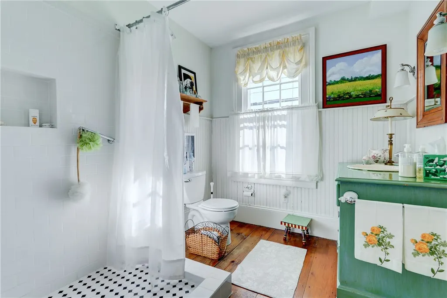
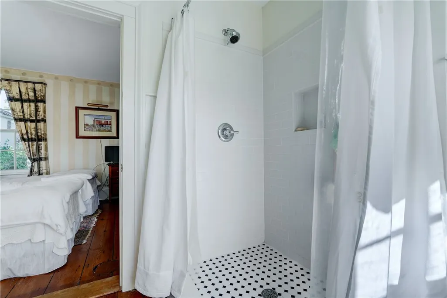
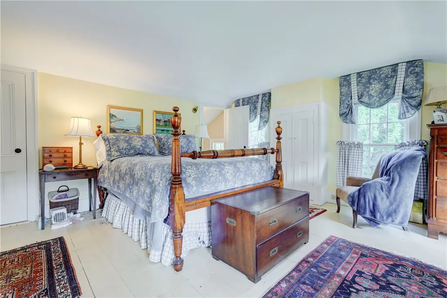
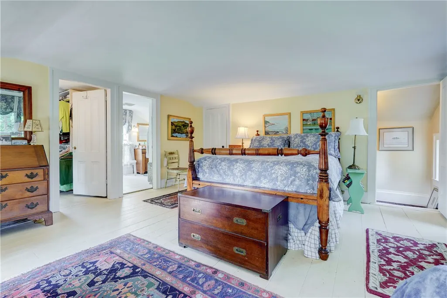
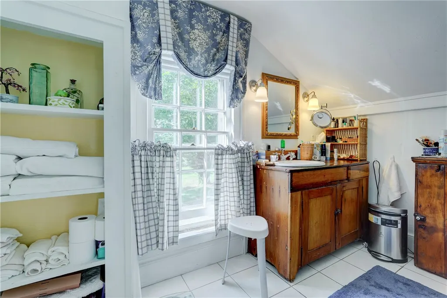
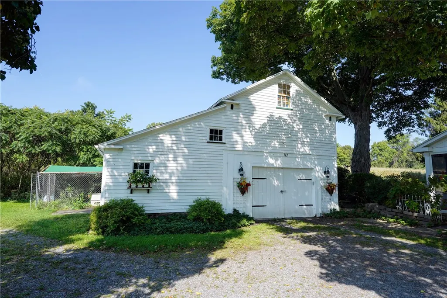
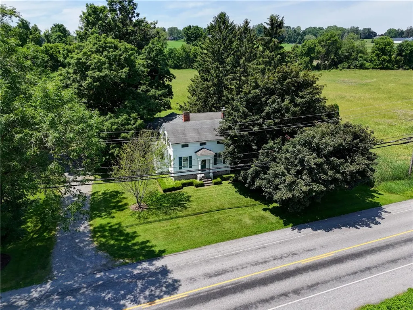
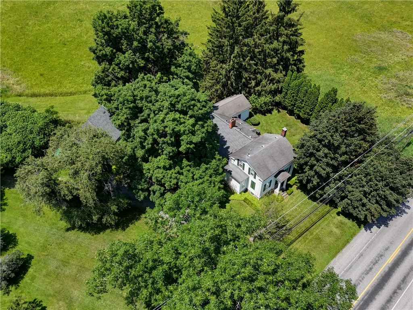
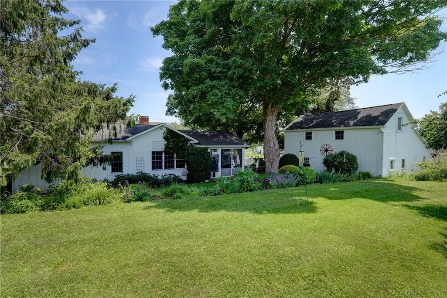
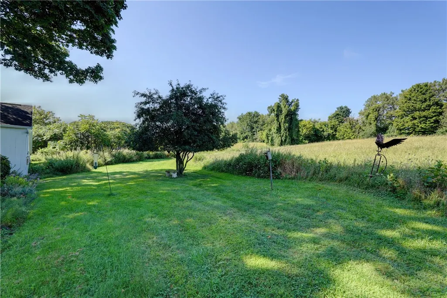
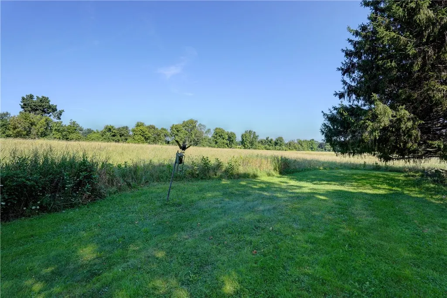
This delightful 1828 Greek Revival is steeped in Pittsford's Farming History and still benefits from that designation to this day as part of the Historic "Green Print." Sitting on 16.73 acres, in old Cartersville, you will enjoy the tranquility of beings surrounded by hundreds of acres of protected farmland in every direction. In addition to this bucolic setting, the house has been well cared for over the years with updates and additions throughout. With an addition in the most recent turn of the century, the first floor offers single floor living with a full bath, laundry, updated kitchen and pantry, a family room with gas stove and a fully screened porch to embrace the seclusion offered from a location so central to shopping, schools and entertainment. Not to mention a farmstand down the lane. The updates are plentiful while still embracing the historic charm that comes from a house built before 26 of the 50 States were admitted into the Union. The second floor is the original Owner's Suite complete with loads of daylight and a full bath that has been recently updated. The Barn compliments the property nicely and acts as a 2-car garage as well as the perfect shop, craft area, rec room or Artist Studio on the second floor. Located in the Green Print grants the homeowner an Agricultural exemption with taxes as well as guaranteeing the setting will look the same for the next 198 years. This designation does not prohibit additions or updates, as evidenced by the work down over the last thirty years, but it does protect the property in perpetuity.
| Price History | |
|---|---|
| 9/10/2026 | Listed $585,000 |
General Features
| Sewer | SepticTank |
|---|---|
| Heating | Gas,ForcedAir |
| Cooling | CentralAir |
| Utilities | CableAvailable,ElectricityConnected,WaterConnected |
| Possession | CloseOfEscrow |
| Appliances | Dishwasher,Disposal,GasOven,GasRange,GasWaterHeater,Refrigerator |
| Garage Spaces | 2.0 |
| Patio/Porch Features | Patio,Porch,Screened |
| Architectural Style | Farmhouse,GreekRevival,HistoricAntique |
| Construction Materials | WoodSiding,CopperPlumbing |
| School District | Pittsford |
| Year Built | 1880 |
| Electric | CircuitBreakers |
| Stories Count | 2 |
| Township | Not Applicable |
| Levels | Two |
| Property Subtype | SingleFamilyResidence |
| County | Monroe |
| Property Type | Residential |
| Attached Garage | No |
| Subdivision Name | Portion/Sweeney Farm |
| Garage Y/N | Yes |
| Other Structures | Barns,Outbuilding,Sheds,Storage |
| Total Rooms | 9 |
| Full Baths | 2 |
| Status | Active |
| Directions | From East Jefferson Road turn south on East Street and the house is located between two large farmfields on the right (West). |
| City | Pittsford |
| Senior Community Y/N | No |
| High School District | Pittsford |
| MLS Area | Pittsford-264689 |
| Lot Size Units | Acres |
| Lot Size Square Feet | 728759.0 |
| Year Built Details | Existing |
| Tax Annual Amount | 7546.0 |
| Property Condition | Resale |
| Standard Status | Active |
| Middle/Junior School District | Pittsford |
| Elementary School District | Pittsford |
| Tax Assessed Value | 254800 |
| TaxOtherAnnualAssessmentAmount | 0.0 |
| Tax Lot | 2 |
Interior Features
| Interior Amenities | EatInKitchen,SeparateFormalLivingRoom,HomeOffice,CountryKitchen,Library,Storage,SolidSurfaceCounters,MainLevelPrimary,PrimarySuite |
|---|---|
| Basement | ExteriorEntry,Partial,WalkUpAccess,SumpPump |
| Flooring | Hardwood,Laminate,Varies |
| Total Fireplaces | 3 |
| Total Stories | 2 |
| Basement (Y/N) | Yes |
| Air Conditioning Y/N | Yes |
| Heating Y/N | Yes |
| Fireplace Y/N | Yes |
| Half Baths | 1 |
| Laundry Features | MainLevel |
| Total Bedrooms | 2 |
| Main Level Bedrooms | 1 |
| Main Level Bathrooms | 2 |
| Total Baths | 3 |
Exterior Features
| Exterior Amenities | DirtDriveway,GravelDriveway,Porch,Patio |
|---|---|
| Fencing | PetFence |
| Parking Features | Detached,Garage,Driveway,Other |
| Lot Features | Agricultural,IrregularLot |
| Water Source | Connected,Public |
| Lot Size Area | 16.73 |
| Foundation Details | Stone |
| Building Area Total | 2275.0 |
| Lot Dimensions | 1975X597 |
| Lot Size Acres | 16.73 |
| Waterfront Y/N | No |
| Other Equipment | Generator |
Amenities
- Foreclosure
- Views
- Short Sale
- New Construction
- Adult 55+
- Lease To Own
- No HOA Fees
- Furnished
- Primary On Main
- Air Conditioning
- Seller Finance
- Green
- Fixer Upper
- Horse
- Golf
- Fireplace
- Deck
- Garage
- Basement
- Pool
Property vs Single Family Average in 14534
Price
Taxes
Year Built
Visits
 The data relating to real estate on this web site comes in part from the Internet Data Exchange (IDX) Program of NYSAMLS. Real estate listings held by firms other than Empire Realty Group, are marked with the IDX logo and detailed information about them includes the Listing Brokers Firm Name.
Disclaimer: All information deemed reliable but not guaranteed and should be independently verified. All properties are subject to prior sale, change or withdrawal. Neither the listing broker(s) nor Empire
The data relating to real estate on this web site comes in part from the Internet Data Exchange (IDX) Program of NYSAMLS. Real estate listings held by firms other than Empire Realty Group, are marked with the IDX logo and detailed information about them includes the Listing Brokers Firm Name.
Disclaimer: All information deemed reliable but not guaranteed and should be independently verified. All properties are subject to prior sale, change or withdrawal. Neither the listing broker(s) nor Empire
 Elmira-Corning Regional Association of REALTORS® All information deemed reliable but not guaranteed. All properties are subject to prior sale, change or withdrawal. Neither listing broker(s) or information provider(s) shall be responsible for any typographical errors, misinformation, misprints and shall be held totally harmless. Listing(s) information is provided for consumer's personal, non-commercial use and may not be used for any purpose other than to identify prospective properties consumers
