

Address
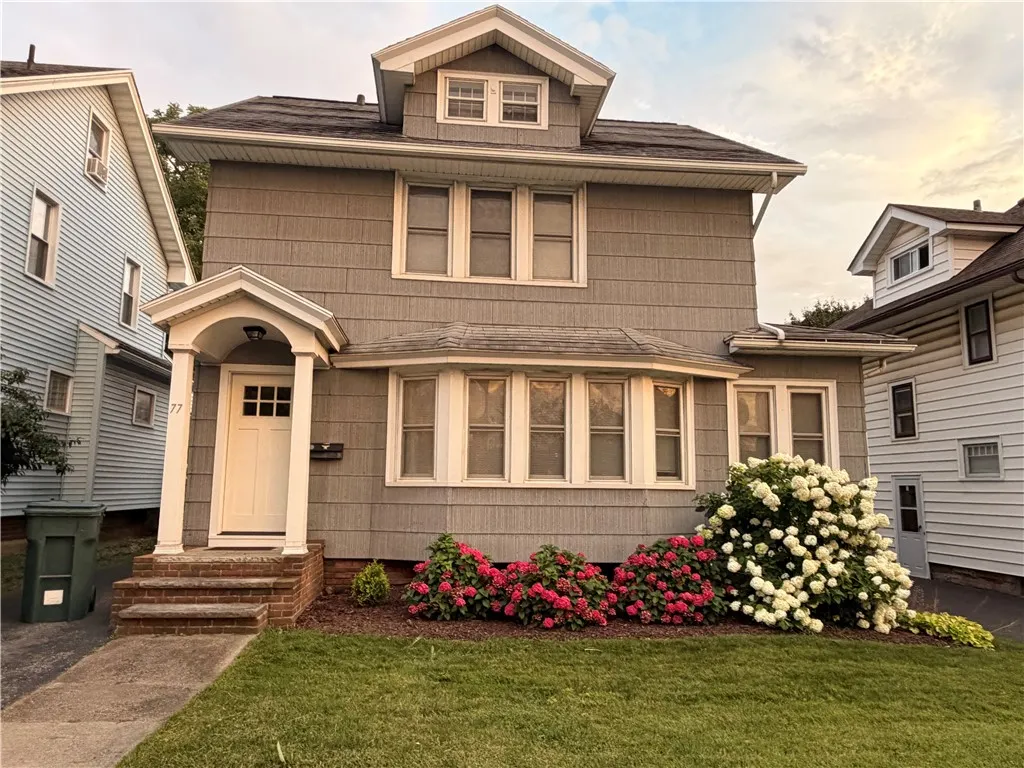
77 Crittenden Boulevard, Rochester, NY
Price
$ 285,000
Property Attributes
- MLS#R1713240
- TypeSingle Family
- Listing Status Pending
- CountyMONROE
- CityRochester
- AreaRochester City
- NeighborhoodCrittenden Park
- Zip14620
- StyleColonial
- Year Built1928
- Taxes$ 4123
- Price$ 285,000
- Bedrooms5
- Full Bathrooms2
- Half Bathrooms1
- Sqr Footage1860
- Lot Size0.0923 Acres
Data Source:
Greater Rochester AOR (GRAR)
Property Description
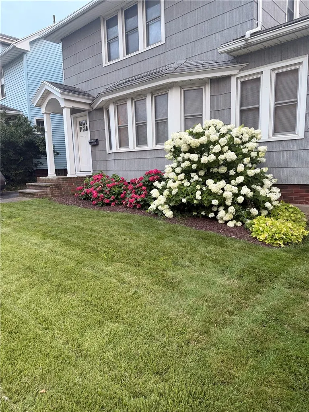
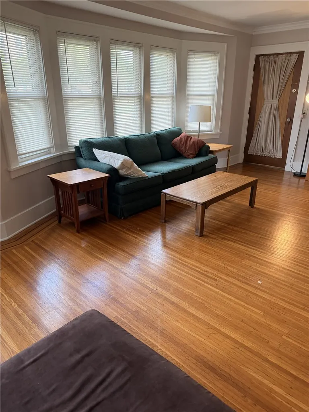
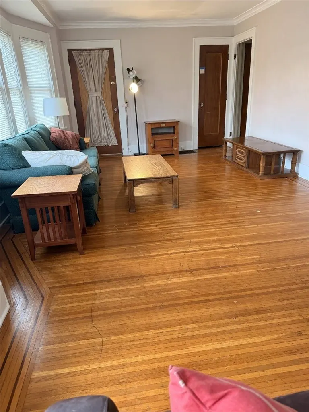
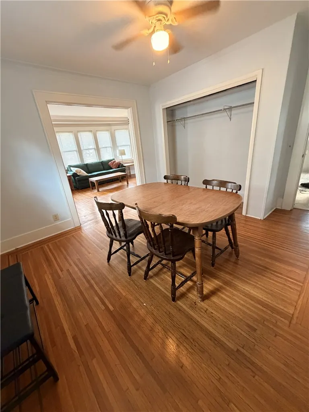
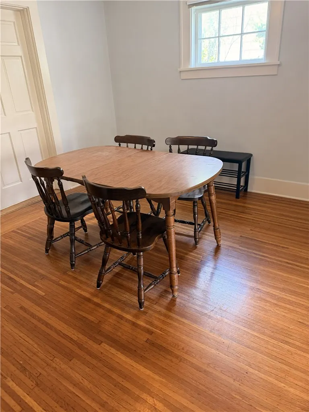
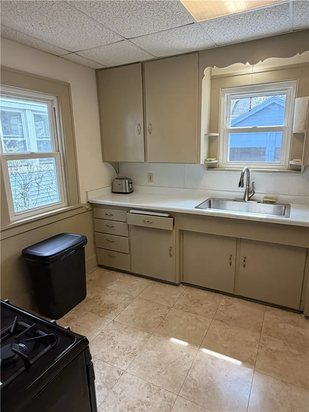
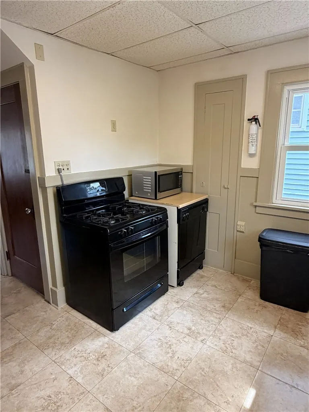
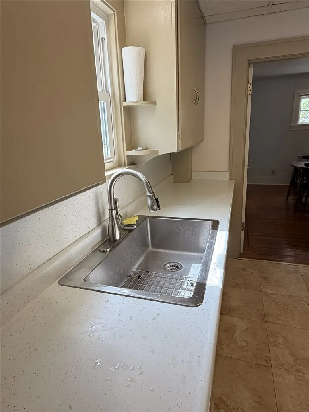
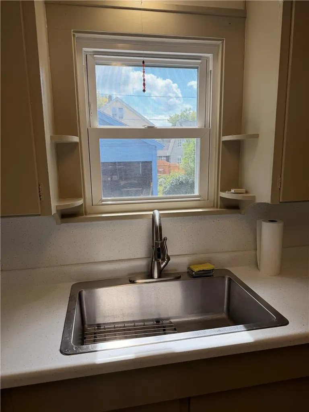
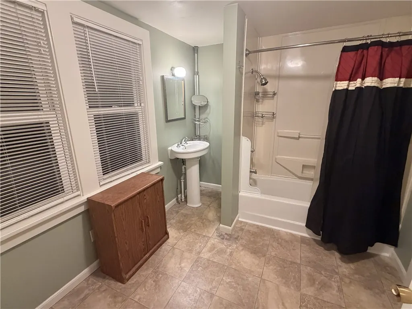
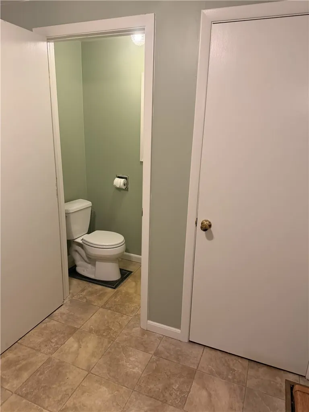
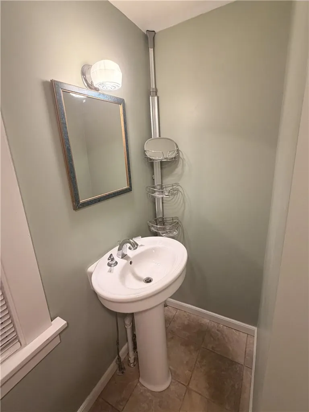
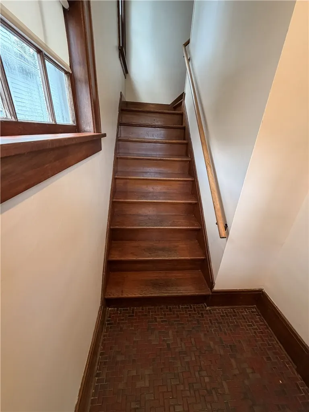
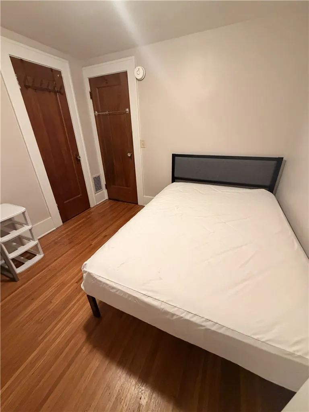
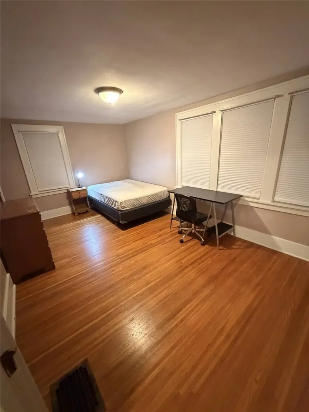
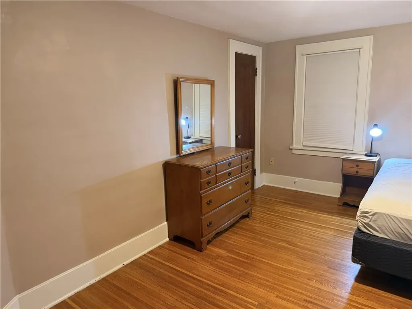
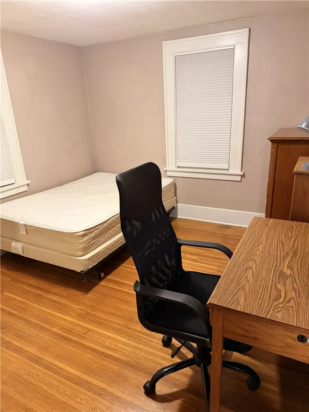
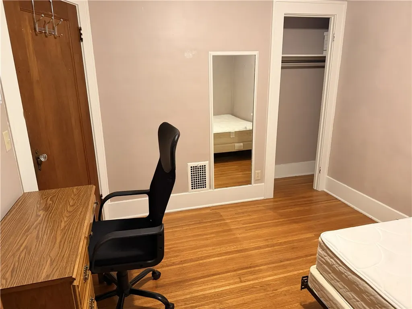
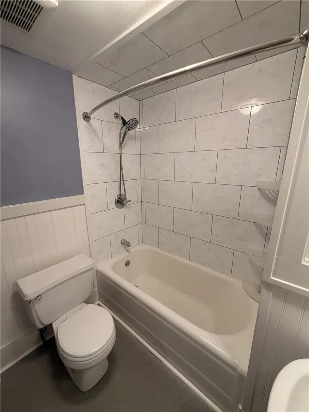
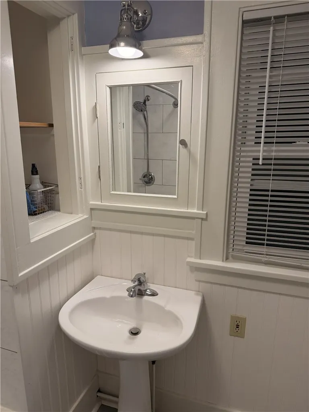
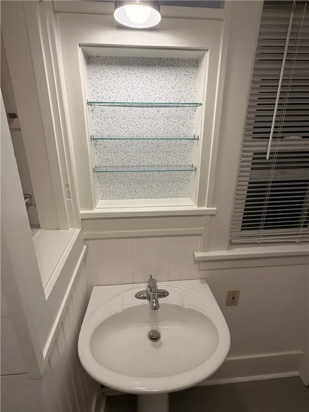
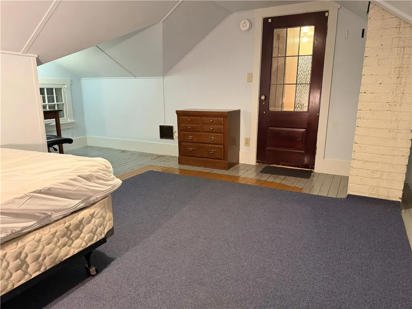
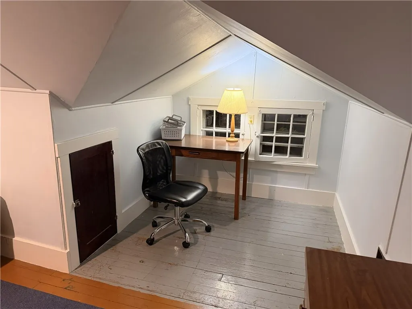
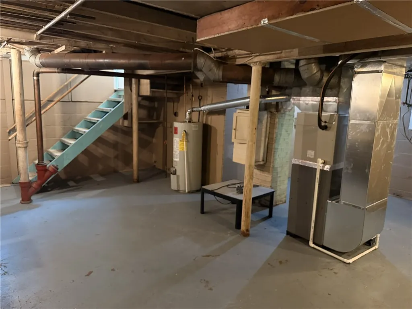
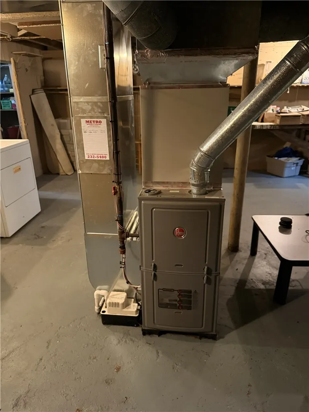
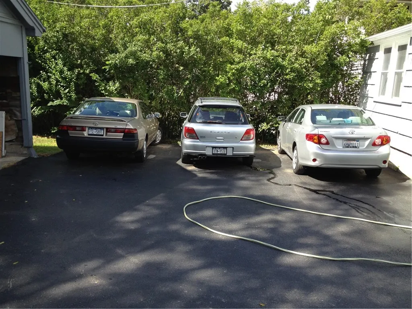
Property owner is listing agent. Delayed Negotiation until Tuesday Sept. 15 at Noon. All purchase offers must be submittted by that time to be considered. Well maintained colonial in desirible U of R / Strong Neighborhood. Located across street from Medical Center Campus and College Town a block away! Great walkability! This property has been maintained as an upmarket rental since the owner acquired it. Rents easily but it's also a terriffic prospect for owner-occupancy. Off-street parking for 4 cars and a two car open bay garage (no doors). C of O is current and PERMITS 3rd. FLOOR OCCUPANCY. Everything here has been updated or recently replaced: driveway, windows, entry doors, electrical system updates, landscaping, hardwood floors, new bathrooms. Updated kitchen includes all appliances. Original Plaster walls have been restored and freshly painted throughout. Water Heater unknown age. HVAC recently replaced & includes Remote Access via wi-fi enabled smart thermostat for heat & A/C. Most of the furnishings and bedding can remain, with some exclusions, offering the possibility of a nearly turn key owner occupancy or an investment / rental property. Note on Dining Room: At one time the Dining Room was used as a bedroom. It retains a closet built to facilitate that use. Some past tenants have used this room as a bedroom and vacated the smaller bedroom on the 2nd flr. There is also the possibility of a fist floor primary suite with an en-suite bath when used as a BR or an owner occupant could use this as a 5th bedroom. Note on roof: Roof on rear addition is newer & was replaced about 5 years ago. The main roof was replaced prior to owner purchase so it is of unknown age. It has had maintenance as necessay and recent inspection revealed no issues with an estimated remaining life of 5 years or more. Seller will provide a credit at closing of $5,000 toward elegible closing costs, with a sale at listing price or more, to assist buyer with cost of anticipated near-term roof replacement. Open House event Saturday 9/12 from 2:00 to 4:00 pm. This home is a must-see. You won't be disappointed.
| Price History | |
|---|---|
| 9/10/2026 | Listed $285,000 |
General Features
| Sewer | Connected |
|---|---|
| Heating | Electric,Gas,ForcedAir |
| Cooling | CentralAir |
| Utilities | HighSpeedInternetAvailable,SewerConnected,WaterConnected |
| Possession | Closing |
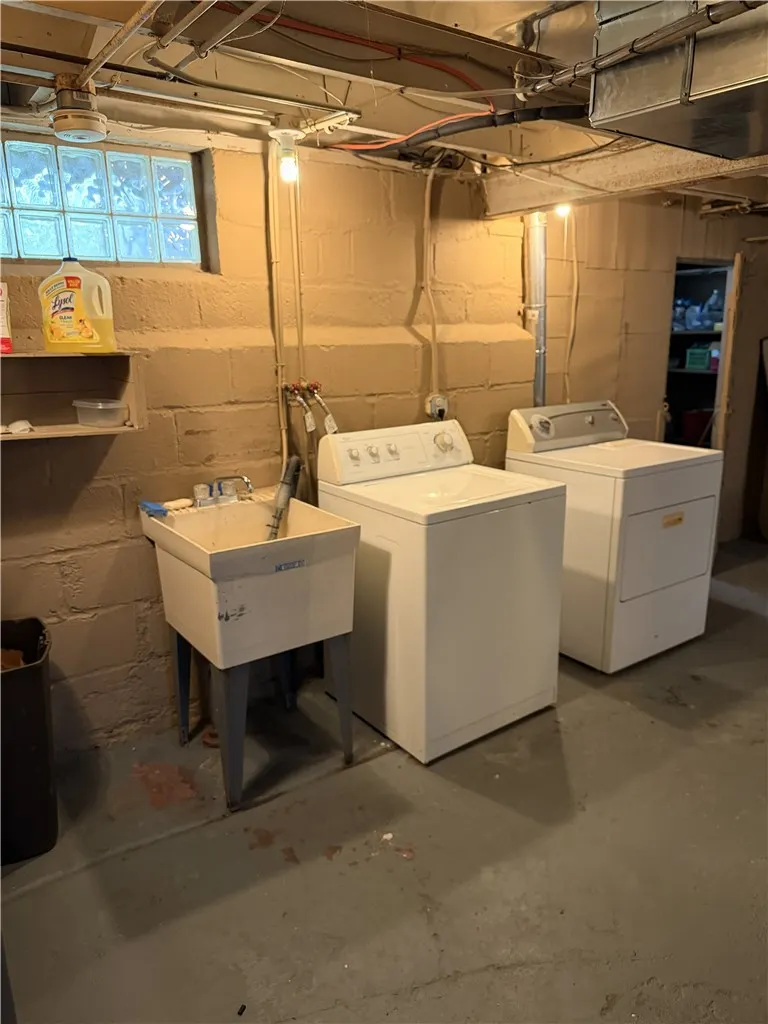
| Appliances | Dryer,Dishwasher,GasOven,GasRange,GasWaterHeater,Microwave,Refrigerator,Washer |
| Garage Spaces | 2.0 |
| Architectural Style | Colonial |
| Construction Materials | AtticCrawlHatchwaysInsulated,BlownInInsulation,CompositeSiding,FoamInsulation,Frame |
| School District | Rochester |
| Year Built | 1928 |
| Township | Not Applicable |
| Property Subtype | SingleFamilyResidence |
| County | Monroe |
| Property Type | Residential |
| Attached Garage | No |
| Subdivision Name | Crittenden Park |
| Garage Y/N | Yes |
| Total Rooms | 7 |
| Full Baths | 2 |
| Status | Pending |
| Directions | Mt Hope Southbound,past Elmwood turn rigth on Crittenden Blvd. It is a divided road-take first U turn onto Crittenden East-bound and house is on Right. Multiple cars with showings you may also park |
| City | Rochester |
| Senior Community Y/N | No |
| High School District | Rochester |
| MLS Area | Rochester City-261400 |
| Lot Size Units | Acres |
| Lot Size Square Feet | 4020.0 |
| Year Built Details | Existing |
| Tax Annual Amount | 4123.0 |
| Property Condition | Resale |
| Standard Status | Pending |
| Middle/Junior School District | Rochester |
| Elementary School District | Rochester |
| Tax Assessed Value | 214500 |
| TaxOtherAnnualAssessmentAmount | 0.0 |
| Tax Lot | 21 |
Interior Features
| Interior Amenities | SeparateFormalDiningRoom,ConvertibleBedroom,MainLevelPrimary,PrimarySuite,ProgrammableThermostat |
|---|---|
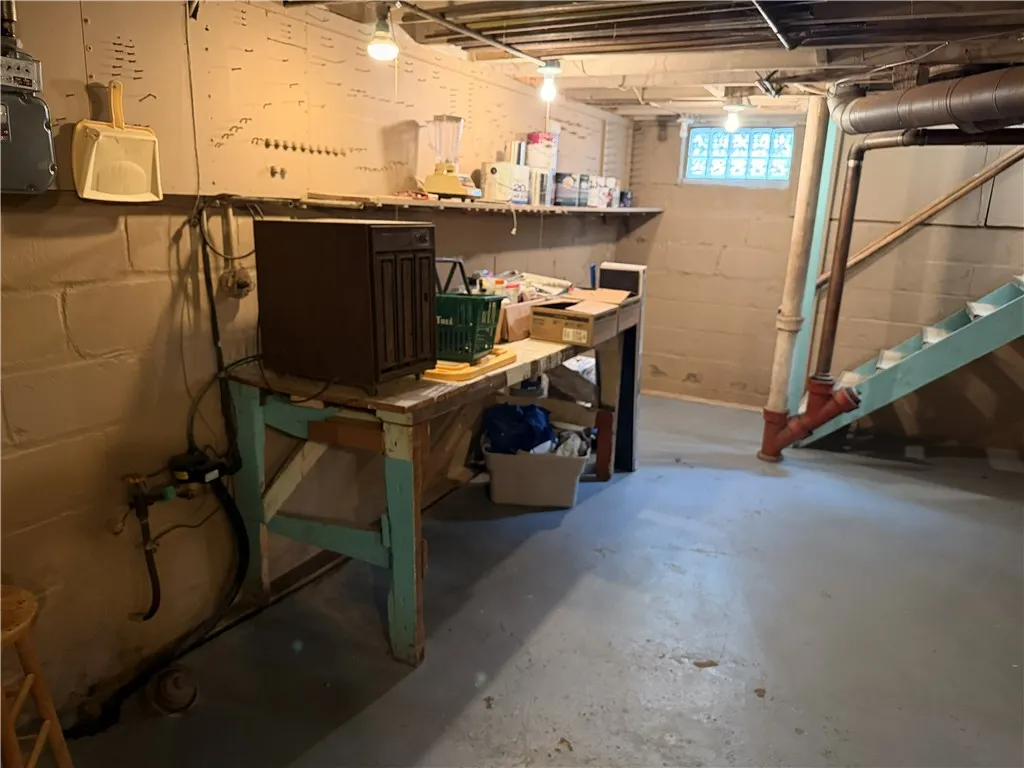
| Basement | Full |
| Flooring | Hardwood,Laminate,Resilient,Varies |
| Total Stories | 2 |
| Basement (Y/N) | Yes |
| Air Conditioning Y/N | Yes |
| Heating Y/N | Yes |
| Fireplace Y/N | No |
| Half Baths | 1 |
| Laundry Features | InBasement |
| Total Bedrooms | 5 |
| Main Level Bedrooms | 1 |
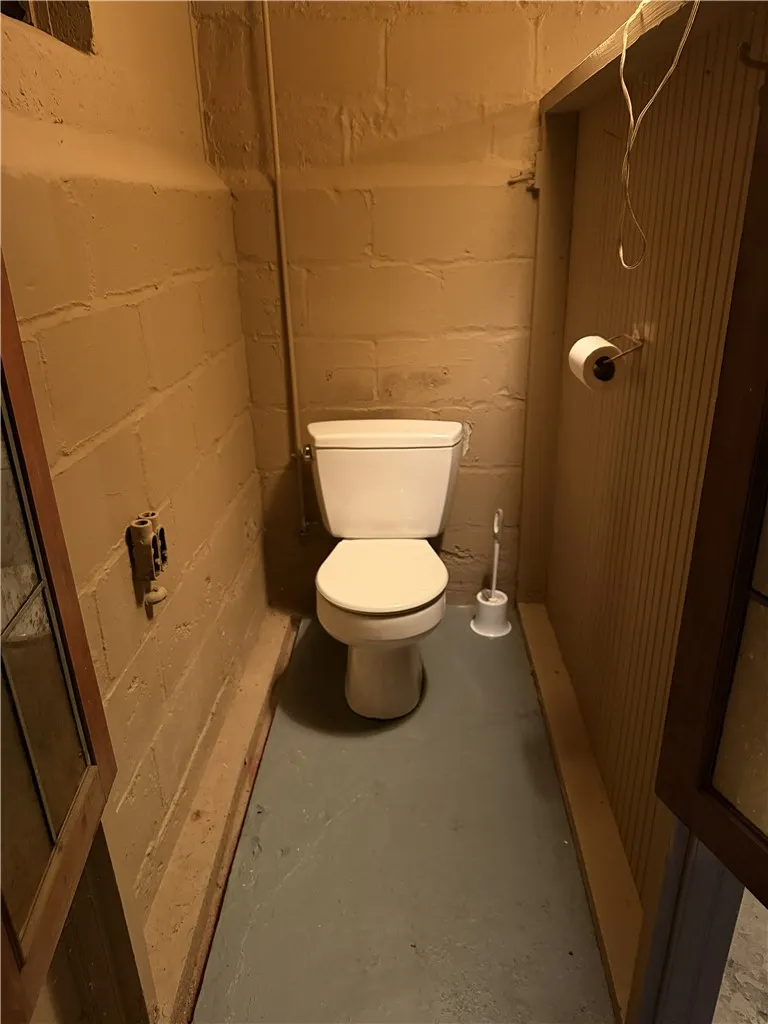
| Main Level Bathrooms | 1 |
| Total Baths | 3 |
Exterior Features
| Exterior Amenities | BlacktopDriveway |
|---|---|
| Parking Features | Detached,Garage,Driveway |
| Lot Features | NearPublicTransit,Rectangular,RectangularLot,ResidentialLot |
| Water Source | Connected,Public |
| Lot Size Area | 0.0923 |
| Foundation Details | Block |
| Building Area Total | 1860.0 |
| Lot Dimensions | 40X100 |
| Lot Size Acres | 0.0923 |
| Waterfront Y/N | No |
| Road Frontage Type | CityStreet |
Amenities
- Foreclosure
- Views
- Short Sale
- New Construction
- Adult 55+
- Lease To Own
- No HOA Fees
- Furnished
- Primary On Main
- Air Conditioning
- Seller Finance
- Green
- Fixer Upper
- Horse
- Golf
- Fireplace
- Deck
- Garage
- Basement
- Pool
Property vs Single Family Average in 14620
Price
Taxes
Year Built
Visits
 The data relating to real estate on this web site comes in part from the Internet Data Exchange (IDX) Program of NYSAMLS. Real estate listings held by firms other than Empire Realty Group, are marked with the IDX logo and detailed information about them includes the Listing Brokers Firm Name.
Disclaimer: All information deemed reliable but not guaranteed and should be independently verified. All properties are subject to prior sale, change or withdrawal. Neither the listing broker(s) nor Empire
The data relating to real estate on this web site comes in part from the Internet Data Exchange (IDX) Program of NYSAMLS. Real estate listings held by firms other than Empire Realty Group, are marked with the IDX logo and detailed information about them includes the Listing Brokers Firm Name.
Disclaimer: All information deemed reliable but not guaranteed and should be independently verified. All properties are subject to prior sale, change or withdrawal. Neither the listing broker(s) nor Empire
 Elmira-Corning Regional Association of REALTORS® All information deemed reliable but not guaranteed. All properties are subject to prior sale, change or withdrawal. Neither listing broker(s) or information provider(s) shall be responsible for any typographical errors, misinformation, misprints and shall be held totally harmless. Listing(s) information is provided for consumer's personal, non-commercial use and may not be used for any purpose other than to identify prospective properties consumers
