







Address
21 Cottonwood Lane, Pittsford, NY
Price
$ 350,000
Property Attributes
- MLS#R1710251
- TypeSingle Family
- Listing Status Active
- CountyMONROE
- CityPittsford
- AreaPittsford
- NeighborhoodForestwood Sub Sec III
- Zip14534
- StyleContemporary,SplitLevel
- Year Built1965
- Taxes$ 9913
- Price$ 350,000
- Bedrooms4
- Full Bathrooms2
- Half Bathrooms0
- Sqr Footage2304
- Lot Size1.35 Acres
Data Source:
Greater Rochester AOR (GRAR)
Property Description
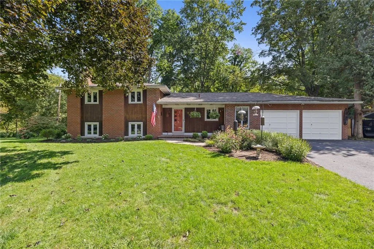
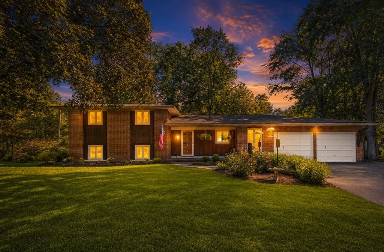
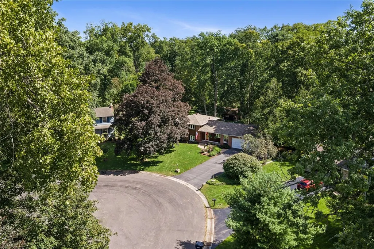
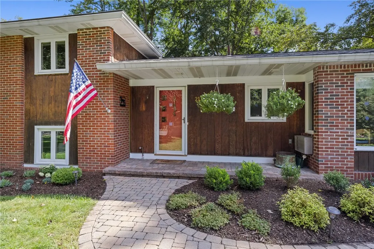
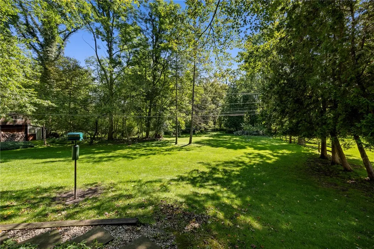
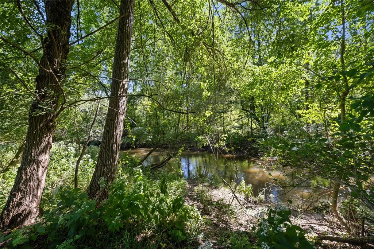
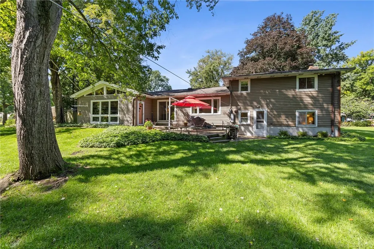
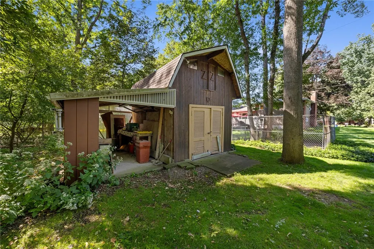
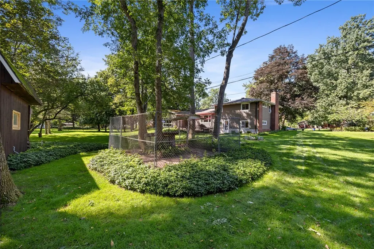
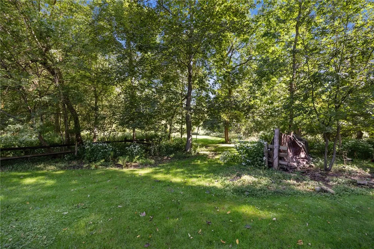
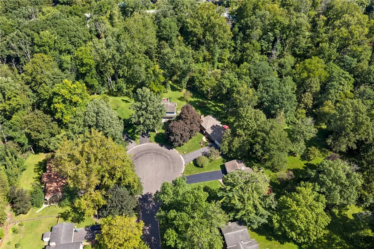
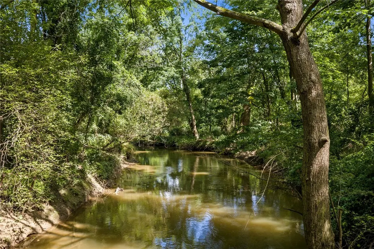
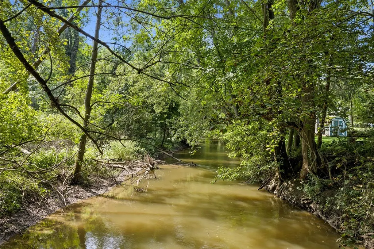
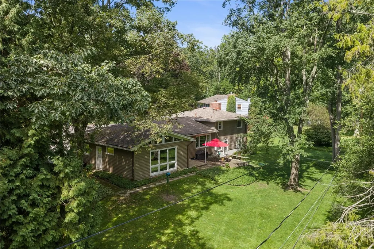
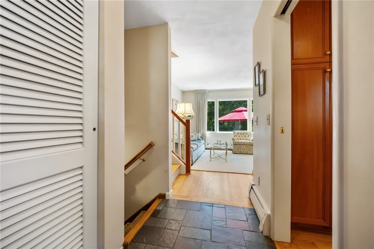
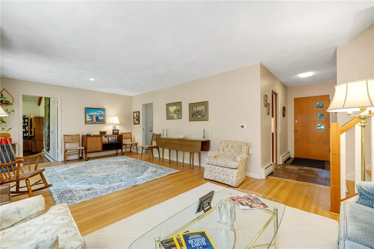
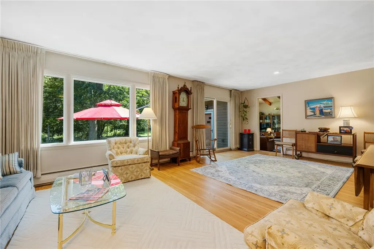
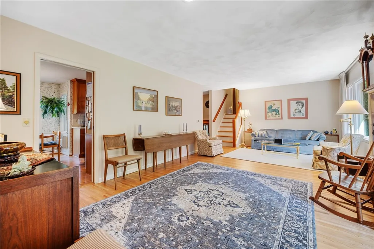
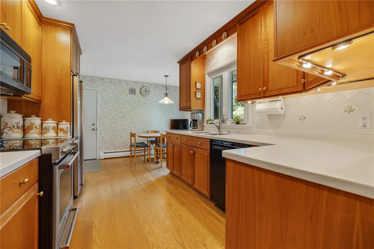
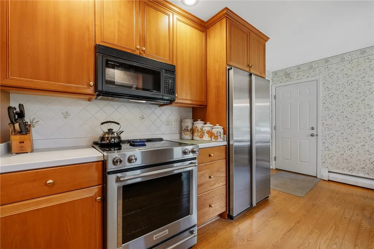
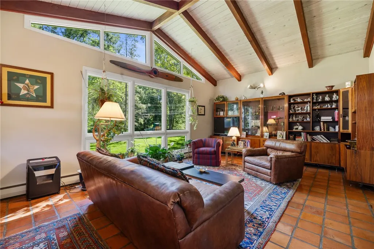
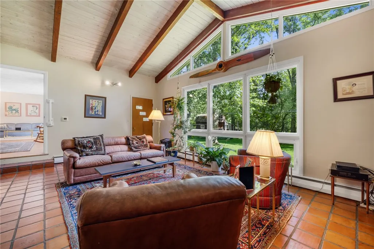
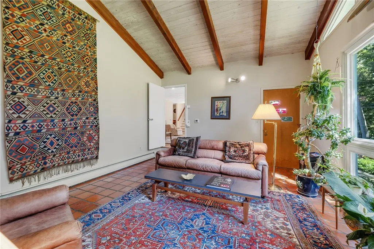
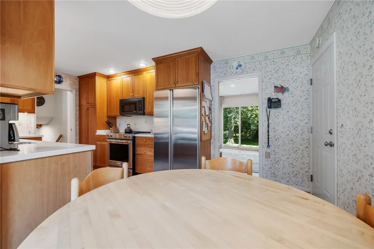
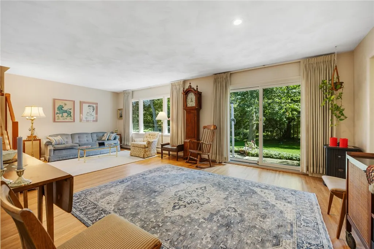
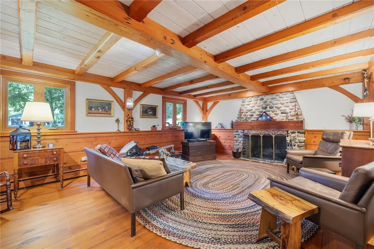
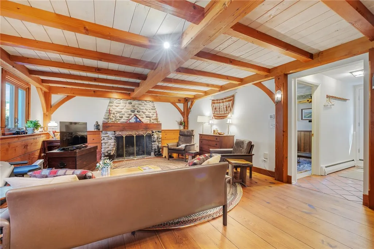
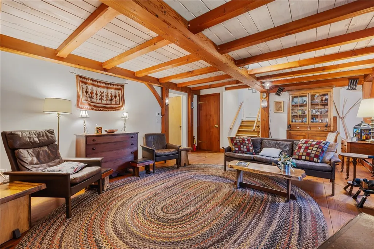
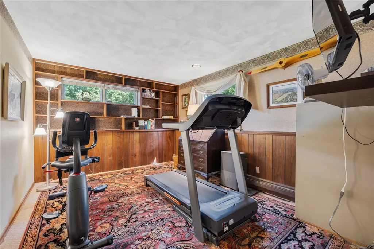
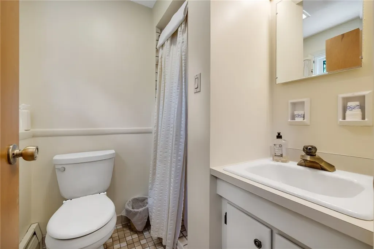
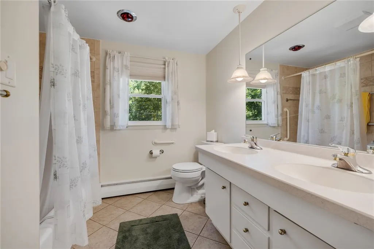
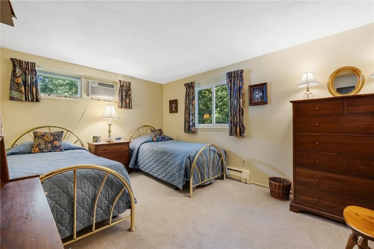
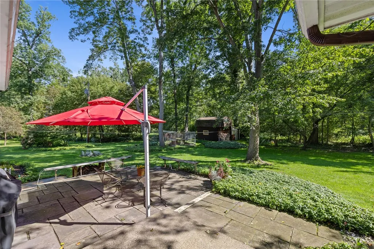
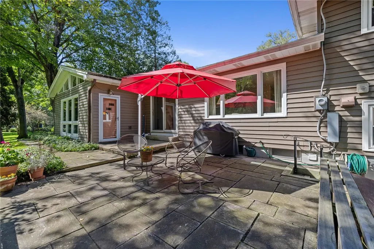
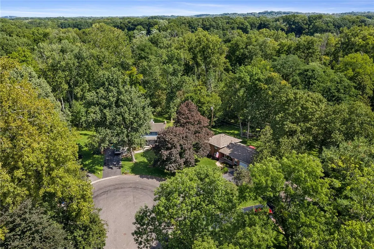
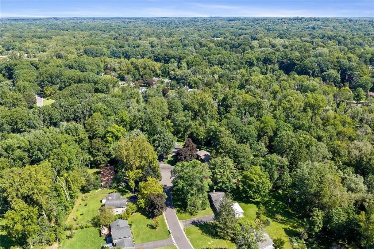
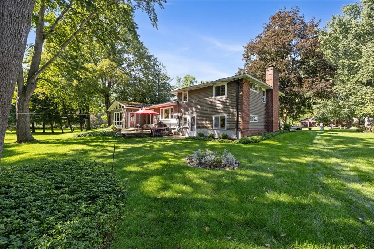
Wonderful 4-bedroom, 2-bath Mid-Century-style contemporary home privately situated on 1.35 acres and backing to Irondequoit Creek in the heart of Pittsford. Tucked away on a quiet cul-de-sac neighborhood street, this lovingly cared-for home has been owned by the original owners and is ready for its next chapter. A slate foyer welcomes you into the living and dining room combination, featuring beautiful hardwood floors and an abundance of natural light. The solid-wood, galley-style kitchen offers a cozy dining alcove, with all appliances included. Step down into the dramatic great room, highlighted by a cathedral wood-beam ceiling, terra-cotta tile flooring, and walls of windows overlooking the private setting. The spacious family room features a true post and beam ceiling and a striking stone wood-burning fireplace, creating a warm and inviting gathering space. An office/bedroom offers distinctive Mid-Century-style built-ins and hardwood flooring. The full basement provides laundry hookups and utility/storage space. Outside, enjoy the peaceful natural setting from the stone patio just off the living room, accessible through sliding glass doors. A small barn/outbuilding provides additional storage. A rare opportunity to own a distinctive Mid-Century contemporary in a sought-after Pittsford location, surrounded by nature and offering a private creekside setting. Recent updates include an approximately 2021 roof, 2023 hot water tank, and 2023 baseboard hot-water heating system. All appliances remain. Showings start 9/16 at 10am. Open house Thursday 9/17 from 5-6PM and Sunday 9/20 from 11Am-12:30PM. Offers negotiated Monday 9/21 at 12PM.
| Price History | |
|---|---|
| 9/14/2026 | Listed $350,000 |
General Features
| Sewer | SepticTank |
|---|---|
| Heating | Gas,Zoned,HotWater |
| Cooling | Zoned,WindowUnits,WallUnits |
| Utilities | CableAvailable,HighSpeedInternetAvailable,WaterConnected |
| Possession | CloseOfEscrow |
| Roof | Asphalt,Architectural,Shingle |
| Appliances | Dryer,Dishwasher,ElectricOven,ElectricRange,GasWaterHeater,Microwave,WaterSoftenerOwned |
| Garage Spaces | 2.0 |
| Patio/Porch Features | Open,Patio,Porch |
| Architectural Style | Contemporary,SplitLevel |
| Construction Materials | AtticCrawlHatchwaysInsulated,Brick,VinylSiding,WoodSiding,CopperPlumbing |
| School District | Pittsford |
| Year Built | 1965 |
| Electric | CircuitBreakers |
| Stories Count | 2 |
| Township | Not Applicable |
| Levels | Two |
| Property Subtype | SingleFamilyResidence |
| Waterfront Features | RiverAccess,Stream |
| County | Monroe |
| Property Type | Residential |
| Attached Garage | Yes |
| Subdivision Name | Forestwood Sub Sec III |
| Garage Y/N | Yes |
| Other Structures | Barns,Outbuilding |
| Total Rooms | 8 |
| Full Baths | 2 |
| Status | Active |
| Directions | Off Marsh Rd. |
| City | Pittsford |
| Body of Water | Irondequoit Creek |
| Senior Community Y/N | No |
| High School District | Pittsford |
| MLS Area | Pittsford-264689 |
| Lot Size Units | Acres |
| Lot Size Square Feet | 53143.0 |
| Year Built Details | Existing |
| Tax Annual Amount | 9913.0 |
| Property Condition | Resale |
| Standard Status | Active |
| Middle/Junior School District | Pittsford |
| Elementary School District | Pittsford |
| Tax Assessed Value | 234300 |
| TaxOtherAnnualAssessmentAmount | 0.0 |
| Tax Lot | 87 |
| Virtual Tour | https://youtu.be/-W23jQyqUVc |
Interior Features
| Interior Amenities | CathedralCeilings,EatInKitchen,SeparateFormalLivingRoom,GreatRoom,HomeOffice,Other,SeeRemarks,SlidingGlassDoors,SolidSurfaceCounters,NaturalWoodwork,BedroomOnMainLevel |
|---|---|
| Basement | Partial,SumpPump |
| Flooring | Carpet,Hardwood,Other,SeeRemarks,Tile,Varies |
| Total Fireplaces | 1 |
| Total Stories | 2 |
| Basement (Y/N) | Yes |
| Air Conditioning Y/N | Yes |
| Heating Y/N | Yes |
| Window Features | ThermalWindows |
| Fireplace Y/N | Yes |
| Laundry Features | InBasement |
| Total Bedrooms | 4 |
| Below Grade Finished Area | 648.0 |
| Main Level Bedrooms | 1 |
| Main Level Bathrooms | 1 |
| Total Baths | 2 |
Exterior Features
| Exterior Amenities | BlacktopDriveway,SprinklerIrrigation,Patio,PrivateYard,SeeRemarks |
|---|---|
| Parking Features | Attached,Garage,Driveway,GarageDoorOpener |
| Lot Features | CulDeSac,FloodZone,IrregularLot,ResidentialLot |
| Water Source | Connected,Public |
| Lot Size Area | 1.35 |
| Foundation Details | Block |
| Building Area Total | 2304.0 |
| Lot Dimensions | 60X278 |
| Lot Size Acres | 1.35 |
| Frontage Length | 153 |
| Waterfront Y/N | Yes |
| Door Features | SlidingDoors |
| Road Frontage Type | CityStreet |
| Other Equipment | Generator |
Amenities
- Foreclosure
- Views
- Short Sale
- New Construction
- Adult 55+
- Lease To Own
- No HOA Fees
- Furnished
- Primary On Main
- Air Conditioning
- Seller Finance
- Green
- Fixer Upper
- Horse
- Golf
- Fireplace
- Deck
- Garage
- Basement
- Pool
Property vs Single Family Average in 14534
Price
Taxes
Year Built
Visits
 The data relating to real estate on this web site comes in part from the Internet Data Exchange (IDX) Program of NYSAMLS. Real estate listings held by firms other than Empire Realty Group, are marked with the IDX logo and detailed information about them includes the Listing Brokers Firm Name.
Disclaimer: All information deemed reliable but not guaranteed and should be independently verified. All properties are subject to prior sale, change or withdrawal. Neither the listing broker(s) nor Empire
The data relating to real estate on this web site comes in part from the Internet Data Exchange (IDX) Program of NYSAMLS. Real estate listings held by firms other than Empire Realty Group, are marked with the IDX logo and detailed information about them includes the Listing Brokers Firm Name.
Disclaimer: All information deemed reliable but not guaranteed and should be independently verified. All properties are subject to prior sale, change or withdrawal. Neither the listing broker(s) nor Empire
 Elmira-Corning Regional Association of REALTORS® All information deemed reliable but not guaranteed. All properties are subject to prior sale, change or withdrawal. Neither listing broker(s) or information provider(s) shall be responsible for any typographical errors, misinformation, misprints and shall be held totally harmless. Listing(s) information is provided for consumer's personal, non-commercial use and may not be used for any purpose other than to identify prospective properties consumers
