






Address
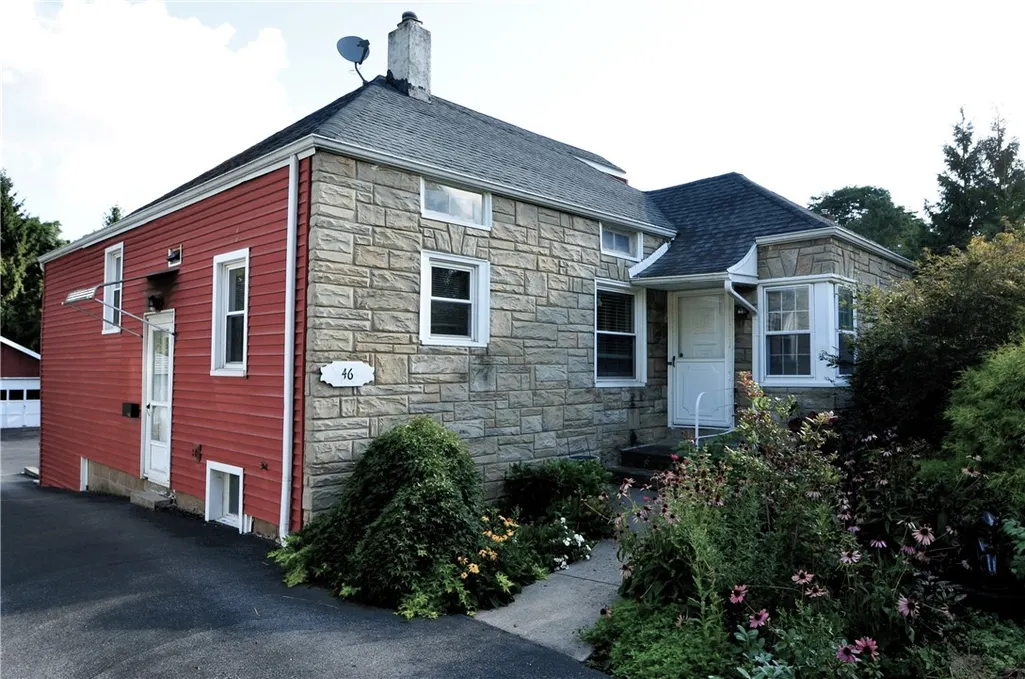
46 Cloverland Drive, Brighton, NY
Price
$ 189,900
Property Attributes
- MLS#R1709623
- TypeSingle Family
- Listing Status Active
- CountyMONROE
- CityBrighton
- AreaBrighton-Monroe Co.
- NeighborhoodKelly Park
- Zip14610
- StyleRanch,Transitional
- Year Built1945
- Taxes$ 6968
- Price$ 189,900
- Bedrooms3
- Full Bathrooms2
- Half Bathrooms0
- Sqr Footage1794
- Lot Size0.24 Acres
Data Source:
Greater Rochester AOR (GRAR)
Property Description
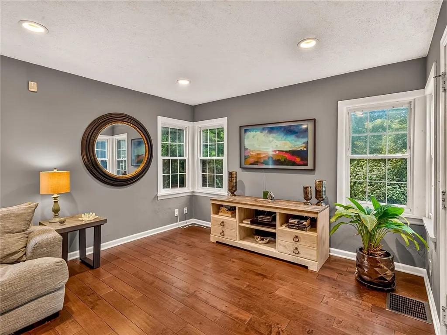
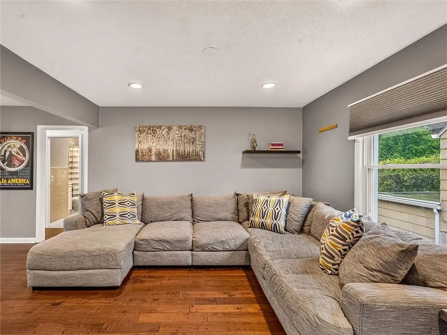
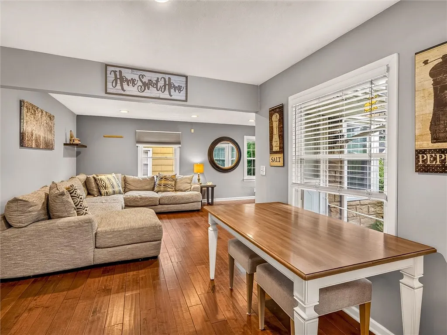
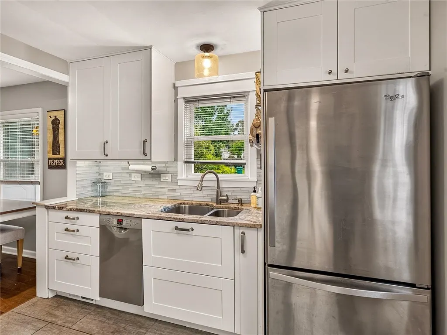
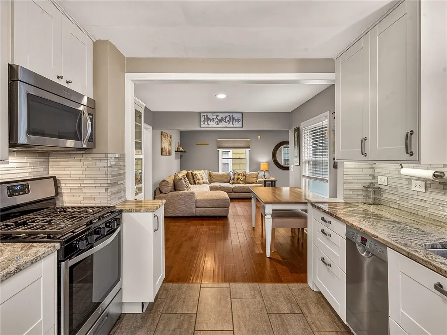
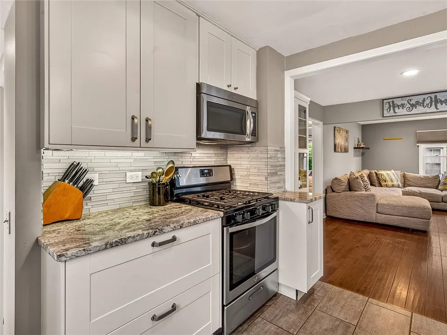
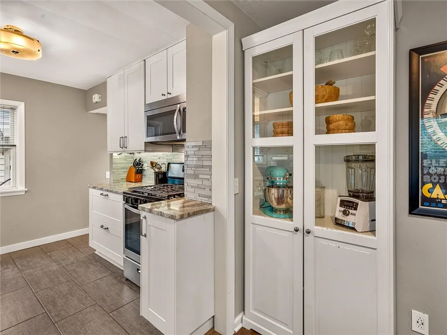
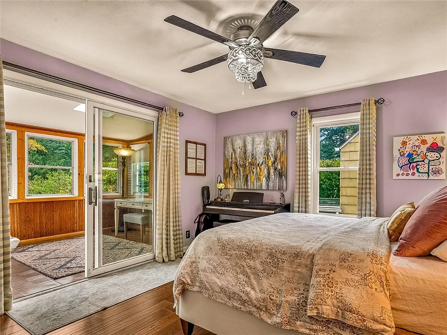
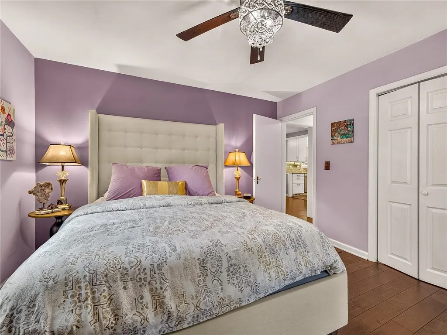
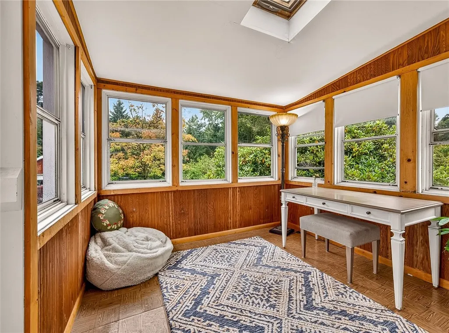
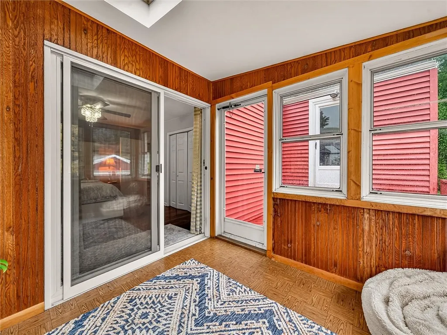
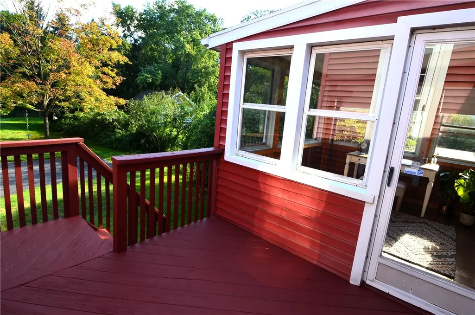
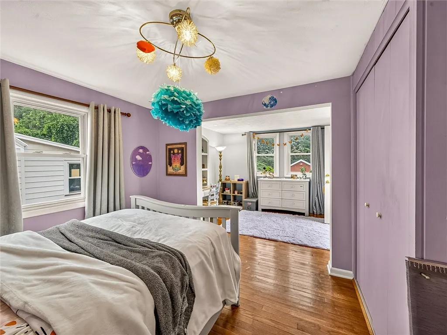
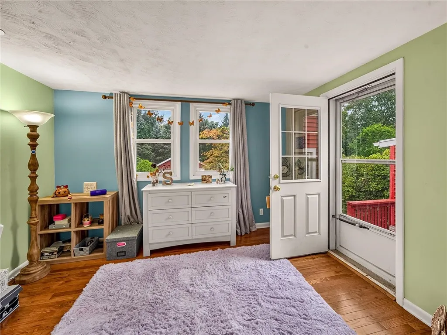
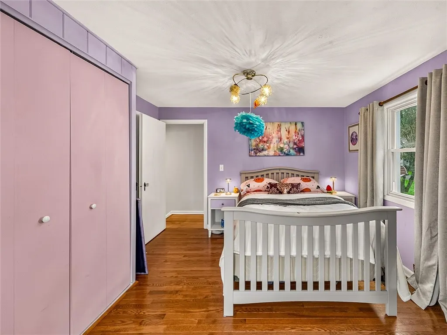
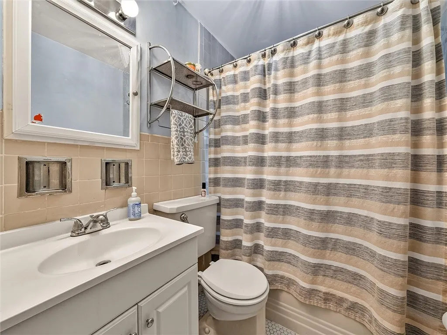
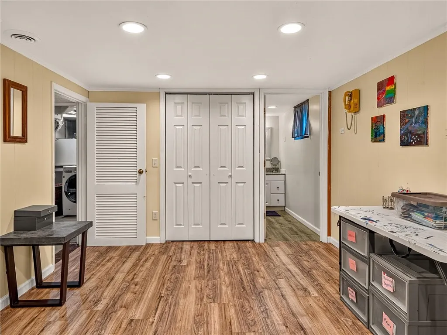
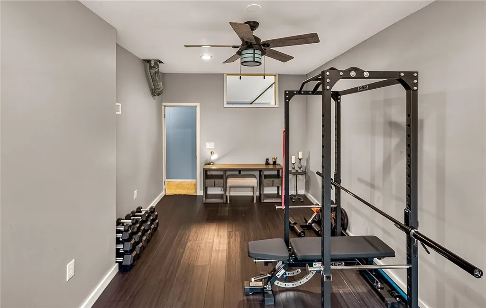
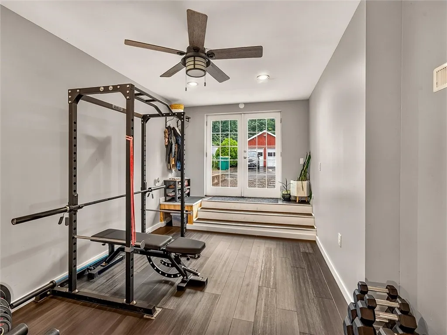
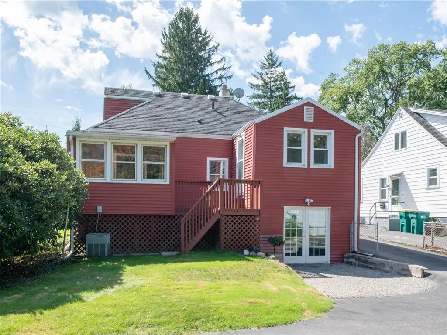
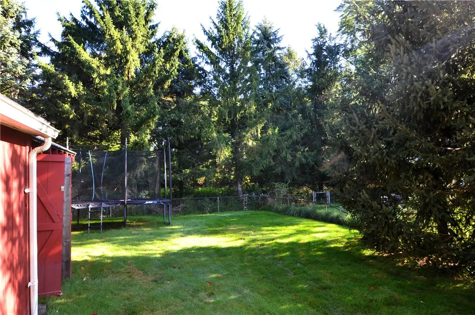
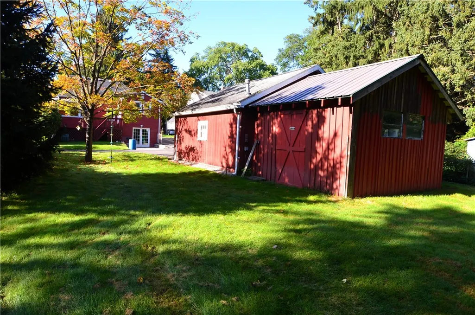
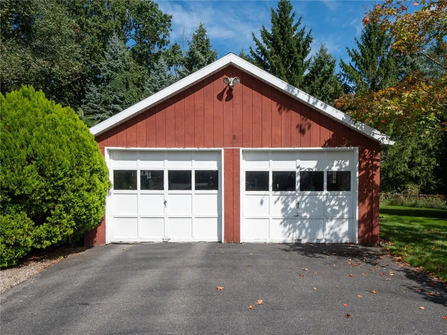
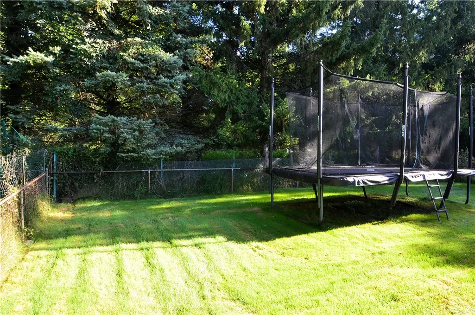
***STYLISH & CHARMING***THREE BEDROOM, TWO FULL BATH***STONE FRONT***BUNGALOW***with***1st FLOOR BEDROOM & FULL BATH*** & FLEXIBLE, OPEN FLOOR PLAN***NESTLED in The CLOVER HEIGHTS NEIGHBORHOOD***, ONE of ***BRIGHTON’S MOST DESIRABLE AREAS***Offering GREAT WALKABILITY & QUIET ENCHANTING STREETS w/in WALKING DISTANCE to: ELLISON PARK, CORBET’S GLEN PARK, SCHOOLS & A FEW MINUTES drive to RESTAURANTS, SHOPPING. EXPRESSWAYS & ANYTHING YOU MAY NEED!! Including: BEAUTIFULLY UPDATED KITCHEN w/ GRANITE COUNTERTOPS & STAINLESS-STEEL APPLIANCES opening into THE BRIGHT & OPEN LIVING ROOM w/ BEAUTIFUL HARDWOOD FLOORS THROUGHOUT!! One of the BEDROOMS & One of the 2 FULL BATHS are immediately accessible on the FIRST-FLOOR w/ the PRIMARY BEDROOM opening to the DELIGHTFUL, SUN FILLED, 3 SEASON ROOM w/ WINDOWS ALL AROUND, SKYLIGHT & access to the DECK OVERLOOKING ***THE FULLY FENCED***PRIVATE*** BACK YARD (trampoline included), w/ a ***SERENE WOODED BACKDROP***, making it a SECLUDED OASIS!! A PERFECT PLACE to HAVE YOUR QUIET MORNING TEA!! Another of the TWO BEDROOMS (ACCESSIBLE FROM THE FIRST FLOOR) OFFERS MORE PRIVACY as you go up a few steps w/ its DUAL CLOSETS, a SEPARATE SITTING AREA & a GREAT VIEW OF THE LOVELY YARD! The PROFESSIONALLY FINISHED, WALK OUT LOWER LEVEL (included in the square footage) OFFERS ANOTHER***NEWER FULL BATH***& NEWLY ADDED SUN FILLED, WORK OUT ROOM w/ NEWER MAINTENANCE FREE FLOORING & GLASS DOORS OPENING out to THE DELIGHTFUL YARD!! All of this along w/ THERMAL REPLACEMENT WINDOWS, A FULL WALK-UP ATTIC offering LOTS OF ROOM FOR STORAGE & MORE POSSIBILITIES. the 2-CAR DETACHED GARAGE w/ HEATING UNIT & ATTACHED STORAGE SHED & SO MUCH MORE, MAKE THIS A VERY SPECIAL BRIGHTON FIND!!- Showings begin on WED 9/16 –Offers Due WED 9/23 @ 10AM - SEE VIDEO - OPEN SATURDAY 9/19 from 1-3 PM -
| Price History | |
|---|---|
| 9/13/2026 | Listed $189,900 |
General Features
| Sewer | Connected |
|---|---|
| Heating | Gas,ForcedAir |
| Cooling | CentralAir |
| Utilities | CableAvailable,ElectricityConnected,HighSpeedInternetAvailable,SewerConnected,WaterConnected |
| Possession | CloseOfEscrow |
| Roof | Architectural,Shingle |
| Appliances | Dryer,Dishwasher,ExhaustFan,GasOven,GasRange,GasWaterHeater,Microwave,Refrigerator,RangeHood,Washer |
| Garage Spaces | 2.0 |
| Patio/Porch Features | Deck |
| Architectural Style | Ranch,Transitional |
| Construction Materials | Stone,VinylSiding,CopperPlumbing |
| School District | Penfield |
| Year Built | 1945 |
| Electric | CircuitBreakers |
| Stories Count | 2 |
| Township | Not Applicable |
| Levels | Two |
| Property Subtype | SingleFamilyResidence |
| County | Monroe |
| Property Type | Residential |
| Attached Garage | No |
| Subdivision Name | Kelly Park |
| Garage Y/N | Yes |
| Other Structures | Sheds,Storage |
| Total Rooms | 5 |
| Full Baths | 2 |
| Status | Active |
| Directions | Starting from: Intersection of Blossom Rd & Clover Street– Head south on Clover to 3rd street on left (Cloverland Dr) – Turn left on Cloverland Dr – House is 7th on the left – |
| City | Brighton |
| Senior Community Y/N | No |
| High School District | Penfield |
| MLS Area | Brighton-Monroe Co.-262000 |
| Lot Size Units | Acres |
| Lot Size Square Feet | 10454.0 |
| Year Built Details | Existing |
| Tax Annual Amount | 6968.0 |
| Property Condition | Resale |
| Virtual Tour | https://www.youtube.com/embed/GL8kK1YDQsQ |
| Standard Status | Active |
| Middle/Junior School District | Penfield |
| Elementary School District | Penfield |
| Tax Assessed Value | 147600 |
| TaxOtherAnnualAssessmentAmount | 0.0 |
| Tax Lot | 8 |
Interior Features
| Interior Amenities | CeilingFans,EatInKitchen,SeparateFormalLivingRoom,GuestAccommodations,LivingDiningRoom,Skylights,WindowTreatments,BedroomOnMainLevel,ProgrammableThermostat |
|---|---|
| Basement | Full,PartiallyFinished,WalkOutAccess |
| Flooring | Hardwood,Laminate,Tile,Varies,Vinyl |
| Total Stories | 2 |
| Basement (Y/N) | Yes |
| Air Conditioning Y/N | Yes |
| Heating Y/N | Yes |
| Window Features | Drapes,Skylights,ThermalWindows |
| Fireplace Y/N | No |
| Laundry Features | InBasement |
| Total Bedrooms | 3 |
| Below Grade Finished Area | 415.0 |
| Main Level Bedrooms | 2 |
| Main Level Bathrooms | 1 |
| Total Baths | 2 |
Exterior Features
| Exterior Amenities | BlacktopDriveway,Deck,EnclosedPorch,FullyFenced,Porch |
|---|---|
| Fencing | Full |
| Parking Features | Detached,Electricity,Garage,HeatedGarage,Storage,WaterAvailable,GarageDoorOpener |
| Lot Features | Rectangular,RectangularLot,ResidentialLot |
| Water Source | Connected,Public |
| Lot Size Area | 0.24 |
| Foundation Details | Block |
| Building Area Total | 1794.0 |
| Lot Dimensions | 52X202 |
| Lot Size Acres | 0.24 |
| Waterfront Y/N | No |
| Road Frontage Type | CityStreet |
Amenities
- Foreclosure
- Views
- Short Sale
- New Construction
- Adult 55+
- Lease To Own
- No HOA Fees
- Furnished
- Primary On Main
- Air Conditioning
- Seller Finance
- Green
- Fixer Upper
- Horse
- Golf
- Fireplace
- Deck
- Garage
- Basement
- Pool
Property vs Single Family Average in 14610
Price
Taxes
Year Built
Visits
 The data relating to real estate on this web site comes in part from the Internet Data Exchange (IDX) Program of NYSAMLS. Real estate listings held by firms other than Empire Realty Group, are marked with the IDX logo and detailed information about them includes the Listing Brokers Firm Name.
Disclaimer: All information deemed reliable but not guaranteed and should be independently verified. All properties are subject to prior sale, change or withdrawal. Neither the listing broker(s) nor Empire
The data relating to real estate on this web site comes in part from the Internet Data Exchange (IDX) Program of NYSAMLS. Real estate listings held by firms other than Empire Realty Group, are marked with the IDX logo and detailed information about them includes the Listing Brokers Firm Name.
Disclaimer: All information deemed reliable but not guaranteed and should be independently verified. All properties are subject to prior sale, change or withdrawal. Neither the listing broker(s) nor Empire
 Elmira-Corning Regional Association of REALTORS® All information deemed reliable but not guaranteed. All properties are subject to prior sale, change or withdrawal. Neither listing broker(s) or information provider(s) shall be responsible for any typographical errors, misinformation, misprints and shall be held totally harmless. Listing(s) information is provided for consumer's personal, non-commercial use and may not be used for any purpose other than to identify prospective properties consumers
