




Address
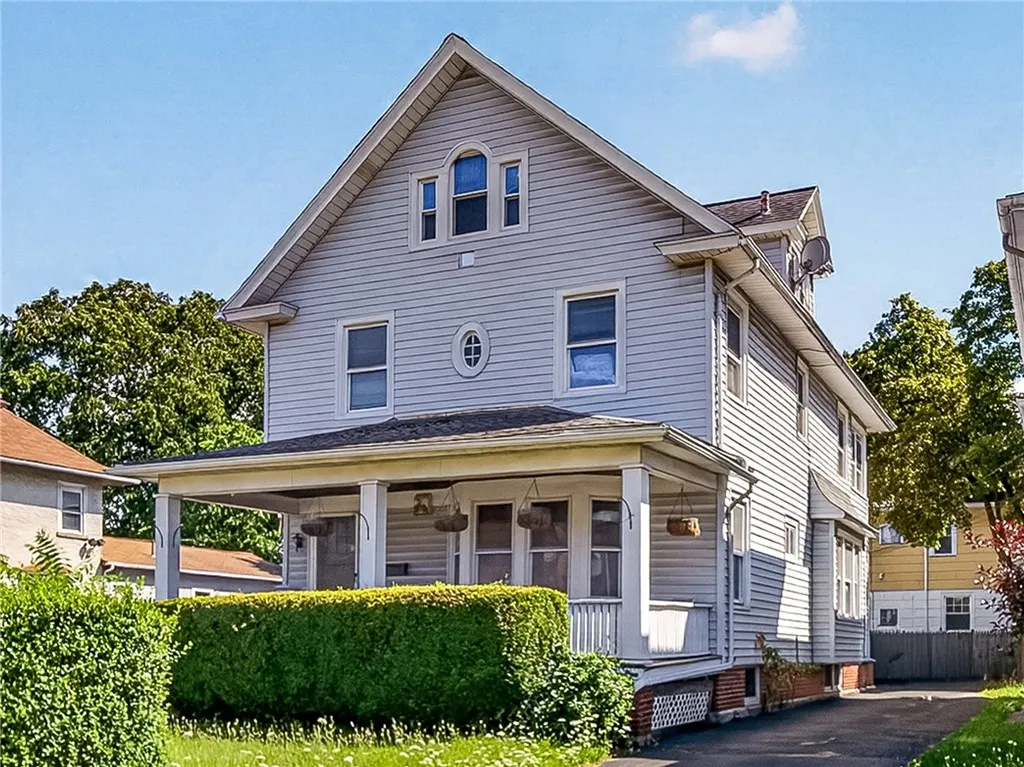
1573 E Main Street, Rochester, NY
Price
$ 179,900
Property Attributes
- MLS#R1708336
- TypeMulti-Family
- Listing Status Pending
- CountyMONROE
- CityRochester
- AreaRochester City
- NeighborhoodSmith Sheldons Sub
- Zip14609
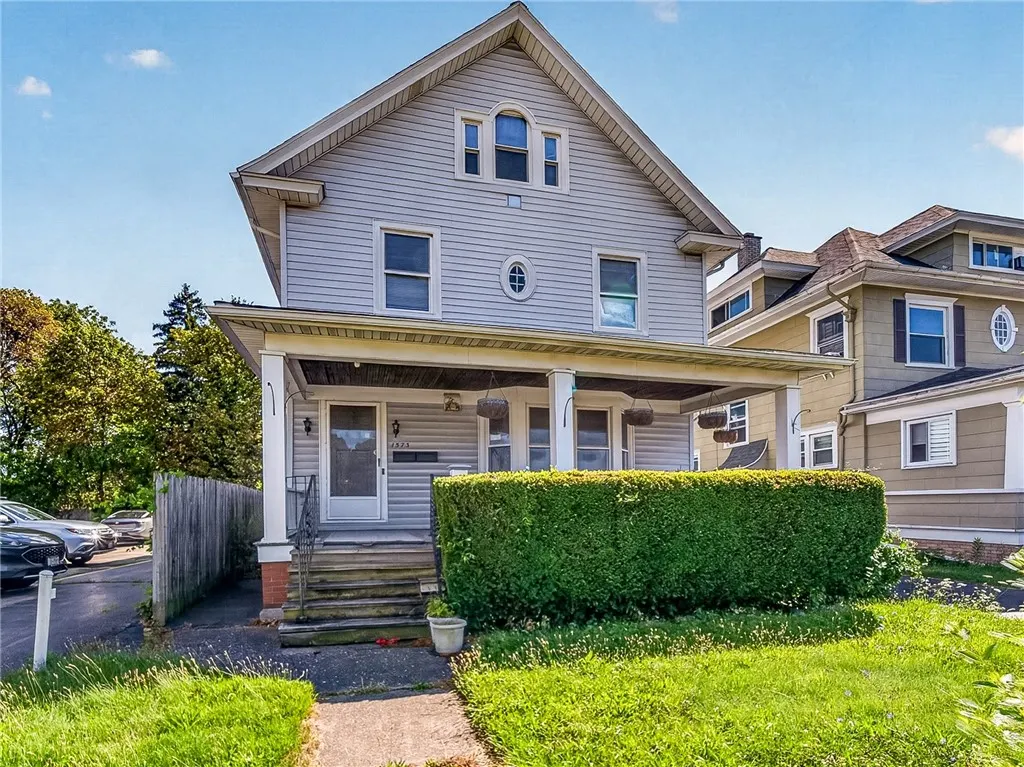
- StyleDuplex
- Year Built1920
- Taxes$ 3101
- Price$ 179,900
- Bedrooms5
- Full Bathrooms2
- Half Bathrooms0
- Sqr Footage1895
- Lot Size0.1102 Acres
Data Source:
Greater Rochester AOR (GRAR)
Property Description
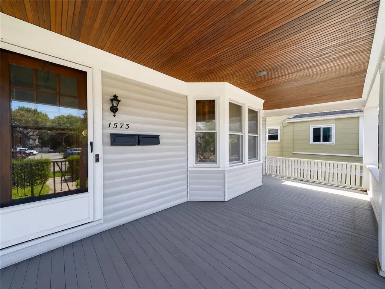
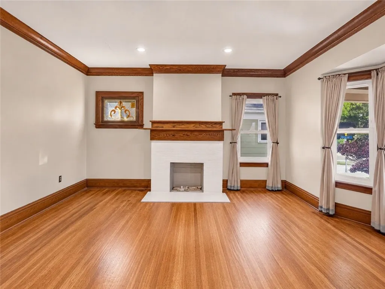
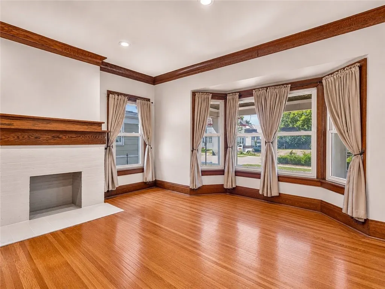
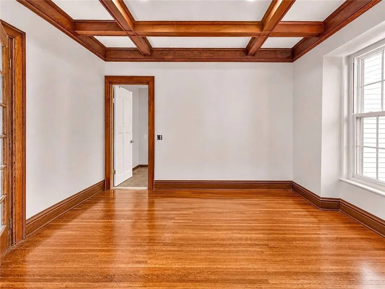
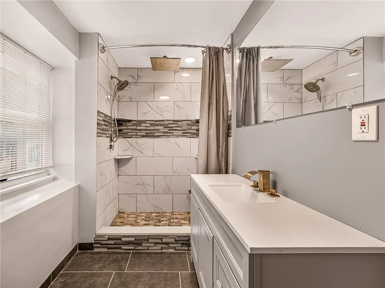
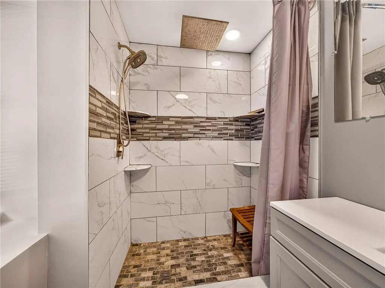
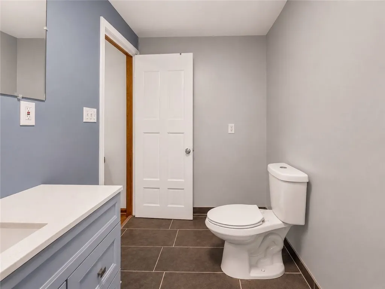
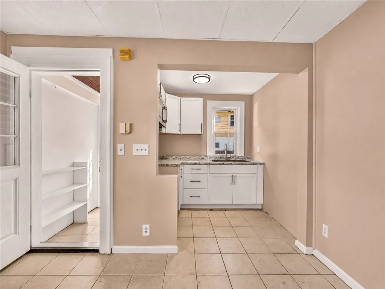
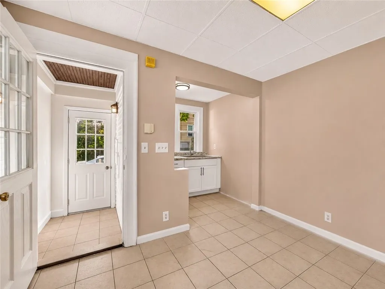
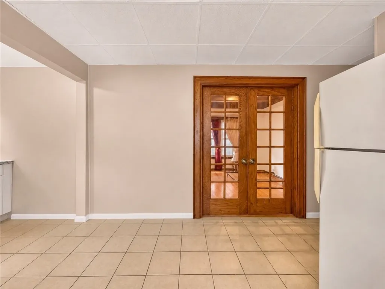
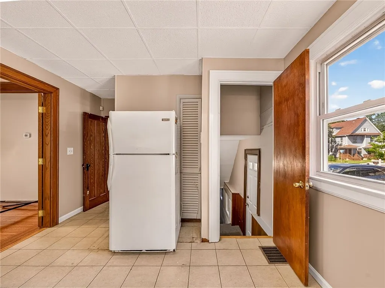
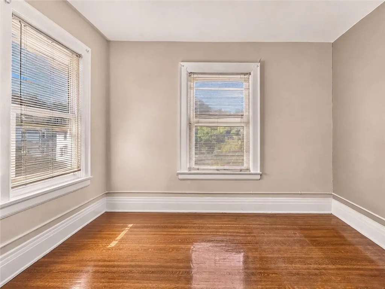
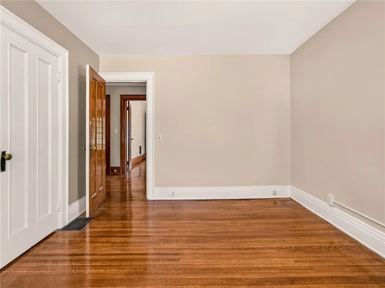
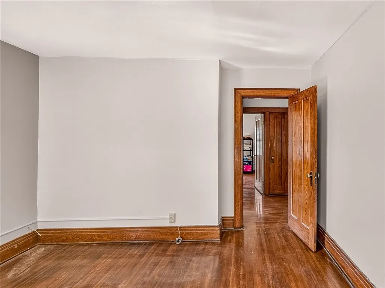
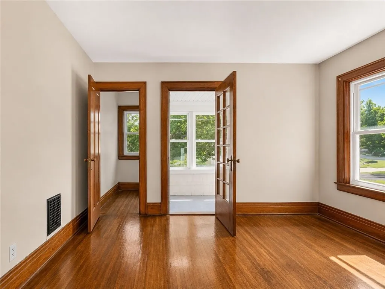
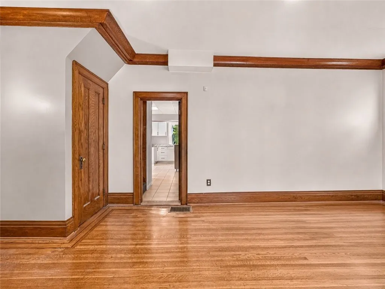
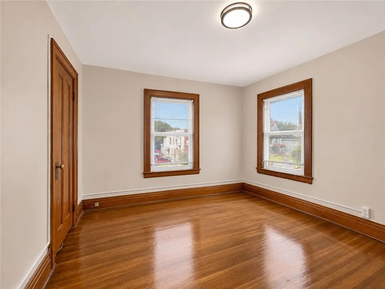
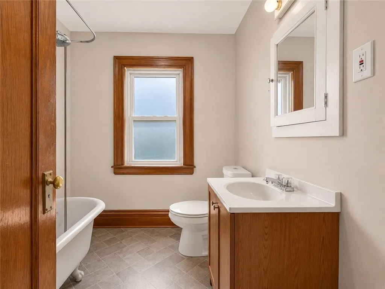
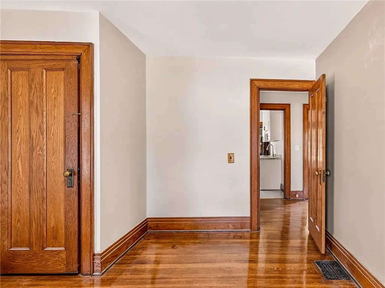
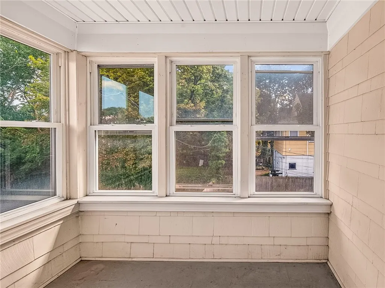
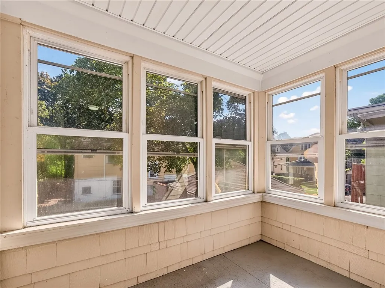
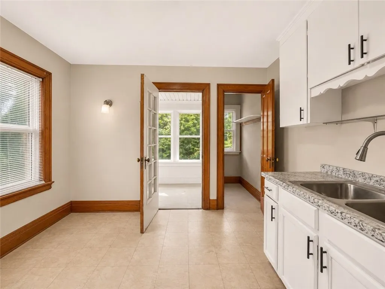
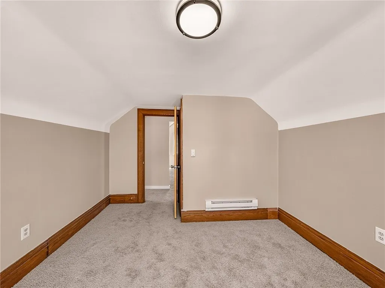
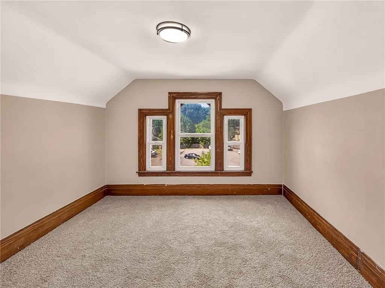
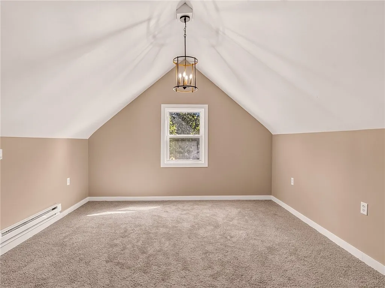
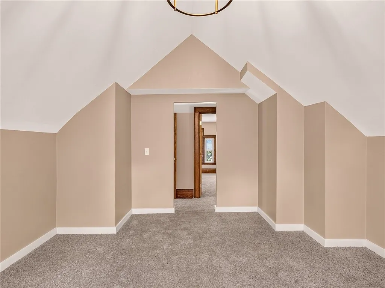
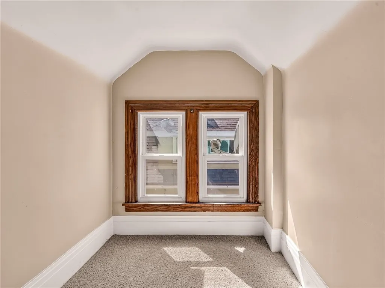
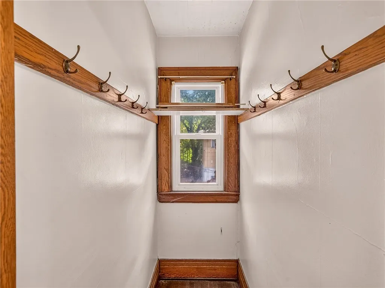
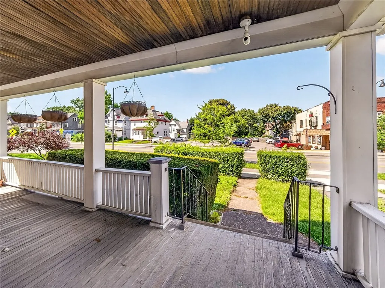
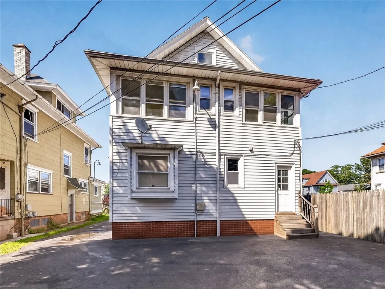
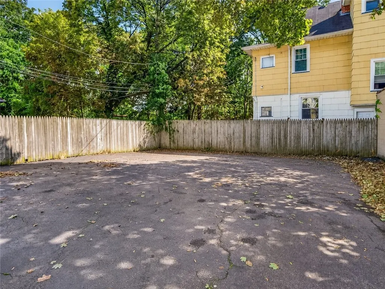
Welcome to this beautifully updated two-family home offering an exceptional opportunity for investors or owner-occupants. Completely move-in ready, this property offers a projected gross annual income of approximately $30,000 while combining classic character with modern updates throughout. Both units feature renovated kitchens and bathrooms with updated cabinetry, countertops, stylish lighting, and quality fixtures. The interiors showcase gleaming hardwood floors, elegant crown molding, original gumwood trim, box-beamed ceilings, bay windows, and inviting living rooms with decorative fireplaces. The lower unit boasts a beautifully renovated bathroom featuring custom tile work, a walk-in shower, custom vanity, and coordinating mirror. The upper unit provides additional living space with two bedrooms located in the newly finished attic, featuring new drywall and carpeting. Recent improvements include new carpeting, attractive laminate flooring, and an architectural shingle roof. The exterior features durable siding, a partially fenced yard, and a layout designed for both comfort and convenience. Additional features include separate utilities, updated electrical panels with riser cables, and energy-efficient thermopane windows and doors. Whether you're looking to expand your investment portfolio or live in one unit while generating rental income from the other, this turnkey two-family offers an excellent combination of character, modern updates, income potential, and long term value. Delayed Negotiations August 26, 2026 at 9:00 PM.**
| Price History | |
|---|---|
| 8/19/2026 | Listed $179,900 |
General Features
| Sewer | Connected |
|---|---|
| Heating | Electric,Gas,ForcedAir |
| Utilities | CableAvailable,ElectricityConnected,SewerConnected,WaterConnected |
| Possession | CloseOfEscrow |
| Roof | Asphalt,Shingle |
| Appliances | GasWaterHeater |
| Garage Spaces | 0.0 |
| Patio/Porch Features | Open,Porch |
| Architectural Style | Duplex |
| Construction Materials | AluminumSiding,BlownInInsulation,CopperPlumbing,PexPlumbing |
| School District | Rochester |
| Year Built | 1920 |
| Electric | CircuitBreakers |
| Township | Not Applicable |
| Property Subtype | MultiFamily |
| OwnerPays | Water |
| County | Monroe |
| Property Type | Residential |
| Subdivision Name | Smith Sheldons Sub |
| Rent Includes | Water |
| Full Baths | 2 |
| Status | Pending |
| Directions | Culver Rd to E Main Street |
| City | Rochester |
| Senior Community Y/N | No |
| High School District | Rochester |
| Number Of Units Total | 2 |
| MLS Area | Rochester City-261400 |
| Lot Size Units | Acres |
| Lot Size Square Feet | 4800.0 |
| Year Built Details | Existing |
| Tax Annual Amount | 3101.0 |
| Property Condition | Resale |
| Standard Status | Pending |
| Middle/Junior School District | Rochester |
| Elementary School District | Rochester |
| Tax Assessed Value | 103300 |
| TaxOtherAnnualAssessmentAmount | 0.0 |
| Tax Lot | 2 |
Interior Features
| Interior Amenities | Attic,CeilingFans,NaturalWoodwork,WindowTreatments,ProgrammableThermostat |
|---|---|
| Basement | Full |
| Flooring | Carpet,CeramicTile,Hardwood,Laminate,Varies |
| Total Fireplaces | 1 |
| Total Stories | 2 |
| Basement (Y/N) | Yes |
| Heating Y/N | Yes |
| Window Features | Drapes,StormWindows,ThermalWindows,WoodFrames |
| Fireplace Y/N | Yes |
| Total Bedrooms | 5 |
| Total Baths | 2 |
Exterior Features
| Exterior Amenities | Fence |
|---|---|
| Fencing | Partial |
| Parking Features | Paved |
| Lot Features | NearPublicTransit,Rectangular,RectangularLot,ResidentialLot |
| Water Source | Connected,Public |
| Lot Size Area | 0.1102 |
| Foundation Details | Block |
| Building Area Total | 1895.0 |
| Lot Dimensions | 40X120 |
| Lot Size Acres | 0.1102 |
| Waterfront Y/N | No |
| Number of Separate Gas Meters | 2 |
| Number of Separate Electric Meters | 2 |
| Road Frontage Type | CityStreet |
Amenities
- Foreclosure
- Views
- Short Sale
- New Construction
- Adult 55+
- Lease To Own
- No HOA Fees
- Furnished
- Primary On Main
- Air Conditioning
- Seller Finance
- Green
- Fixer Upper
- Horse
- Golf
- Fireplace
- Deck
- Garage
- Basement
- Pool
Property vs Multi-Family Average in 14609
Price
Taxes
Year Built
Visits
 The data relating to real estate on this web site comes in part from the Internet Data Exchange (IDX) Program of NYSAMLS. Real estate listings held by firms other than Empire Realty Group, are marked with the IDX logo and detailed information about them includes the Listing Brokers Firm Name.
Disclaimer: All information deemed reliable but not guaranteed and should be independently verified. All properties are subject to prior sale, change or withdrawal. Neither the listing broker(s) nor Empire
The data relating to real estate on this web site comes in part from the Internet Data Exchange (IDX) Program of NYSAMLS. Real estate listings held by firms other than Empire Realty Group, are marked with the IDX logo and detailed information about them includes the Listing Brokers Firm Name.
Disclaimer: All information deemed reliable but not guaranteed and should be independently verified. All properties are subject to prior sale, change or withdrawal. Neither the listing broker(s) nor Empire
 Elmira-Corning Regional Association of REALTORS® All information deemed reliable but not guaranteed. All properties are subject to prior sale, change or withdrawal. Neither listing broker(s) or information provider(s) shall be responsible for any typographical errors, misinformation, misprints and shall be held totally harmless. Listing(s) information is provided for consumer's personal, non-commercial use and may not be used for any purpose other than to identify prospective properties consumers
