

Address
7 Spencer Street, Lyons, NY
Price
$ 169,900
Property Attributes
- MLS#R1706729
- TypeSingle Family
- Listing Status Pending
- CountyWAYNE
- CityLyons
- AreaLyons
- Zip14489
- StyleTwoStory,Transitional
- Year Built1898
- Taxes$ 3001
- Price$ 169,900
- Bedrooms3
- Full Bathrooms2
- Half Bathrooms1
- Sqr Footage1600
- Lot Size0.15 Acres
Data Source:
Greater Rochester AOR (GRAR)
Property Description
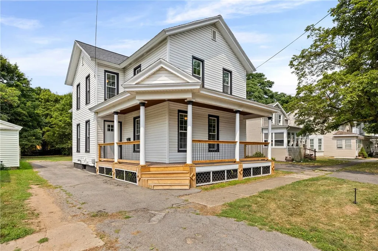
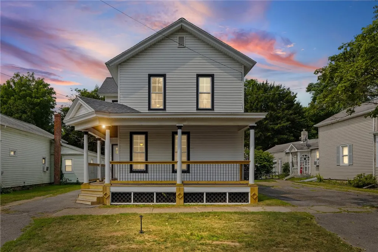
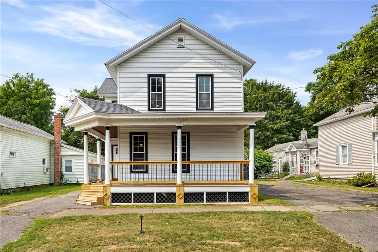
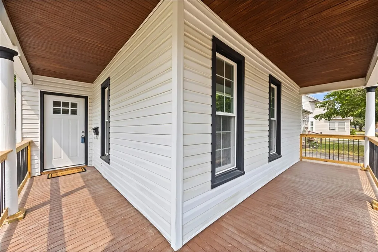
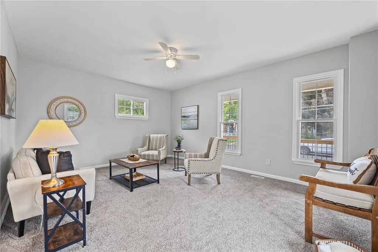
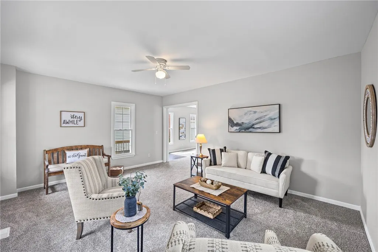
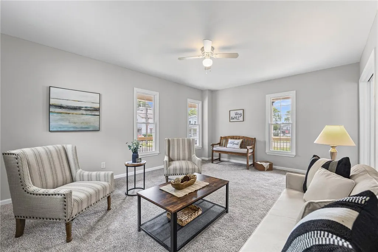
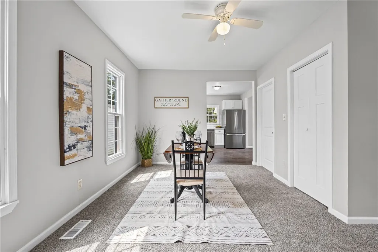
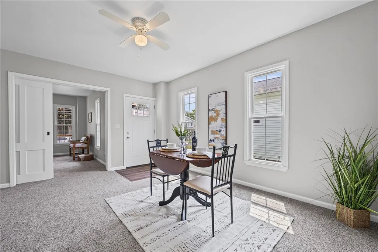
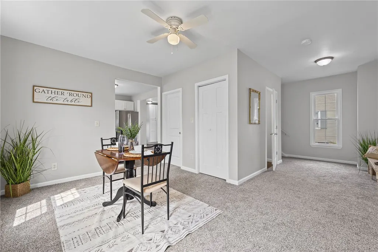
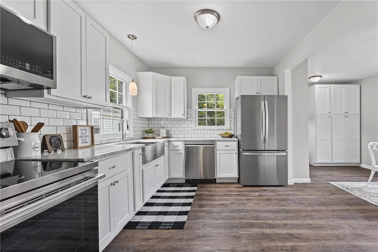
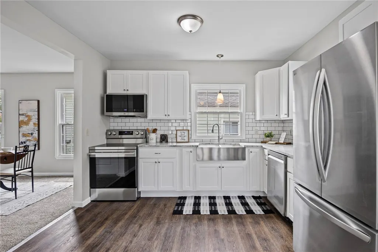
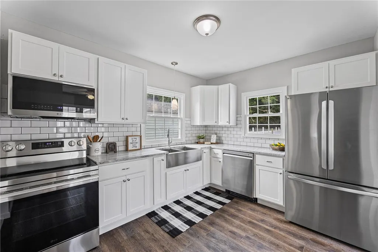
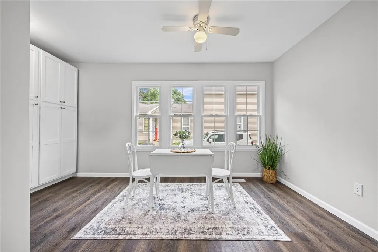
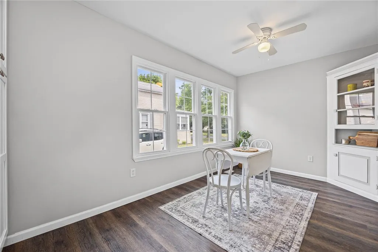
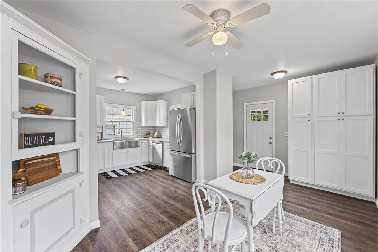
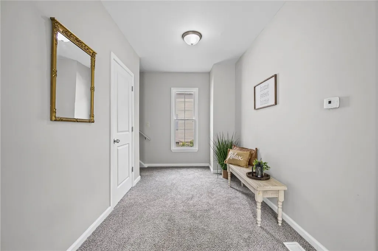
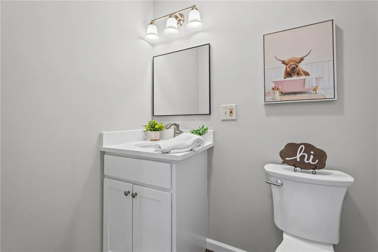
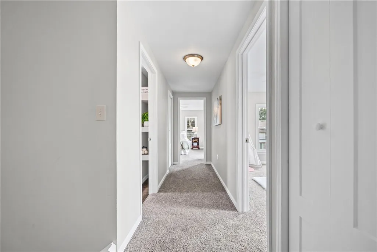
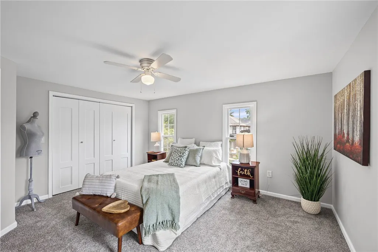
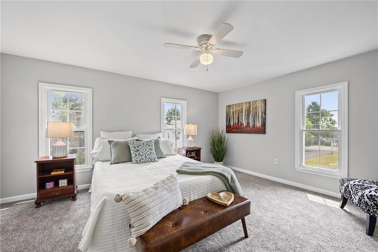
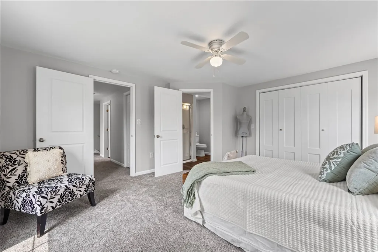
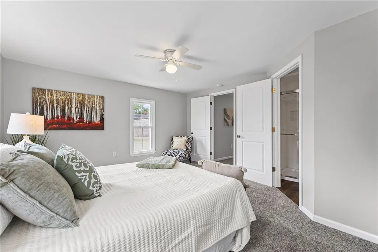
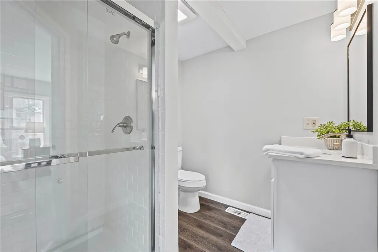
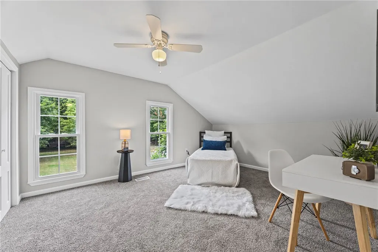
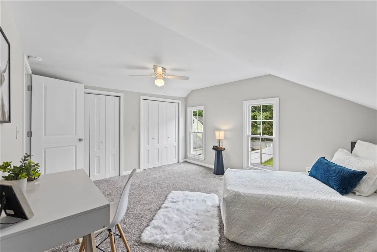
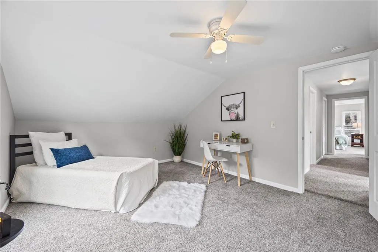
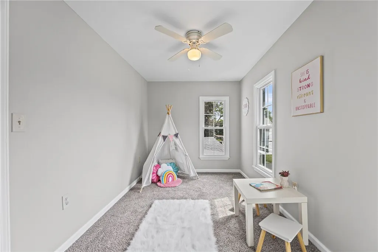
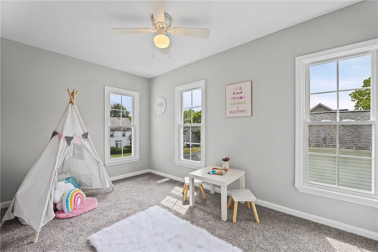
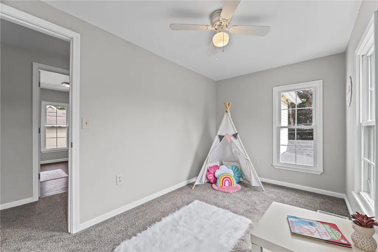
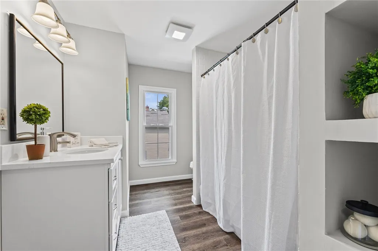
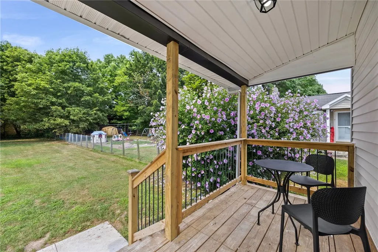
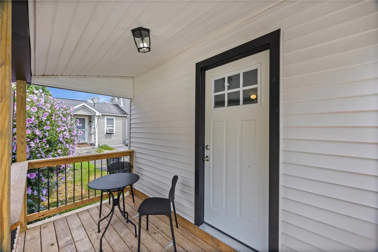
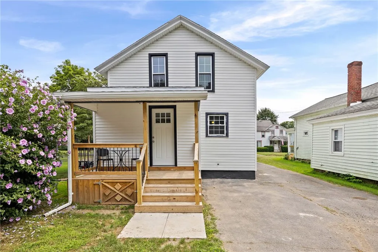
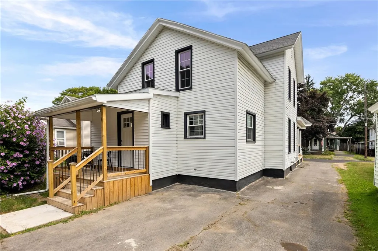
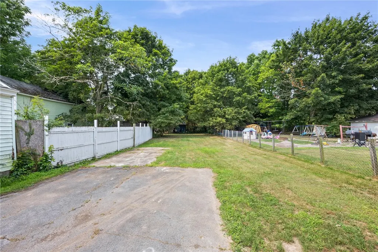
Welcome to 7 Spencer Street: a fully remodeled two-story that blends classic charm with all the modern updates you are looking for! From the moment you step onto the wraparound front porch with its warm wood ceiling and black-trim accents, you'll see the detail poured into every inch of this home. Inside, the sun-filled layout features a brand-new kitchen with white shaker cabinetry, quartz counters, subway tile backsplash, farmhouse sink, and stainless steel appliances. A charming breakfast nook with a built-in hutch and a full pantry wall sits just off the kitchen, while the spacious dining room offers plenty of space to gather. A convenient first-floor half bath completes the main level, while upstairs boasts 3 bedrooms and 2 full baths! The spacious primary bedroom features double closets with its own primary ensuite with a walk-in shower. Down the hall, you will be greeted by two additional bedrooms and another beautifully updated bath. Fresh paint, new carpet, luxury vinyl flooring, ceiling fans, and updated fixtures add beautiful finishes throughout. Brand-new furnace and windows for worry-free ownership! The roof and HWT(2016)The outside is waiting to enjoy morning coffee on the back porch overlooking the rose of Sharon, a generous backyard, and a large driveway with plenty of parking. Nothing to do but move in, this one is truly turn-key! Showings begin Friday, August 13th @9am and offers are due Wednesday, August 19th @ 10:00am.
| Price History | |
|---|---|
| 8/13/2026 | Listed $169,900 |
General Features
| Sewer | Connected |
|---|---|
| Heating | Gas,ForcedAir |
| Utilities | CableAvailable,ElectricityConnected,HighSpeedInternetAvailable,SewerConnected,WaterConnected |
| Possession | CloseOfEscrow,Closing |
| Roof | Shingle |
| Appliances | Dishwasher,ElectricCooktop,ElectricOven,ElectricRange,FreeStandingRange,GasWaterHeater,Microwave,Oven,Refrigerator |
| Garage Spaces | 0.0 |
| Patio/Porch Features | Covered,Deck,Porch |
| Architectural Style | TwoStory,Transitional |
| Construction Materials | VinylSiding,PexPlumbing |
| School District | Lyons |
| Year Built | 1898 |
| Electric | CircuitBreakers |
| Stories Count | 2 |
| Township | Not Applicable |
| Levels | Two |
| Property Subtype | SingleFamilyResidence |
| County | Wayne |
| Property Type | Residential |
| Association Amenities | None |
| Energy Efficient | Appliances,Hvac,Lighting,Windows |
| Garage Y/N | No |
| Total Rooms | 8 |
| Full Baths | 2 |
| Status | Pending |
| Directions | Heading North on Route 14 from the Erie Canal,take a right on Canal St,then a left on Spencer St. House is on the left. |
| City | Lyons |
| Senior Community Y/N | No |
| High School District | Lyons |
| MLS Area | Lyons-542800 |
| Lot Size Units | Acres |
| Lot Size Square Feet | 6534.0 |
| Year Built Details | Existing |
| Tax Annual Amount | 3001.0 |
| Property Condition | Resale |
| Virtual Tour | https://site.infocusrealmedia.com/order/022a85c2-8f38-4434-aeea-6a9baedb1998?version=20_153&branding=false |
| Standard Status | Pending |
| Middle/Junior School District | Lyons |
| Elementary School District | Lyons |
| Tax Assessed Value | 120000 |
| TaxOtherAnnualAssessmentAmount | 0.0 |
| Tax Lot | 256 |
Interior Features
| Interior Amenities | BreakfastArea,CeilingFans,SeparateFormalDiningRoom,EatInKitchen,SeparateFormalLivingRoom,GraniteCounters,BathInPrimaryBedroom |
|---|---|
| Basement | Partial,WalkOutAccess,SumpPump |
| Flooring | Carpet,LuxuryVinyl,Varies |
| Total Stories | 2 |
| Basement (Y/N) | Yes |
| Heating Y/N | Yes |
| Fireplace Y/N | No |
| Half Baths | 1 |
| Laundry Features | InBasement |
| Total Bedrooms | 3 |
| Main Level Bathrooms | 1 |
| Total Baths | 3 |
Exterior Features
| Exterior Amenities | BlacktopDriveway,Deck,Fence |
|---|---|
| Fencing | Partial |
| Parking Features | NoGarage |
| Lot Features | Rectangular,RectangularLot,ResidentialLot |
| Water Source | Connected,Public |
| Lot Size Area | 0.15 |
| Foundation Details | Stone |
| Building Area Total | 1600.0 |
| Lot Dimensions | 33X132 |
| Lot Size Acres | 0.15 |
| Waterfront Y/N | No |
| Road Frontage Type | CityStreet |
Amenities
- Foreclosure
- Views
- Short Sale
- New Construction
- Adult 55+
- Lease To Own
- No HOA Fees
- Furnished
- Primary On Main
- Air Conditioning
- Seller Finance
- Green
- Fixer Upper
- Horse
- Golf
- Fireplace
- Deck
- Garage
- Basement
- Pool
Property vs Single Family Average in 14489
Price
Taxes
Year Built
Visits
 The data relating to real estate on this web site comes in part from the Internet Data Exchange (IDX) Program of NYSAMLS. Real estate listings held by firms other than Empire Realty Group, are marked with the IDX logo and detailed information about them includes the Listing Brokers Firm Name.
Disclaimer: All information deemed reliable but not guaranteed and should be independently verified. All properties are subject to prior sale, change or withdrawal. Neither the listing broker(s) nor Empire
The data relating to real estate on this web site comes in part from the Internet Data Exchange (IDX) Program of NYSAMLS. Real estate listings held by firms other than Empire Realty Group, are marked with the IDX logo and detailed information about them includes the Listing Brokers Firm Name.
Disclaimer: All information deemed reliable but not guaranteed and should be independently verified. All properties are subject to prior sale, change or withdrawal. Neither the listing broker(s) nor Empire
 Elmira-Corning Regional Association of REALTORS® All information deemed reliable but not guaranteed. All properties are subject to prior sale, change or withdrawal. Neither listing broker(s) or information provider(s) shall be responsible for any typographical errors, misinformation, misprints and shall be held totally harmless. Listing(s) information is provided for consumer's personal, non-commercial use and may not be used for any purpose other than to identify prospective properties consumers
