
Address
14 N Dansville Street, Cohocton, NY
Price
$ 199,900
Property Attributes
- MLS#R1705674
- TypeSingle Family
- Listing Status Pending
- CountySTEUBEN
- CityCohocton
- AreaCohocton-Village
- Zip14826
- StyleManufacturedHome,MobileHome
- Year Built2008
- Taxes$ 3809
- Price$ 199,900
- Bedrooms4
- Full Bathrooms2
- Half Bathrooms0
- Sqr Footage1420
- Lot Size3.16 Acres
Data Source:
Greater Rochester AOR (GRAR)
Property Description
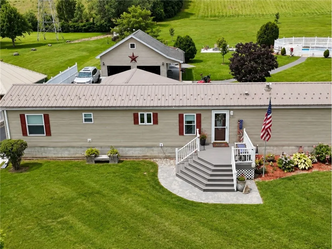
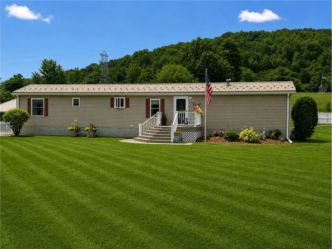
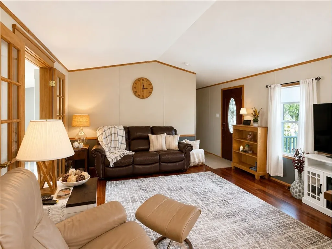
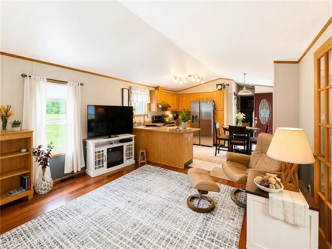
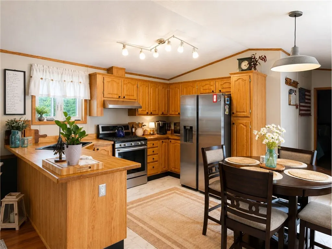
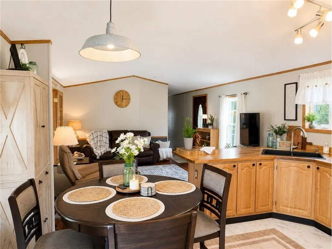
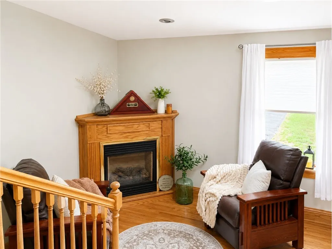
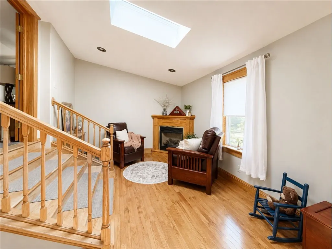
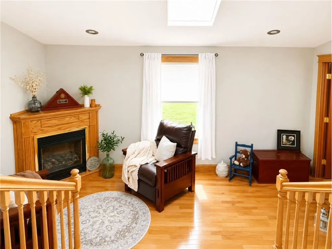
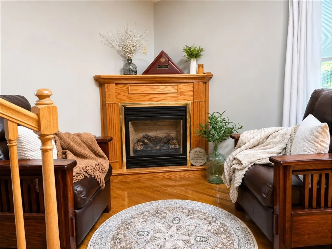
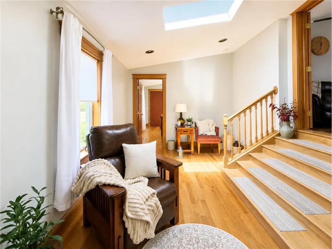
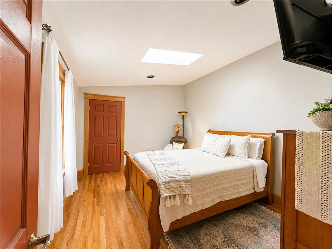
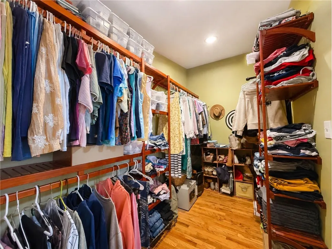
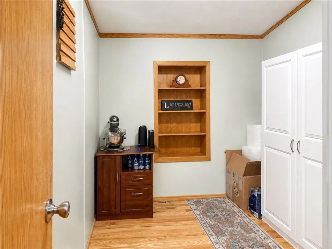
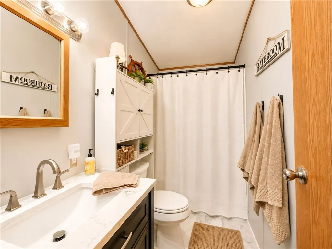
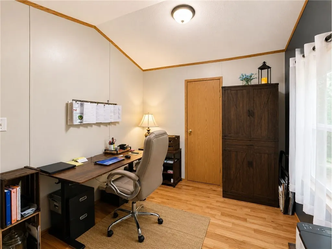
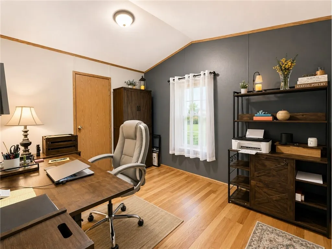
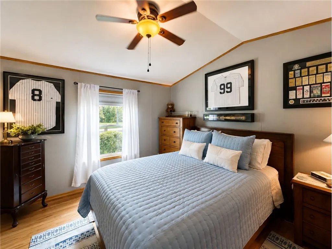
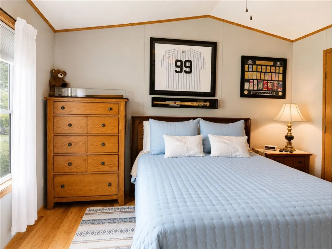
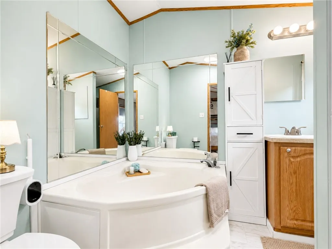
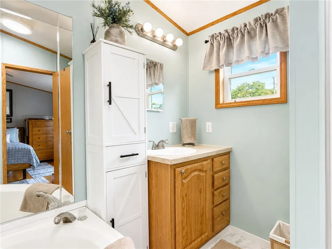
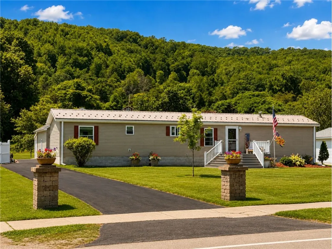
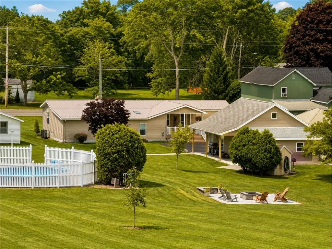
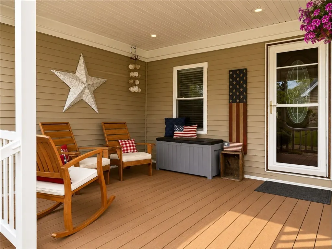
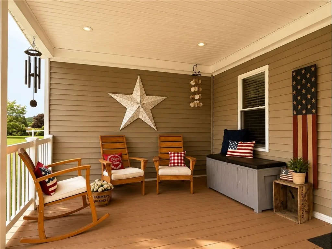
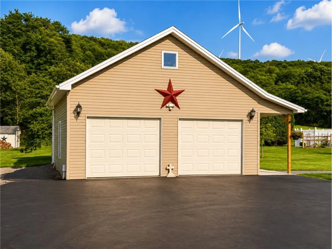
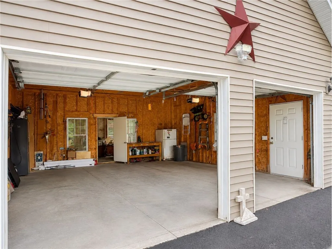
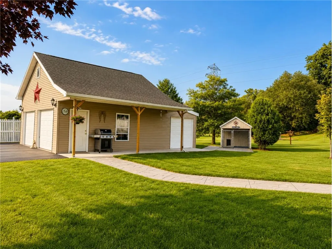
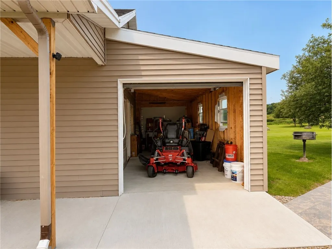
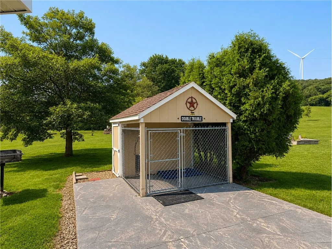
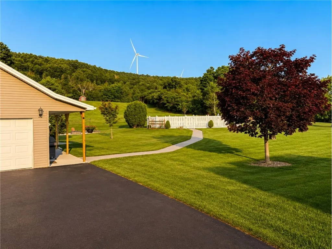
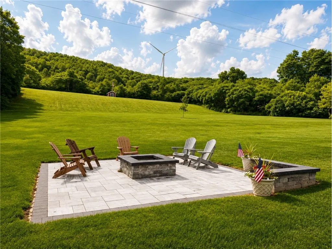
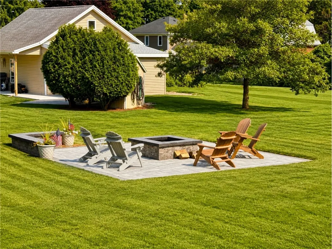
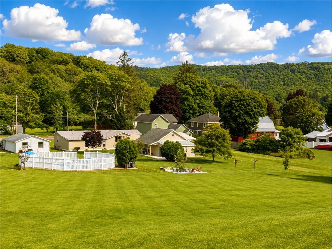
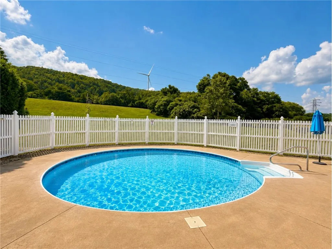
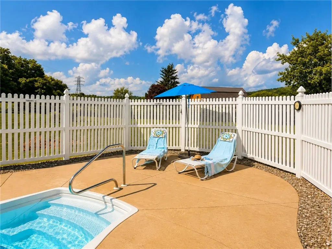
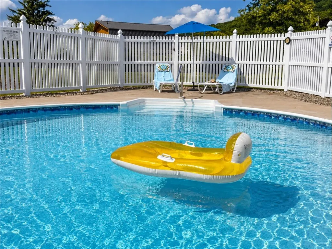
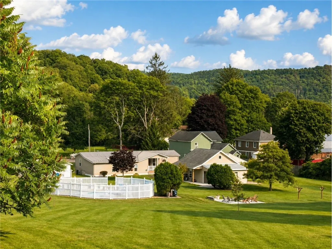
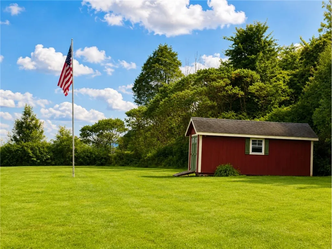
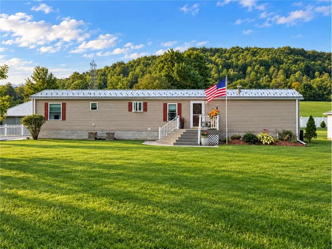
4 BEDROOMS - 2 BATHS - 3.16 ACRES - POOL - 2-CAR GARAGE --- NOW $199,900! Looking for space, acreage, and major updates already completed? This Cohocton property offers approximately 1,420 sq. ft. of heated above-grade living space, including a 468-sq.-ft. addition completed in 2012 featuring a gas fireplace, spacious bedroom, and walk-in closet. Major improvements include a metal roof (2024), furnace and central air (2025), Energy Star windows (2026), and a new septic system to be installed by the seller prior to closing. Step outside and enjoy 3.16 acres with composite porches, stamped concrete patios, a 24' above-ground pool with 2025 liner and pump, a 20'x20' paver firepit area, two sheds, and a 2-car garage with a 24'x12' addition completed in 2026. A Westinghouse 10,500-watt portable generator also conveys with the property. With 4 bedrooms, 2 full baths, acreage, garage space, a pool, partially furnished, and significant recent updates, there is a lot included at the new $199,900 price. Conveniently located in the Village of Cohocton with easy access to Wayland, Dansville, and I-390. Come see everything this property has to offer! Seller is a licensed New York State real estate salesperson and is the listing agent.
| Price History | |
|---|---|
| 8/13/2026 | Listed $244,900 |
| 8/21/2026 | 3$239,900 |
| 8/26/2026 | 3$234,900 |
| 8/30/2026 | 4$227,000 |
| 9/9/2026 | 12$199,900 |
General Features
| Sewer | SepticTank |
|---|---|
| Heating | Gas,ForcedAir |
| Cooling | CentralAir |
| Utilities | ElectricityConnected,WaterConnected |
| Possession | CloseOfEscrow |
| Roof | Metal |
| Appliances | Dryer,GasOven,GasRange,GasWaterHeater,Refrigerator,TanklessWaterHeater,Washer |
| Garage Spaces | 2.0 |
| Patio/Porch Features | Covered,Open,Porch |
| Architectural Style | ManufacturedHome,MobileHome |
| Pool Features | InGround |
| Construction Materials | Block,Concrete,VinylSiding,PexPlumbing |
| School District | Wayland-Cohocton |
| Year Built | 2008 |
| Electric | CircuitBreakers |
| Stories Count | 1 |
| Township | Cohocton-Village |
| Levels | One |
| Property Subtype | ManufacturedOnLand |
| County | Steuben |
| Property Type | Residential |
| Attached Garage | No |
| Energy Efficient | Windows |
| Garage Y/N | Yes |
| Other Structures | Sheds,Storage |
| Total Rooms | 9 |
| Full Baths | 2 |
| Status | Pending |
| Directions | From I-390: Take Exit 2 toward Cohocton. Follow County Route 121/Maple Avenue into the Village of Cohocton,then turn left onto N Dansville Street. Property is on the left,look for sign. |
| City | Cohocton |
| Senior Community Y/N | No |
| High School District | Wayland-Cohocton |
| MLS Area | Cohocton-Village-463601 |
| Lot Size Units | Acres |
| Lot Size Square Feet | 137650.0 |
| Year Built Details | Existing |
| Tax Annual Amount | 3809.0 |
| Body Type | SingleWide |
| Property Condition | Resale |
| Standard Status | Pending |
| Middle/Junior School District | Wayland-Cohocton |
| Elementary School District | Wayland-Cohocton |
| Tax Assessed Value | 79600 |
| TaxOtherAnnualAssessmentAmount | 0.0 |
| Tax Lot | 1 |
| Property Sub Type Additional | MobileHome,ManufacturedOnLand |
Interior Features
| Interior Amenities | CeilingFans,CathedralCeilings,EatInKitchen,HomeOffice,CountryKitchen,PartiallyFurnished,BedroomOnMainLevel,MainLevelPrimary |
|---|---|
| Basement | CrawlSpace |
| Flooring | Hardwood,LuxuryVinyl,Varies |
| Furnished Y/N | Partially |
| Total Fireplaces | 1 |
| Total Stories | 1 |
| Air Conditioning Y/N | Yes |
| Heating Y/N | Yes |
| Fireplace Y/N | Yes |
| Laundry Features | MainLevel |
| Total Bedrooms | 4 |
| Main Level Bedrooms | 4 |
| Main Level Bathrooms | 2 |
| Total Baths | 2 |
Exterior Features
| Exterior Amenities | BlacktopDriveway,Pool |
|---|---|
| Fencing | PetFence |
| Parking Features | Detached,Garage,Storage,WorkshopInGarage,Driveway,GarageDoorOpener,Other |
| Lot Features | IrregularLot,ResidentialLot |
| Water Source | Connected,Public |
| Lot Size Area | 3.16 |
| Foundation Details | Block,Slab |
| Building Area Total | 1420.0 |
| Lot Dimensions | 234X587 |
| Lot Size Acres | 3.16 |
| Waterfront Y/N | No |
| Road Frontage Type | CityStreet,MainThoroughfare |
Amenities
- Foreclosure
- Views
- Short Sale
- New Construction
- Adult 55+
- Lease To Own
- No HOA Fees
- Furnished
- Primary On Main
- Air Conditioning
- Seller Finance
- Green
- Fixer Upper
- Horse
- Golf
- Fireplace
- Deck
- Garage
- Basement
- Pool
Property vs Single Family Average in 14826
Price
Taxes
Year Built
Visits
 The data relating to real estate on this web site comes in part from the Internet Data Exchange (IDX) Program of NYSAMLS. Real estate listings held by firms other than Empire Realty Group, are marked with the IDX logo and detailed information about them includes the Listing Brokers Firm Name.
Disclaimer: All information deemed reliable but not guaranteed and should be independently verified. All properties are subject to prior sale, change or withdrawal. Neither the listing broker(s) nor Empire
The data relating to real estate on this web site comes in part from the Internet Data Exchange (IDX) Program of NYSAMLS. Real estate listings held by firms other than Empire Realty Group, are marked with the IDX logo and detailed information about them includes the Listing Brokers Firm Name.
Disclaimer: All information deemed reliable but not guaranteed and should be independently verified. All properties are subject to prior sale, change or withdrawal. Neither the listing broker(s) nor Empire
 Elmira-Corning Regional Association of REALTORS® All information deemed reliable but not guaranteed. All properties are subject to prior sale, change or withdrawal. Neither listing broker(s) or information provider(s) shall be responsible for any typographical errors, misinformation, misprints and shall be held totally harmless. Listing(s) information is provided for consumer's personal, non-commercial use and may not be used for any purpose other than to identify prospective properties consumers
