
Address
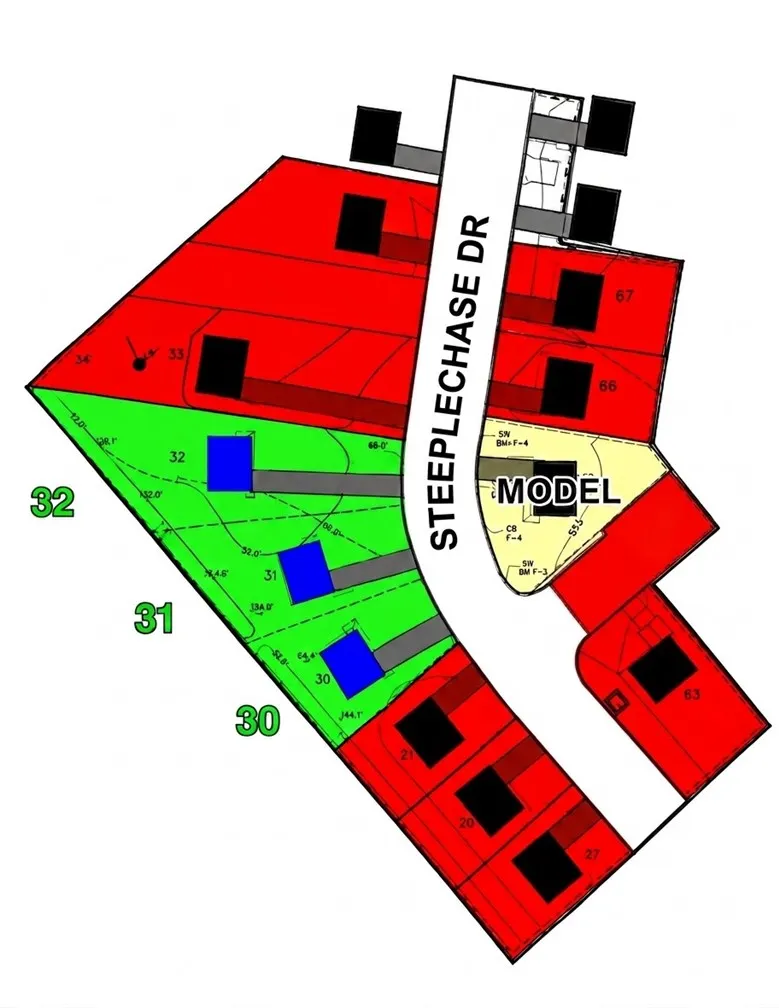
Lot 30 Cedarwood Estates, Geneseo, NY
Price
$ 536,340
Property Attributes
- MLS#R1703799
- TypeSingle Family
- Listing Status Active
- CountyLIVINGSTON
- CityGeneseo
- AreaGeneseo-Village
- Zip14454
- StyleTwoStory
- Year Built2026
- Price$ 536,340
- Bedrooms3
- Full Bathrooms2
- Half Bathrooms1
- Sqr Footage1351
- Lot Size0.23 Acres
Data Source:
Greater Rochester AOR (GRAR)
Property Description
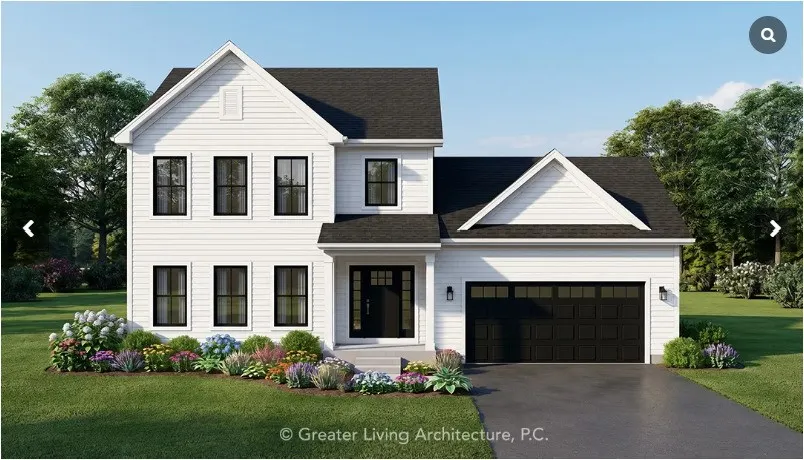
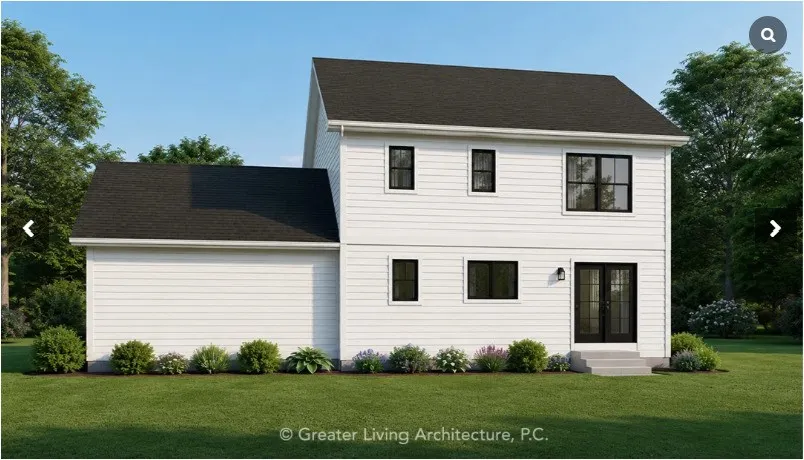
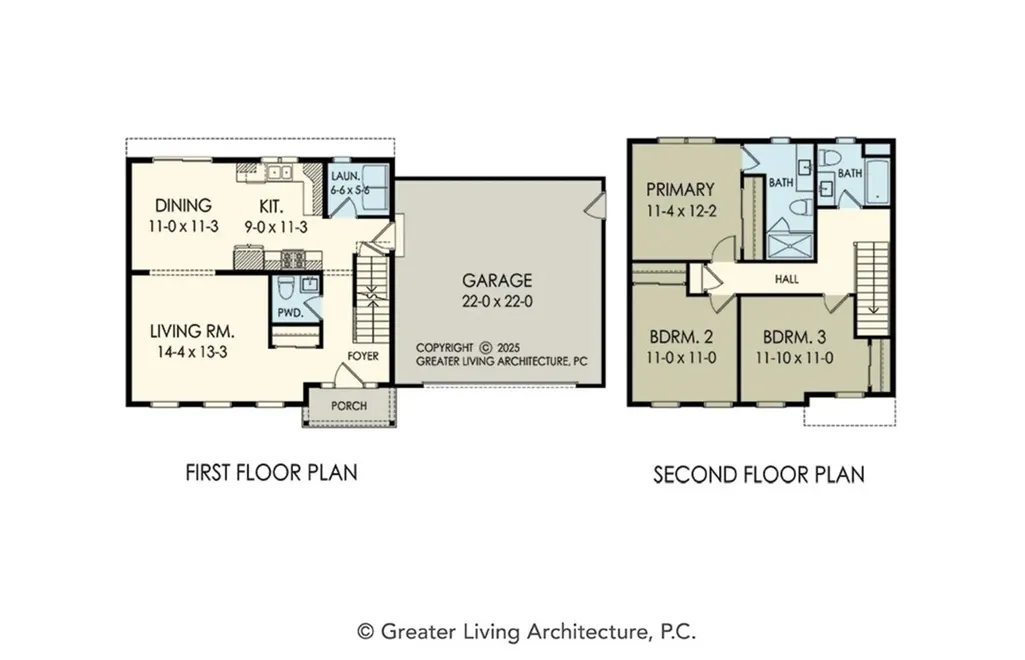
To be built! 1,485 sq foot "The Chicago" Plan by Greater Living designs. The Chicago is a charming two-story home delivers timeless curb appeal with a clean, classic exterior, crisp white siding, dark windows, and a welcoming covered entry. At 1,485 square feet, the plan offers an efficient layout designed for everyday comfort, making it a great fit for those looking for style, function, and smart use of space. The first floor features an open main living area where the kitchen, dining room, and living room connect easily for daily living and entertaining. A convenient powder room, laundry area, and attached two-car garage add practicality, while the covered front porch creates a warm and inviting first impression. Upstairs, the private bedroom level includes three bedrooms and two full bathrooms. The primary bedroom offers a comfortable retreat with its own bath, while the additional bedrooms are thoughtfully placed nearby, making the layout ideal for families, guests, or a home office setup. With 2.5 bathrooms, a two-car garage, and a compact footprint measuring 50 feet wide by 28 feet deep, this plan blends traditional character with modern livability. It is a versatile home design that feels approachable, polished, and easy to love. Street Name is Steeplechase. Taxes and Assessment to be determined.
| Price History | |
|---|---|
| 8/5/2026 | Listed $536,340 |
General Features
| Sewer | Connected |
|---|---|
| Heating | Gas,ForcedAir |
| Cooling | CentralAir |
| Utilities | SewerConnected,WaterConnected |
| Possession | CloseOfEscrow |
| Roof | Asphalt |
| Appliances | Dishwasher,Disposal,GasWaterHeater |
| HOA Fee | 200.0 |
| Garage Spaces | 2.0 |
| Patio/Porch Features | Covered,Porch |
| Architectural Style | TwoStory |
| Construction Materials | AtticCrawlHatchwaysInsulated,VinylSiding |
| School District | Geneseo |
| Year Built | 2026 |
| Electric | CircuitBreakers |
| Stories Count | 1 |
| Township | Geneseo-Village |
| Levels | One |
| Property Subtype | SingleFamilyResidence |
| Assoc Fee Paid Per | Annually |
| County | Livingston |
| New Construction | Yes |
| Property Type | Residential |
| Attached Garage | Yes |
| Garage Y/N | Yes |
| Total Rooms | 8 |
| Full Baths | 2 |
| Status | Active |
| City | Geneseo |
| Senior Community Y/N | No |
| High School District | Geneseo |
| MLS Area | Geneseo-Village-242601 |
| Lot Size Units | Acres |
| Year Built Details | To Be Built |
| Tax Annual Amount | 0.0 |
| Property Condition | ToBeBuilt |
| Standard Status | Active |
| Middle/Junior School District | Geneseo |
| Elementary School District | Geneseo |
| TaxOtherAnnualAssessmentAmount | 0.0 |
| Tax Lot | 28 |
Interior Features
| Interior Amenities | BreakfastBar,SeparateFormalDiningRoom,EatInKitchen,GreatRoom |
|---|---|
| Basement | Full |
| Flooring | Other,SeeRemarks |
| Total Stories | 1 |
| Basement (Y/N) | Yes |
| Air Conditioning Y/N | Yes |
| Heating Y/N | Yes |
| Fireplace Y/N | No |
| Half Baths | 1 |
| Laundry Features | MainLevel |
| Total Bedrooms | 3 |
| Main Level Bedrooms | 3 |
| Main Level Bathrooms | 3 |
| Total Baths | 3 |
Exterior Features
| Exterior Amenities | GravelDriveway |
|---|---|
| Parking Features | Attached,Garage,GarageDoorOpener |
| Lot Features | Rectangular,RectangularLot,ResidentialLot |
| Water Source | Connected,Public |
| Lot Size Area | 0.23 |
| Foundation Details | Block |
| Building Area Total | 1351.0 |
| Lot Dimensions | 44X135 |
| Lot Size Acres | 0.23 |
| Waterfront Y/N | No |
| Road Frontage Type | CityStreet |
Amenities
- Foreclosure
- Views
- Short Sale
- New Construction
- Adult 55+
- Lease To Own
- No HOA Fees
- Furnished
- Primary On Main
- Air Conditioning
- Seller Finance
- Green
- Fixer Upper
- Horse
- Golf
- Fireplace
- Deck
- Garage
- Basement
- Pool
Property vs Single Family Average in 14454
Price
Year Built
Visits
 The data relating to real estate on this web site comes in part from the Internet Data Exchange (IDX) Program of NYSAMLS. Real estate listings held by firms other than Empire Realty Group, are marked with the IDX logo and detailed information about them includes the Listing Brokers Firm Name.
Disclaimer: All information deemed reliable but not guaranteed and should be independently verified. All properties are subject to prior sale, change or withdrawal. Neither the listing broker(s) nor Empire
The data relating to real estate on this web site comes in part from the Internet Data Exchange (IDX) Program of NYSAMLS. Real estate listings held by firms other than Empire Realty Group, are marked with the IDX logo and detailed information about them includes the Listing Brokers Firm Name.
Disclaimer: All information deemed reliable but not guaranteed and should be independently verified. All properties are subject to prior sale, change or withdrawal. Neither the listing broker(s) nor Empire
 Elmira-Corning Regional Association of REALTORS® All information deemed reliable but not guaranteed. All properties are subject to prior sale, change or withdrawal. Neither listing broker(s) or information provider(s) shall be responsible for any typographical errors, misinformation, misprints and shall be held totally harmless. Listing(s) information is provided for consumer's personal, non-commercial use and may not be used for any purpose other than to identify prospective properties consumers
