

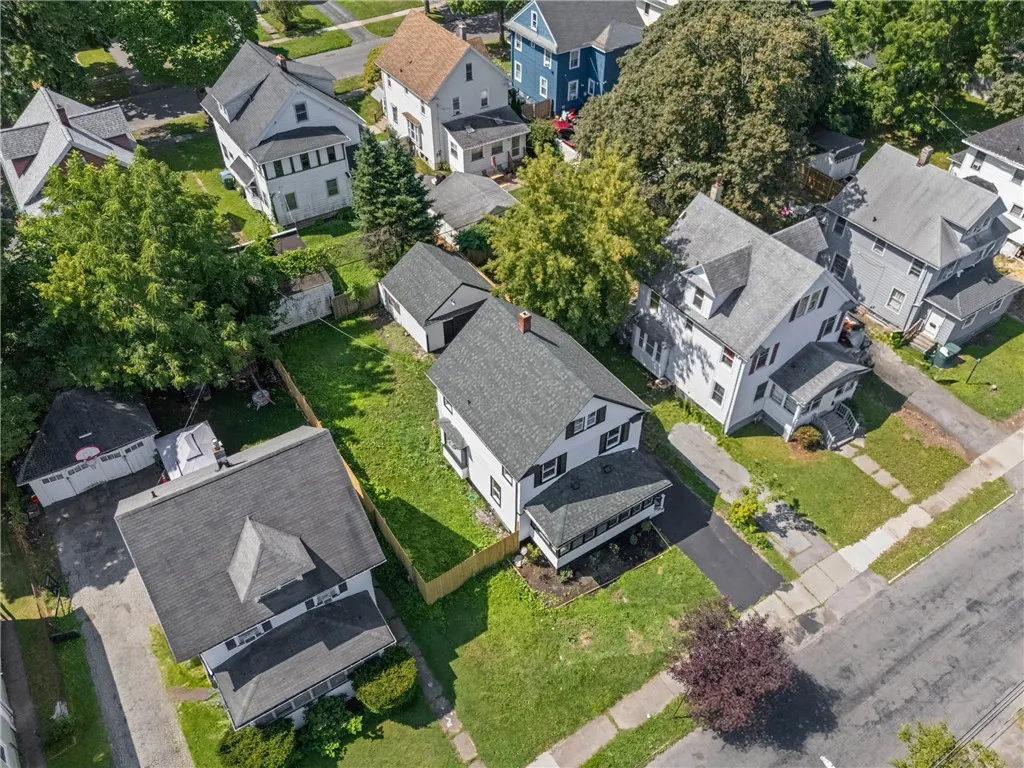
Address
235 Avis Street, Rochester, NY
Price
$ 199,900
Property Attributes
- MLS#R1702031
- TypeSingle Family
- Listing Status Pending
- CountyMONROE
- CityRochester
- AreaRochester City
- NeighborhoodBritton Div 03
- Zip14615
- StyleColonial,HistoricAntique
- Year Built1905
- Taxes$ 2689
- Price$ 199,900
- Bedrooms5
- Full Bathrooms1
- Half Bathrooms1
- Sqr Footage1878
- Lot Size0.1148 Acres
Data Source:
Greater Rochester AOR (GRAR)
Property Description
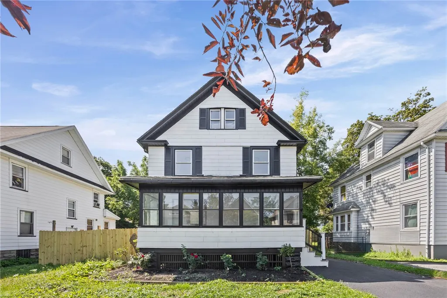
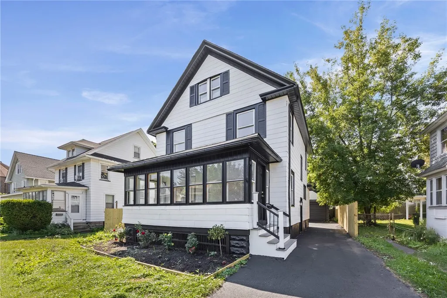
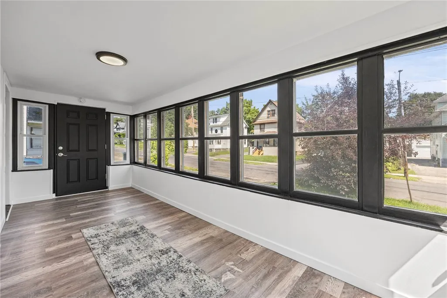
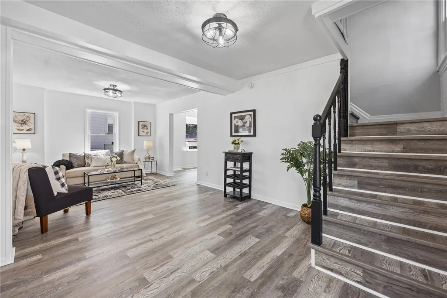
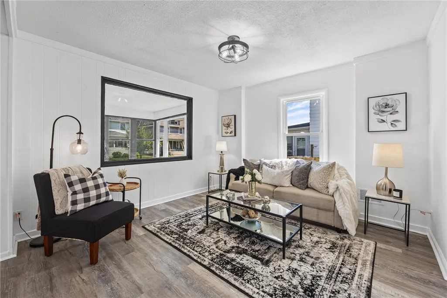
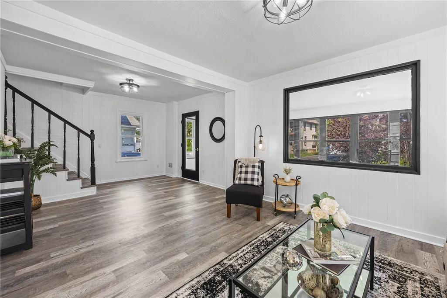
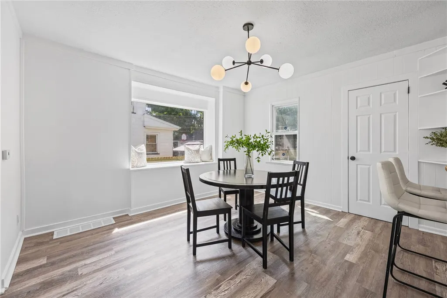
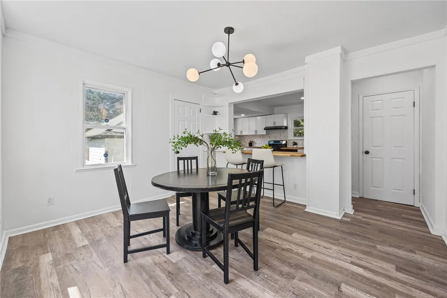
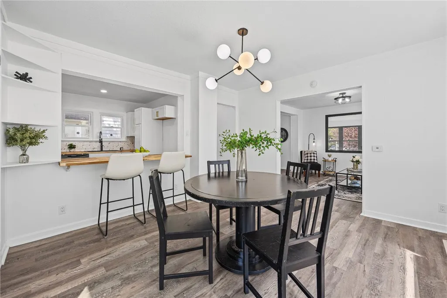
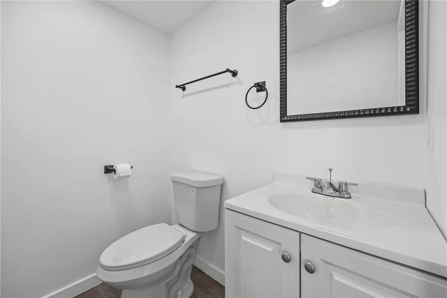
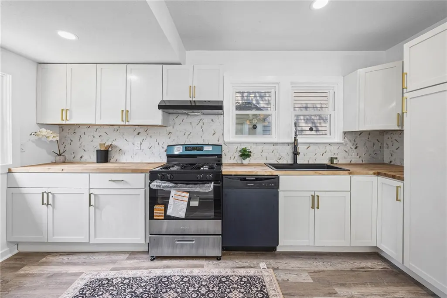
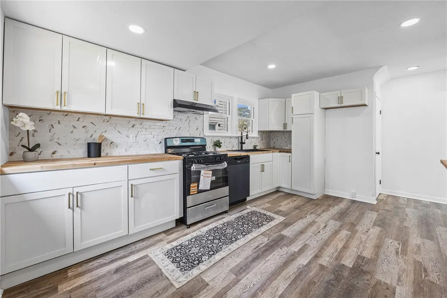
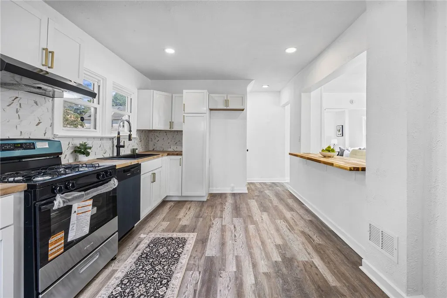
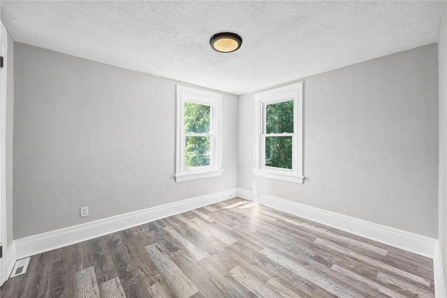
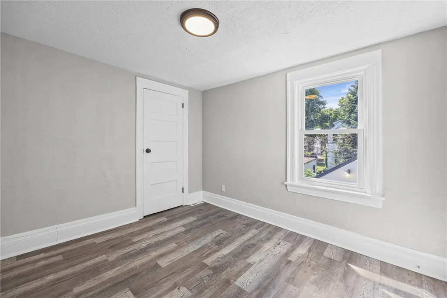
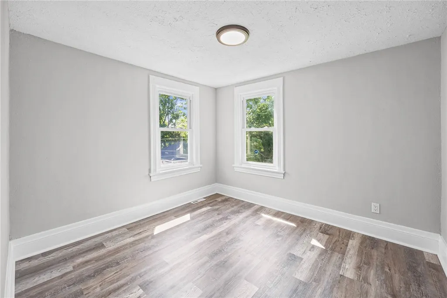
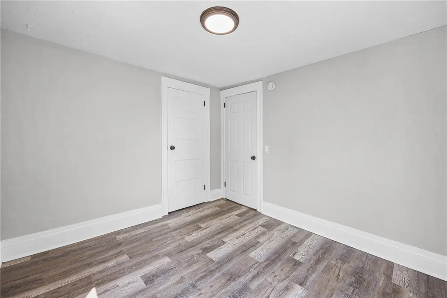
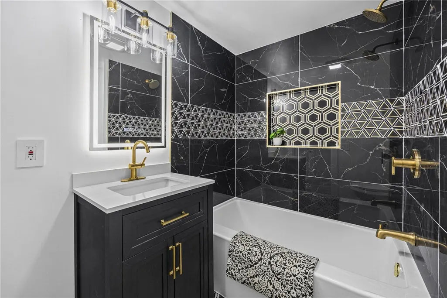
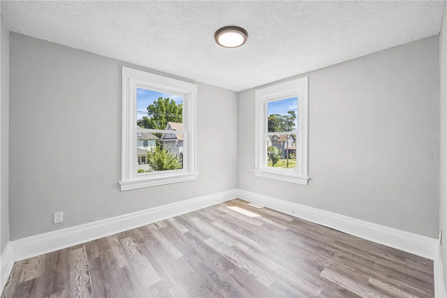
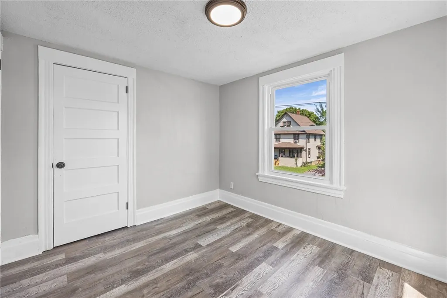
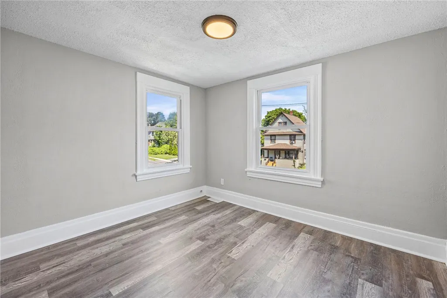
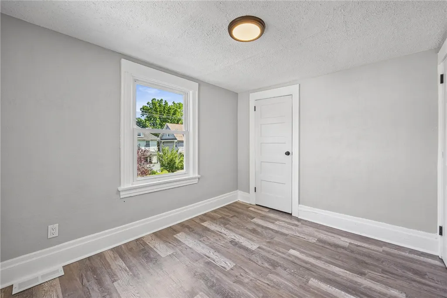
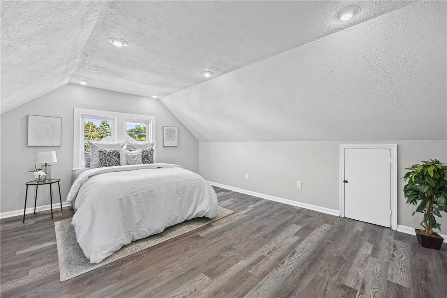
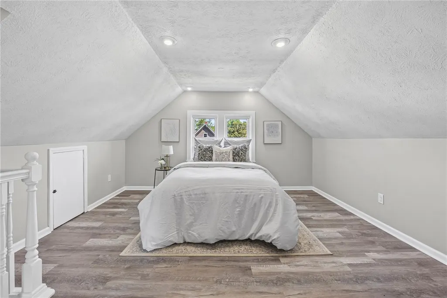
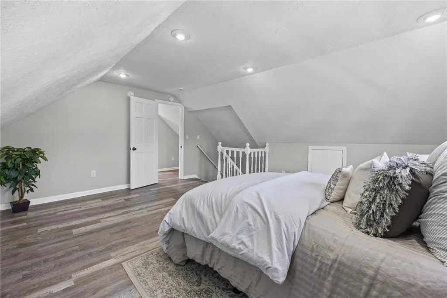
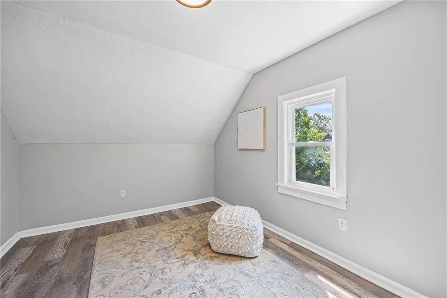
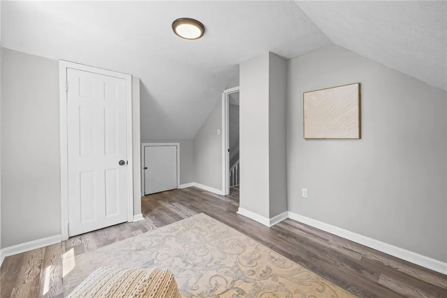
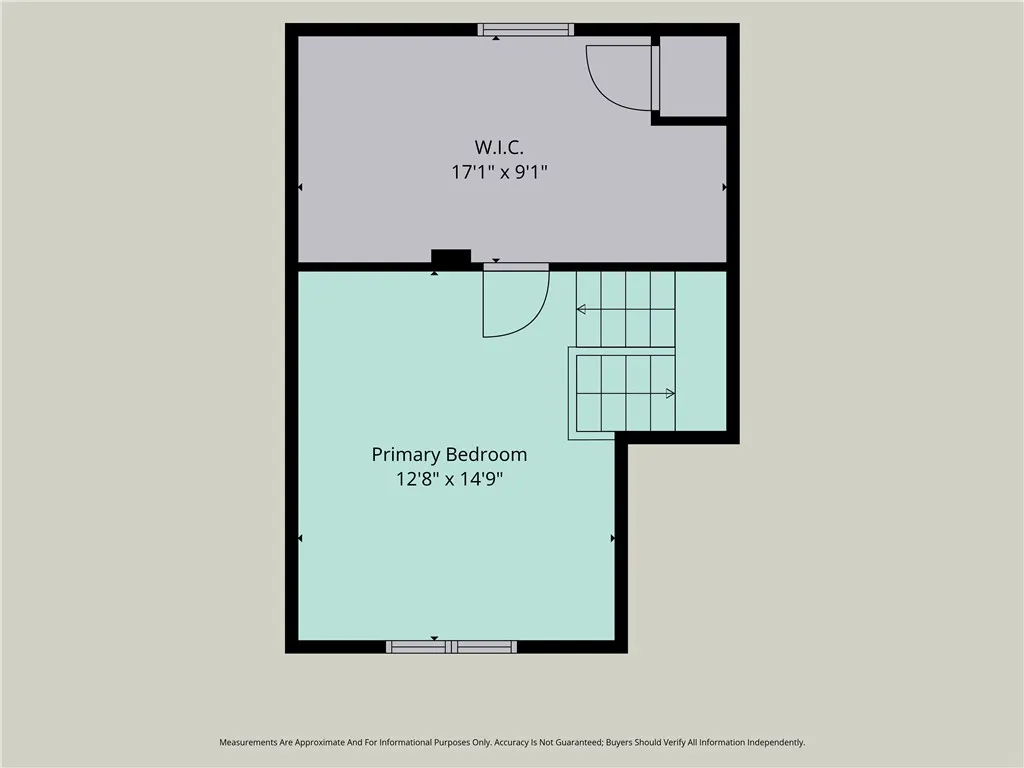
Step inside this fully renovated 4-bedroom, 1.5-bath home and experience thoughtfully selected upgrades that elevate every space. From the moment you step inside, you will be welcomed by brand-new flooring that flows throughout the home, creating a fresh, cohesive design with a refined aesthetic. The completely redesigned kitchen serves as the centerpiece of the home, featuring beautiful new cabinetry, elegant countertops, and a clean, contemporary look that is equally suited for everyday living and gathering with family and friends. Retreat to the beautifully updated bathroom enhanced with premium fixtures and designer finishes that evoke the relaxing feel of a private spa. Carefully selected finishes bring beauty and purpose to every space, enhancing your daily routine. Offering four sizeable bedrooms plus a fully finished attic, this home provides the flexibility today's buyers are searching for. The finished attic presents the perfect opportunity for a fifth bedroom while still leaving room for a media lounge, home office, playroom, fitness area, creative studio, or private retreat. The public record square footage of 1536 sqft is only the 1st and 2nd floor. The finished 3rd floor adds approximately another 342 sqft for a total of 1878 sqft. Whether your needs change over time or you are simply looking for additional living space, this home is designed to adapt to your lifestyle. Beyond the stunning interior, significant capital improvements provide lasting value and peace of mind, including a brand-new roof and hot water tank that enhance energy efficiency and curb appeal. This is more than a renovation; it is a home designed for the way you live today. Every improvement has already been completed, allowing you to move in and immediately enjoy the quality craftsmanship, thoughtful finishes, and versatile floor plan. If you have been searching for a home that offers exceptional living space, high-end finishes, and the confidence of extensive updates, your search ends here. This home is transparently priced with NO delayed negotiations. Schedule your showing today and discover everything this remarkable home has to offer.
| Price History | |
|---|---|
| 7/28/2026 | Listed $199,900 |
General Features
| Sewer | Connected |
|---|---|
| Heating | Gas,ForcedAir |
| Utilities | CableAvailable,ElectricityConnected,HighSpeedInternetAvailable,SewerConnected,WaterConnected |
| Possession | CloseOfEscrow |
| Roof | Asphalt,Architectural,Shingle |
| Appliances | Dishwasher,ExhaustFan,FreeStandingRange,GasOven,GasRange,GasWaterHeater,Oven,RangeHood |
| Garage Spaces | 1.0 |
| Architectural Style | Colonial,HistoricAntique |
| Construction Materials | VinylSiding,CopperPlumbing,PexPlumbing |
| School District | Rochester |
| Year Built | 1905 |
| Electric | CircuitBreakers |
| Township | Not Applicable |
| Property Subtype | SingleFamilyResidence |
| County | Monroe |
| Property Type | Residential |
| Attached Garage | No |
| Subdivision Name | Britton Div 03 |
| Garage Y/N | Yes |
| Total Rooms | 9 |
| Full Baths | 1 |
| Status | Pending |
| Directions | From Dewey Ave and W Ridge Rd,Head south on Dewey Ave,turn right onto Avis St,House is on the left side. |
| City | Rochester |
| Senior Community Y/N | No |
| High School District | Rochester |
| MLS Area | Rochester City-261400 |
| Lot Size Units | Acres |
| Lot Size Square Feet | 5000.0 |
| Year Built Details | Existing |
| Tax Annual Amount | 2689.0 |
| Property Condition | Resale |
| Standard Status | Pending |
| Middle/Junior School District | Rochester |
| Elementary School District | Rochester |
| Tax Assessed Value | 103200 |
| TaxOtherAnnualAssessmentAmount | 0.0 |
| Tax Lot | 27 |
Interior Features
| Interior Amenities | Attic,BreakfastBar,SeparateFormalDiningRoom,SeparateFormalLivingRoom,HomeOffice,SolidSurfaceCounters,ConvertibleBedroom |
|---|---|
| Basement | Full |
| Flooring | LuxuryVinyl |
| Total Stories | 2 |
| Basement (Y/N) | Yes |
| Heating Y/N | Yes |
| Fireplace Y/N | No |
| Half Baths | 1 |
| Laundry Features | InBasement |
| Total Bedrooms | 5 |
| Main Level Bathrooms | 1 |
| Total Baths | 2 |
Exterior Features
| Exterior Amenities | BlacktopDriveway,EnclosedPorch,Fence,Porch |
|---|---|
| Fencing | Partial |
| Parking Features | Detached,Garage |
| Lot Features | NearPublicTransit,Rectangular,RectangularLot,ResidentialLot |
| Water Source | Connected,Public |
| Lot Size Area | 0.1148 |
| Foundation Details | Block |
| Building Area Total | 1878.0 |
| Lot Dimensions | 50X100 |
| Lot Size Acres | 0.1148 |
| Waterfront Y/N | No |
| Road Frontage Type | CityStreet |
Amenities
- Foreclosure
- Views
- Short Sale
- New Construction
- Adult 55+
- Lease To Own
- No HOA Fees
- Furnished
- Primary On Main
- Air Conditioning
- Seller Finance
- Green
- Fixer Upper
- Horse
- Golf
- Fireplace
- Deck
- Garage
- Basement
- Pool
Property vs Single Family Average in 14615
Price
Taxes
Year Built
Visits
 The data relating to real estate on this web site comes in part from the Internet Data Exchange (IDX) Program of NYSAMLS. Real estate listings held by firms other than Empire Realty Group, are marked with the IDX logo and detailed information about them includes the Listing Brokers Firm Name.
Disclaimer: All information deemed reliable but not guaranteed and should be independently verified. All properties are subject to prior sale, change or withdrawal. Neither the listing broker(s) nor Empire
The data relating to real estate on this web site comes in part from the Internet Data Exchange (IDX) Program of NYSAMLS. Real estate listings held by firms other than Empire Realty Group, are marked with the IDX logo and detailed information about them includes the Listing Brokers Firm Name.
Disclaimer: All information deemed reliable but not guaranteed and should be independently verified. All properties are subject to prior sale, change or withdrawal. Neither the listing broker(s) nor Empire
 Elmira-Corning Regional Association of REALTORS® All information deemed reliable but not guaranteed. All properties are subject to prior sale, change or withdrawal. Neither listing broker(s) or information provider(s) shall be responsible for any typographical errors, misinformation, misprints and shall be held totally harmless. Listing(s) information is provided for consumer's personal, non-commercial use and may not be used for any purpose other than to identify prospective properties consumers
