
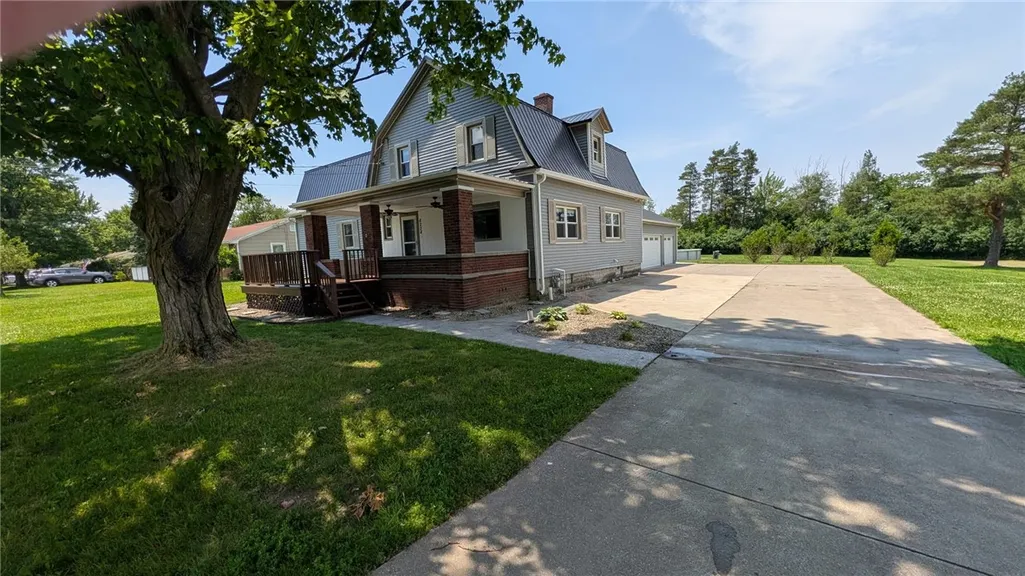
Address
6224 Versailles Rd, Hamburg, NY
Price
$ 459,900
Property Attributes
- MLS#R1697042
- TypeSingle Family
- Listing Status Pending
- CountyERIE
- CityHamburg
- AreaHamburg
- Zip14085
- StyleTwoStory
- Year Built1930
- Taxes$ 7749
- Price$ 459,900
- Bedrooms4
- Full Bathrooms3
- Half Bathrooms1
- Sqr Footage2998
- Lot Size0.9 Acres
Data Source:
Greater Rochester AOR (GRAR)
Property Description
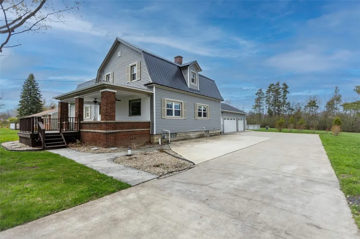
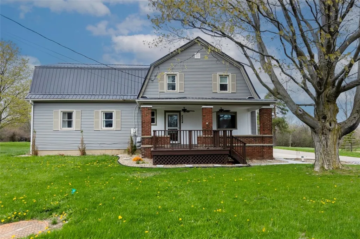
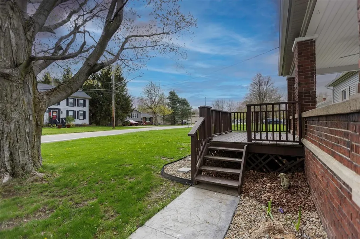
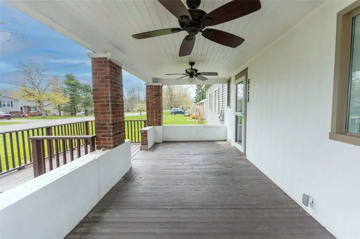
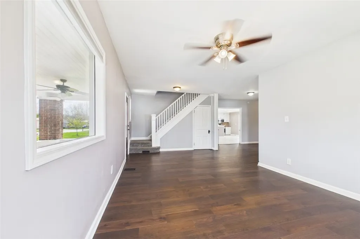
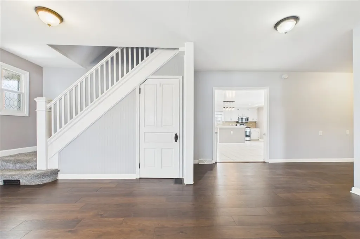
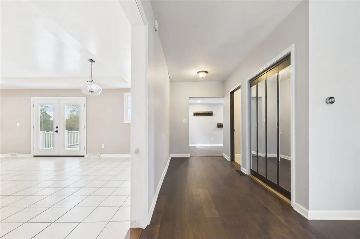
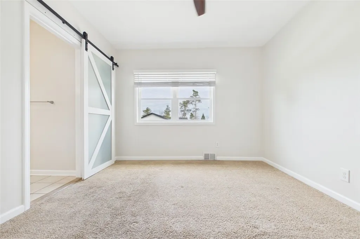
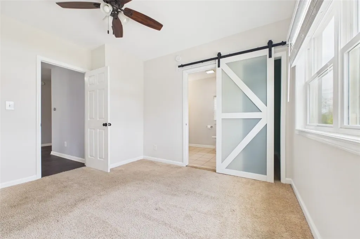
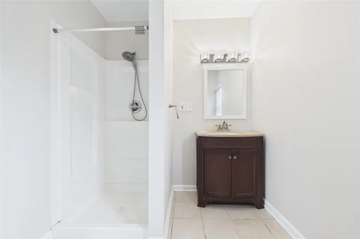
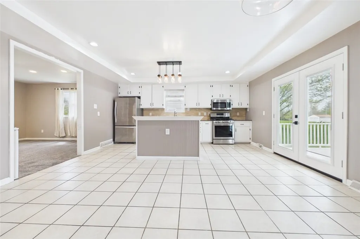
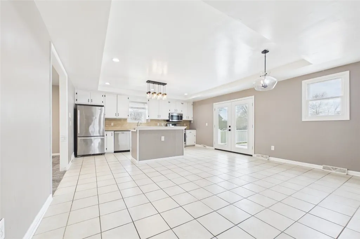
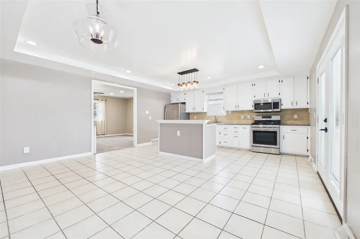
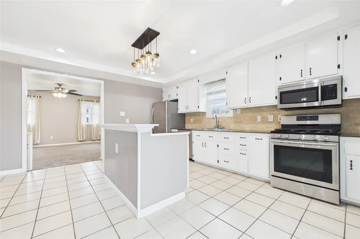
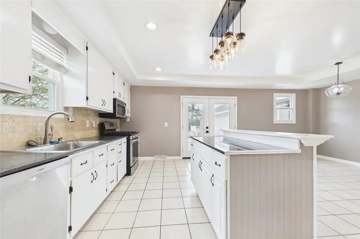
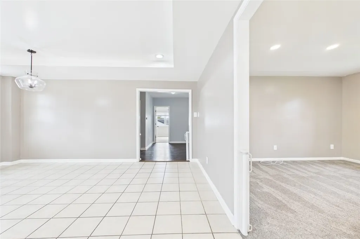
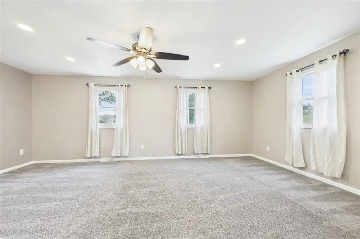
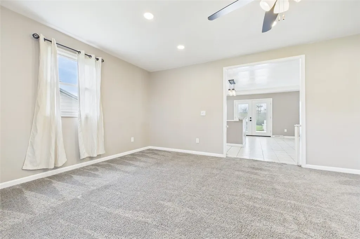
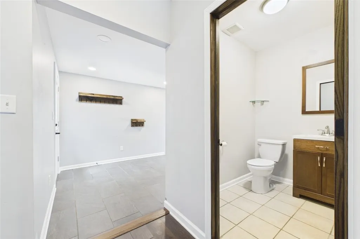
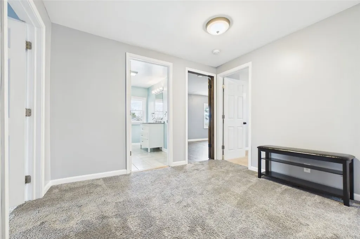
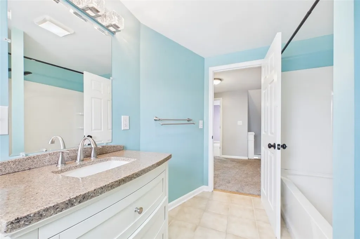
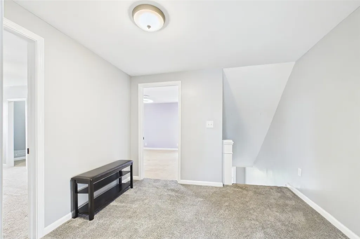
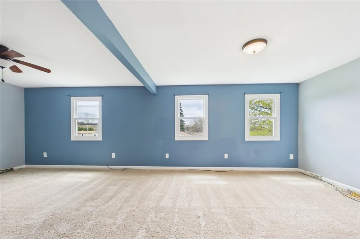
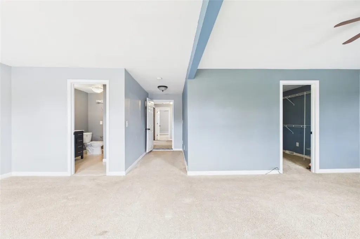
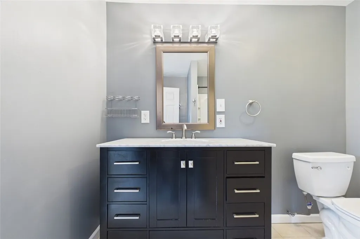
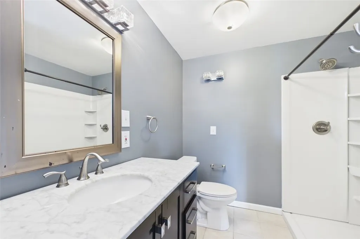
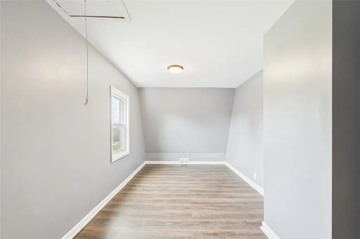
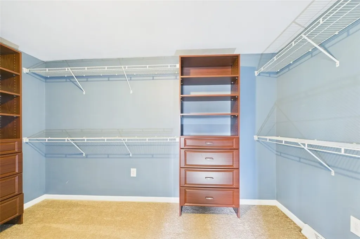
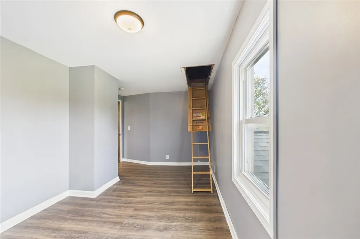
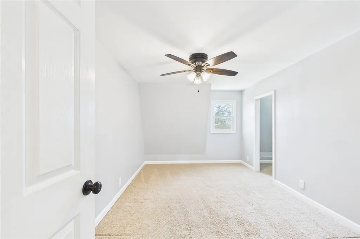
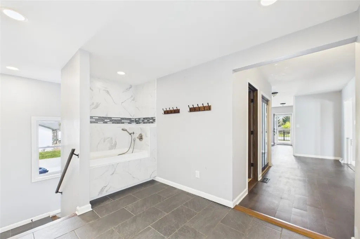
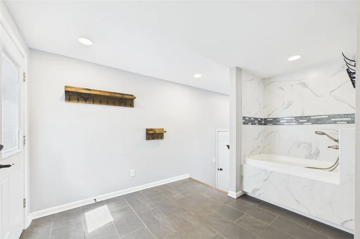
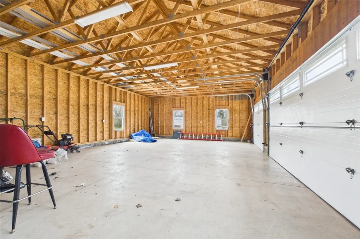
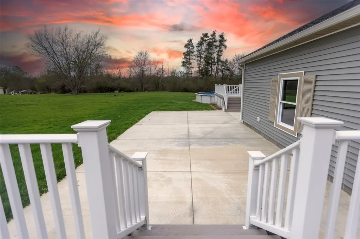
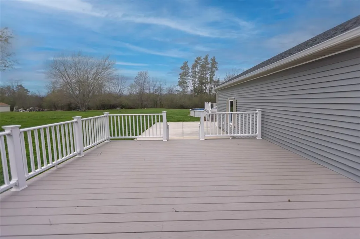
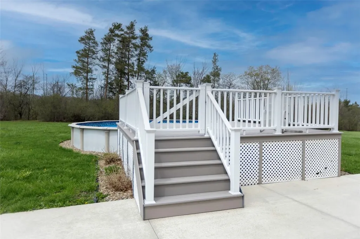
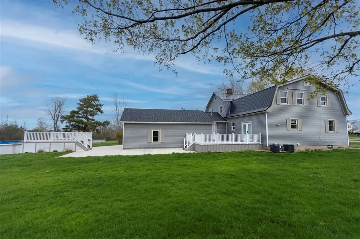
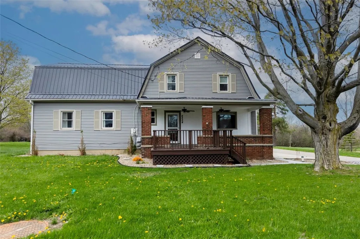
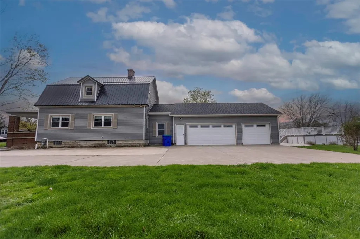
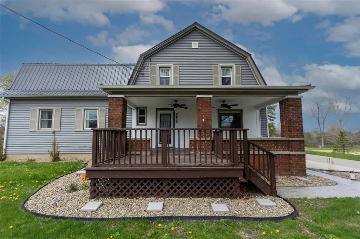
Welcome to this beautifully designed single-family home at 6224 Versailles Road, where comfort, functionality, and thoughtful layout come together to create an exceptional living experience. Step inside to an inviting open floor plan that seamlessly connects the main living spaces, perfect for both everyday living and entertaining. The heart of the home is the expansive kitchen, featuring generous workspace and elegant French doors that lead out to a newly finished deck—ideal for morning coffee or summer gatherings. Just off the main living area, a spacious mudroom offers incredible versatility, with direct access to the basement, a separate entrance to the deck, and an exit to the attached garage. This thoughtfully designed space is perfect for managing everyday life—whether it’s keeping things organized, rinsing off muddy paws, or creating a safe, contained area for pets or kids after outdoor play or pool time. The outdoor setup is truly a highlight. Enjoy a large backyard complete with a heated pool, a connected deck and newly matched patio, and a designated space for bonfires. The layout is designed for convenience, with easy access from the mudroom to a powder bathroom—helping keep water and traffic out of the main kitchen area after swimming. A charming covered porch extends your living space outdoors, allowing you to relax and unwind even on rainy summer evenings. Inside, the home continues to impress with a private guest bedroom and full bath on the main level—perfect for visitors seeking comfort and privacy. Upstairs, the oversized primary suite offers a peaceful retreat, featuring a massive walk-in closet and a spacious en-suite bathroom. Additional upstairs amenities include a full bathroom and a versatile bonus room, ideal for a nursery, home office, or playroom. Completing the home is an attached three-car garage with oversized overhead doors and soaring vaulted ceilings, offering abundant storage space—including room in the rafters. This home offers a rare combination of thoughtful design, indoor-outdoor flow, and flexible living spaces—perfect for modern living.
| Price History | |
|---|---|
| 7/8/2026 | Listed $359,900 |
General Features
| Sewer | Connected |
|---|---|
| Heating | Gas,ForcedAir |
| Cooling | CentralAir |
| Utilities | ElectricityConnected,SewerConnected,WaterConnected |
| Possession | CloseOfEscrow |
| Roof | Metal,Shingle |
| Appliances | Dishwasher,GasOven,GasRange,GasWaterHeater,Microwave,Refrigerator |
| Garage Spaces | 3.0 |
| Patio/Porch Features | Deck,Patio |
| Architectural Style | TwoStory |
| Pool Features | AboveGround |
| Construction Materials | Brick,Block,Concrete,VinylSiding,CopperPlumbing |
| School District | Frontier |
| Year Built | 1930 |
| Electric | CircuitBreakers |
| Stories Count | 2 |
| Township | Not Applicable |
| Levels | Two |
| Property Subtype | SingleFamilyResidence |
| County | Erie |
| Property Type | Residential |
| Attached Garage | Yes |
| Garage Y/N | Yes |
| Total Rooms | 7 |
| Full Baths | 3 |
| Close Price | 400000.0 |
| Status | Pending |
| Buyer Financing | Conventional |
| Directions | On Versailles RD close to {across) from Woodfield Dr. |
| City | Hamburg |
| Senior Community Y/N | No |
| High School District | Frontier |
| MLS Area | Hamburg-144889 |
| Lot Size Units | Acres |
| Lot Size Square Feet | 39150.0 |
| Year Built Details | Existing |
| Tax Annual Amount | 7749.0 |
| Property Condition | Resale |
| Standard Status | Pending |
| Middle/Junior School District | Frontier |
| Elementary School District | Frontier |
| Tax Assessed Value | 111500 |
| TaxOtherAnnualAssessmentAmount | 0.0 |
| Tax Lot | 6 |
Interior Features
| Interior Amenities | CeilingFans,SeparateFormalDiningRoom,EatInKitchen,SeparateFormalLivingRoom,HomeOffice,CountryKitchen,KitchenIsland,PullDownAtticStairs,NaturalWoodwork,BedroomOnMainLevel,BathInPrimaryBedroom,MainLeve |
|---|---|
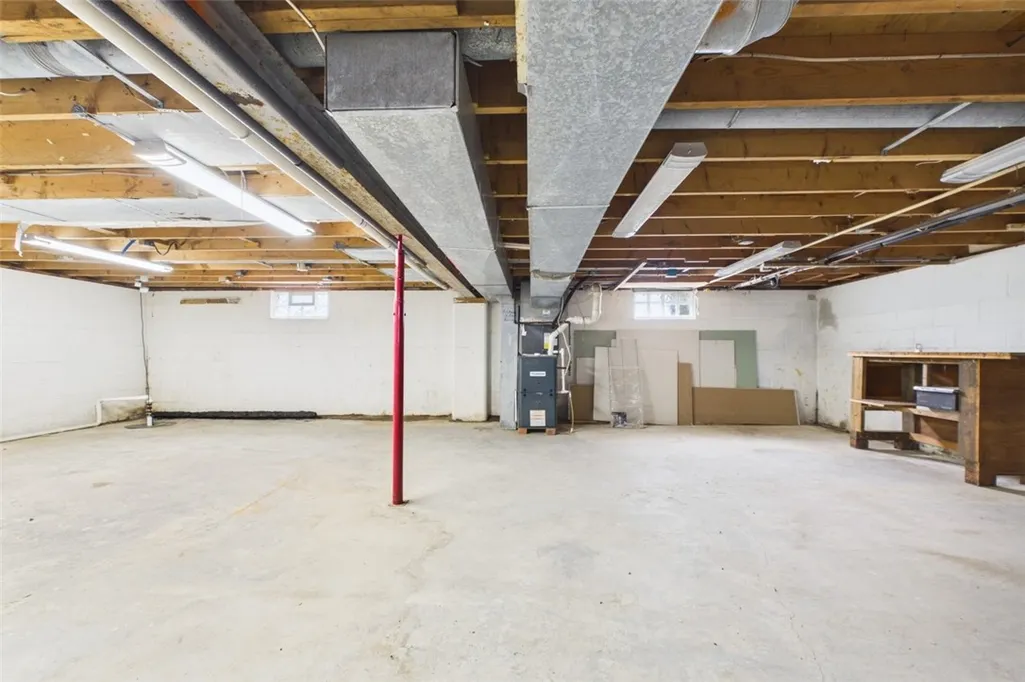
| Basement | Full,SumpPump |
| Flooring | Resilient,Tile,Varies |
| Total Stories | 2 |
| Basement (Y/N) | Yes |
| Air Conditioning Y/N | Yes |
| Heating Y/N | Yes |
| Fireplace Y/N | No |
| Half Baths | 1 |
| Laundry Features | MainLevel |
| Total Bedrooms | 4 |
| Main Level Bedrooms | 1 |
| Main Level Bathrooms | 2 |
| Total Baths | 4 |
Exterior Features
| Exterior Amenities | ConcreteDriveway,Deck,Pool,Patio |
|---|---|
| Parking Features | Attached,Garage,Driveway,GarageDoorOpener |
| Lot Features | Other,Rectangular,RectangularLot,SeeRemarks |
| Water Source | Connected,Public |
| Lot Size Area | 0.9 |
| Foundation Details | Block,Stone |
| Building Area Total | 2998.0 |
| Lot Dimensions | 125X313 |
| Lot Size Acres | 0.9 |
| Waterfront Y/N | No |
Amenities
- Foreclosure
- Views
- Short Sale
- New Construction
- Adult 55+
- Lease To Own
- No HOA Fees
- Furnished
- Primary On Main
- Air Conditioning
- Seller Finance
- Green
- Fixer Upper
- Horse
- Golf
- Fireplace
- Deck
- Garage
- Basement
- Pool
Property vs Single Family Average in 14085
Price
Taxes
Year Built
Visits
 The data relating to real estate on this web site comes in part from the Internet Data Exchange (IDX) Program of NYSAMLS. Real estate listings held by firms other than Empire Realty Group, are marked with the IDX logo and detailed information about them includes the Listing Brokers Firm Name.
Disclaimer: All information deemed reliable but not guaranteed and should be independently verified. All properties are subject to prior sale, change or withdrawal. Neither the listing broker(s) nor Empire
The data relating to real estate on this web site comes in part from the Internet Data Exchange (IDX) Program of NYSAMLS. Real estate listings held by firms other than Empire Realty Group, are marked with the IDX logo and detailed information about them includes the Listing Brokers Firm Name.
Disclaimer: All information deemed reliable but not guaranteed and should be independently verified. All properties are subject to prior sale, change or withdrawal. Neither the listing broker(s) nor Empire
 Elmira-Corning Regional Association of REALTORS® All information deemed reliable but not guaranteed. All properties are subject to prior sale, change or withdrawal. Neither listing broker(s) or information provider(s) shall be responsible for any typographical errors, misinformation, misprints and shall be held totally harmless. Listing(s) information is provided for consumer's personal, non-commercial use and may not be used for any purpose other than to identify prospective properties consumers
