



Address
168 Birchwood Drive, Irondequoit, NY
Price
$ 219,900
Property Attributes
- MLS#R1694333
- TypeSingle Family
- Listing Status Pending
- CountyMONROE
- CityIrondequoit
- AreaIrondequoit
- Zip14622
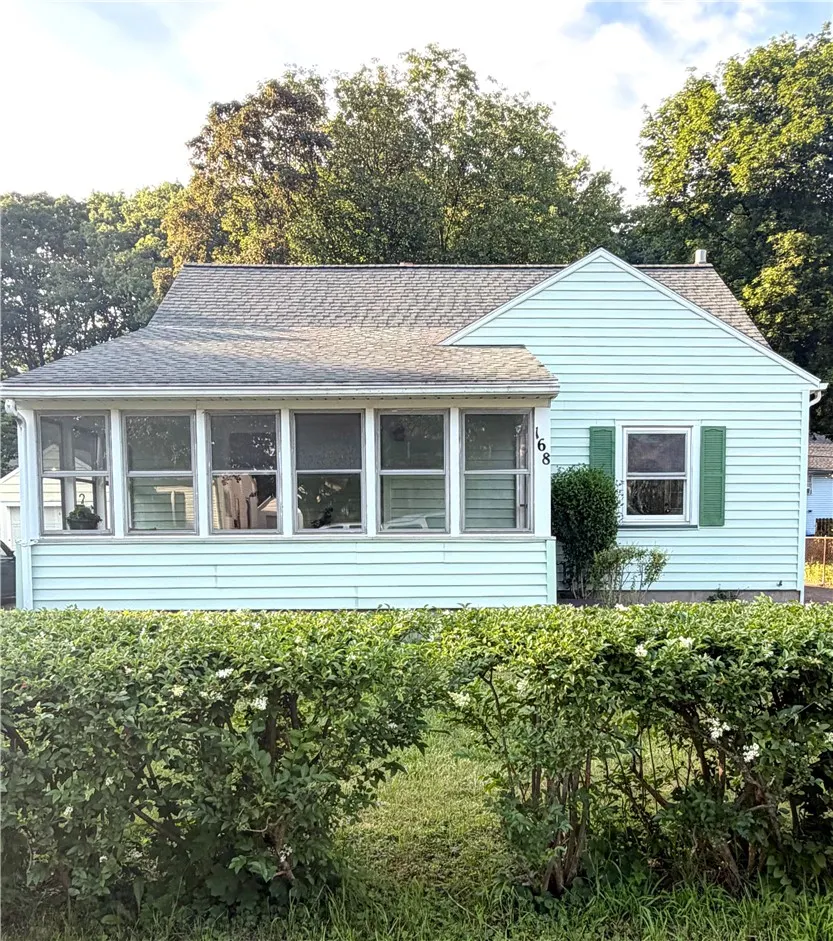
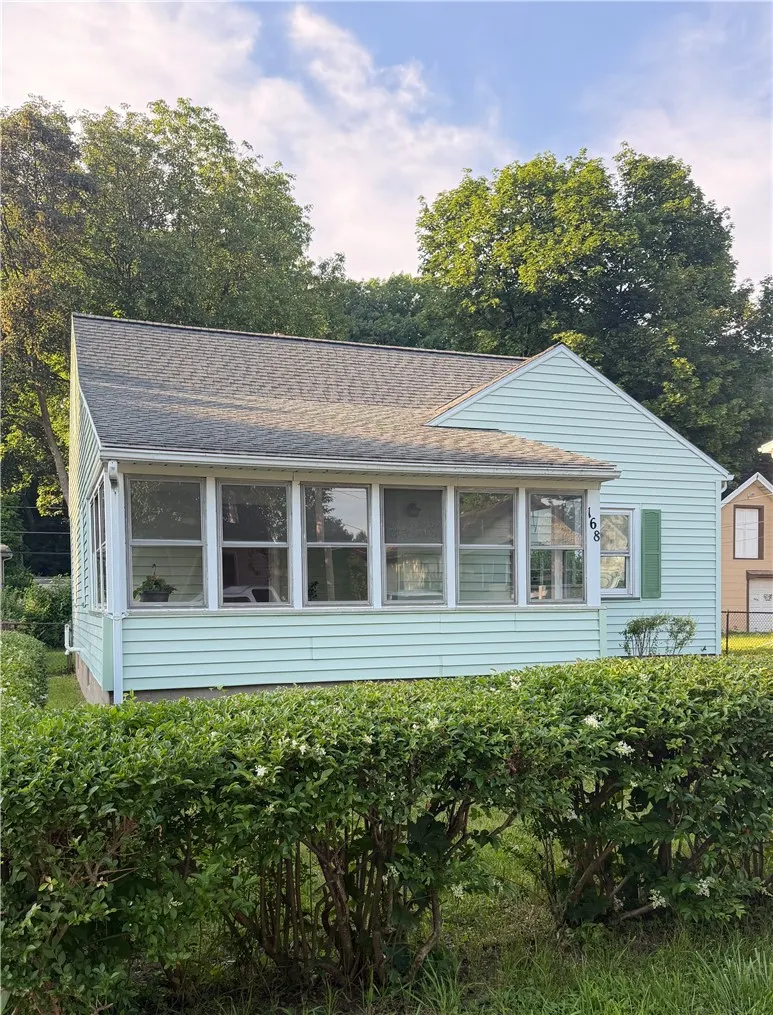
- StyleCapeCod
- Year Built1946
- Taxes$ 5674
- Price$ 219,900
- Bedrooms3
- Full Bathrooms1
- Half Bathrooms0
- Sqr Footage1192
- Lot Size0.11 Acres
Data Source:
Greater Rochester AOR (GRAR)
Property Description
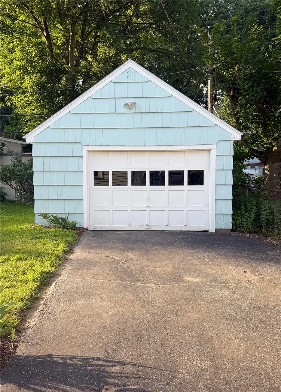
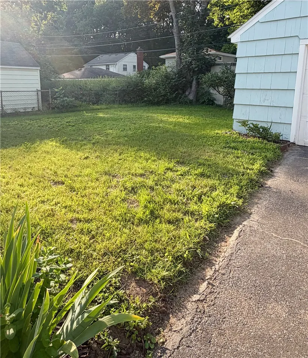
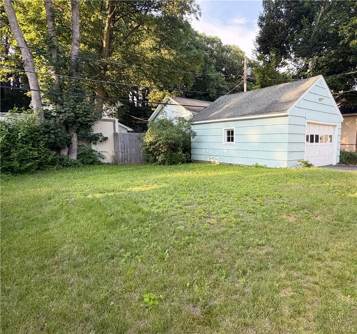
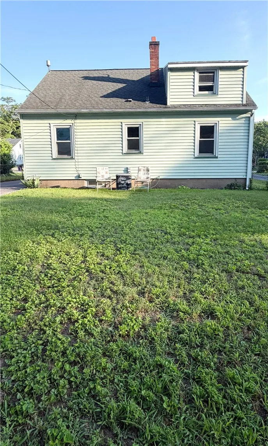
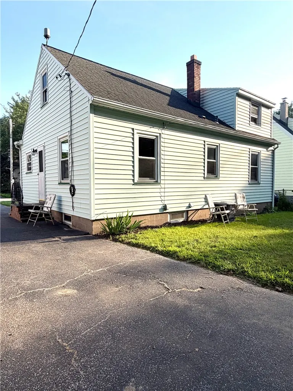
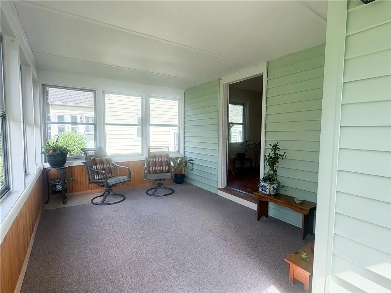
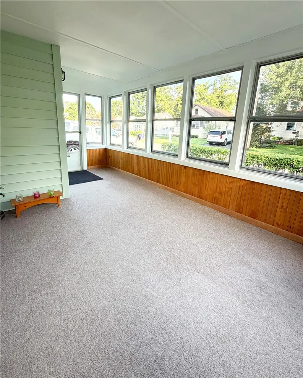
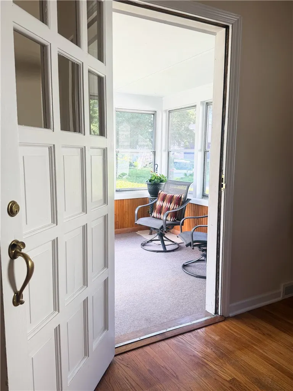
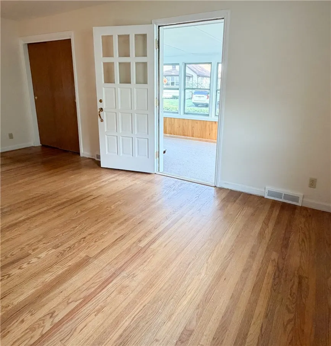
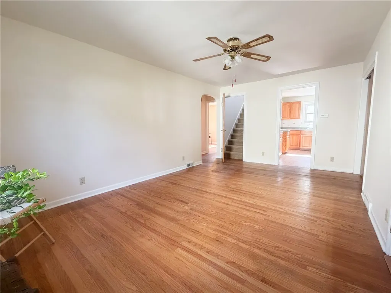
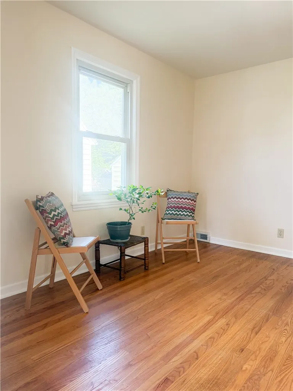
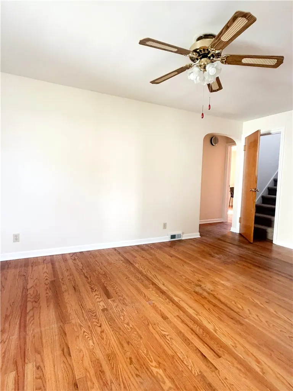
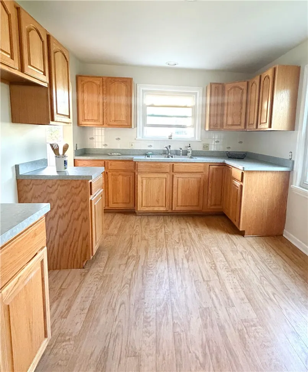
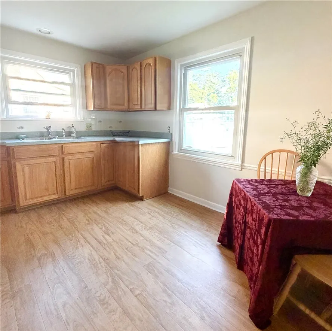
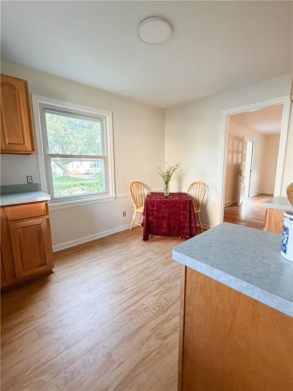
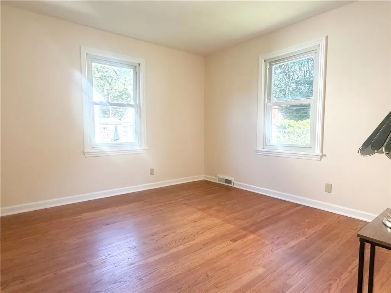
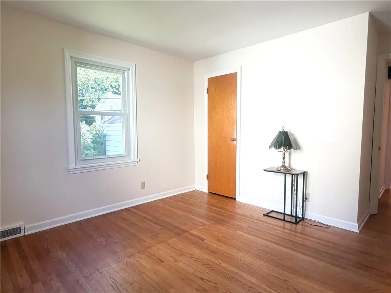
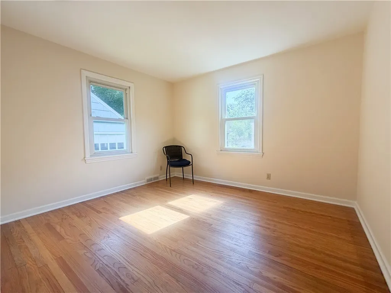
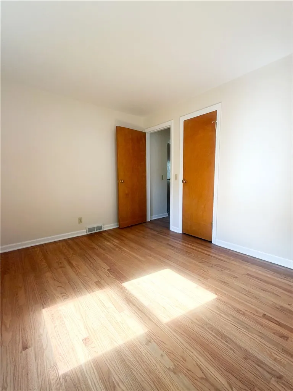
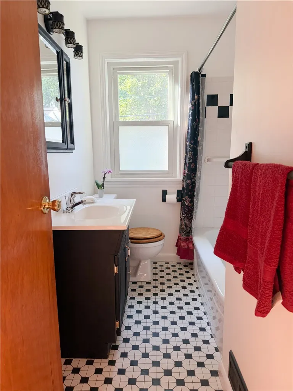
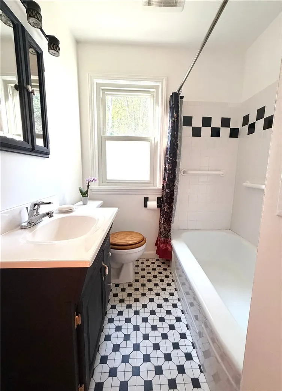
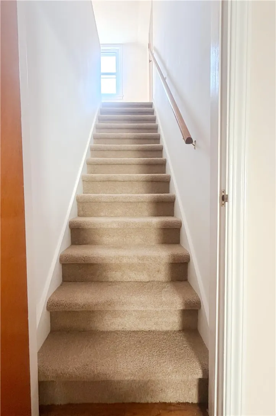
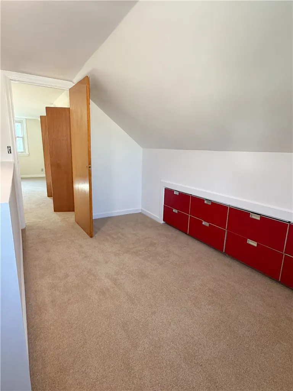
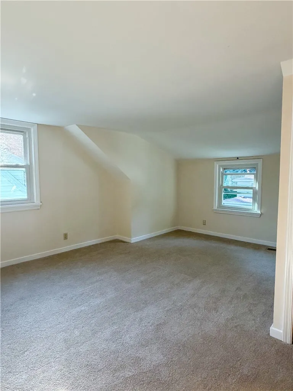
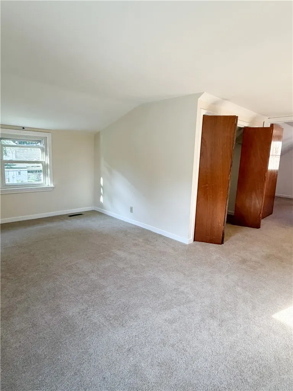
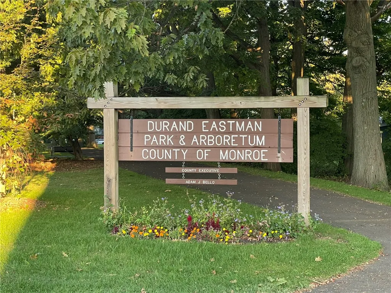
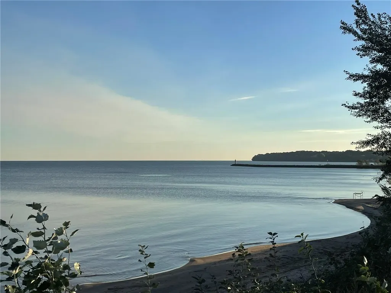
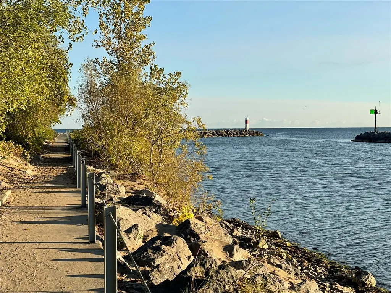
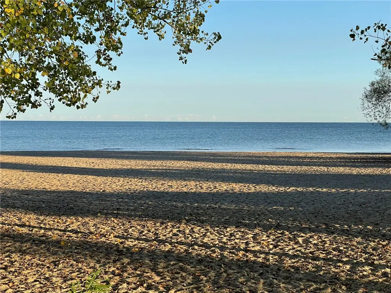
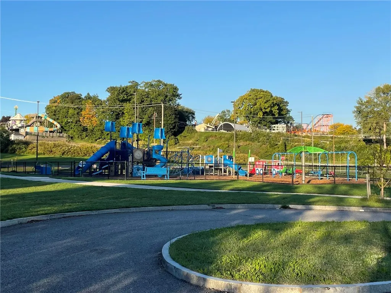
Ideally located just minutes from Eastman Park, Lake Ontario, scenic walking trails, restaurants, shopping, and major highways, this charming Cape Cod offers the perfect blend of comfort, convenience, and modern updates. Step inside to discover beautiful hardwood floors and a bright, inviting eat-in kitchen featuring abundant counter space and ample cabinetry. Freshly painted throughout, this move-in-ready home also features an updated 200-amp electrical service, providing added peace of mind and modern functionality. The spacious enclosed porch is a wonderful extension of the living space—perfect for enjoying your morning coffee, relaxing at the end of the day, or creating a home office, playroom, or cozy reading nook. The main level offers a generous living room, two comfortable bedrooms, and a full bathroom. Upstairs, you'll find a spacious third bedroom that provides added privacy, generous storage, and flexible living options. Outside, the partially fenced backyard is ideal for relaxing, gardening, or entertaining, while the detached one-car garage adds everyday convenience. Located in the highly desirable East Irondequoit School District, this home combines classic Cape Cod charm with an unbeatable location close to parks, recreation, dining, shopping, and commuter routes. Move-in ready and available for immediate offers, this home is an exceptional opportunity for buyers looking to settle in quickly. Don't miss your chance to make this delightful home your own—schedule your private showing today!
| Price History | |
|---|---|
| 7/13/2026 | Listed $219,900 |
General Features
| Sewer | Connected |
|---|---|
| Heating | Gas,ForcedAir |
| Cooling | CentralAir |
| Utilities | SewerConnected,WaterConnected |
| Possession | CloseOfEscrow |
| Roof | Asphalt |
| Appliances | GasWaterHeater |
| Garage Spaces | 1.0 |
| Architectural Style | CapeCod |
| Construction Materials | VinylSiding,CopperPlumbing |
| School District | East Irondequoit |
| Year Built | 1946 |
| Electric | CircuitBreakers |
| Township | Not Applicable |
| Property Subtype | SingleFamilyResidence |
| Community Features | TrailsPaths |
| County | Monroe |
| Property Type | Residential |
| Attached Garage | No |
| Garage Y/N | Yes |
| Total Rooms | 7 |
| Full Baths | 1 |
| Status | Pending |
| Directions | Off Dewberry Drive,Off Culver Rd. |
| City | Irondequoit |
| Senior Community Y/N | No |
| High School District | East Irondequoit |
| MLS Area | Irondequoit-263400 |
| Lot Size Units | Acres |
| Lot Size Square Feet | 4792.0 |
| Year Built Details | Existing |
| Tax Annual Amount | 5674.0 |
| Property Condition | Resale |
| Standard Status | Pending |
| Middle/Junior School District | East Irondequoit |
| Elementary School District | East Irondequoit |
| Tax Assessed Value | 149000 |
| TaxOtherAnnualAssessmentAmount | 0.0 |
| Tax Lot | 46 |
Interior Features
| Interior Amenities | CeilingFans,EatInKitchen,SeparateFormalLivingRoom,CountryKitchen,BedroomOnMainLevel |
|---|---|
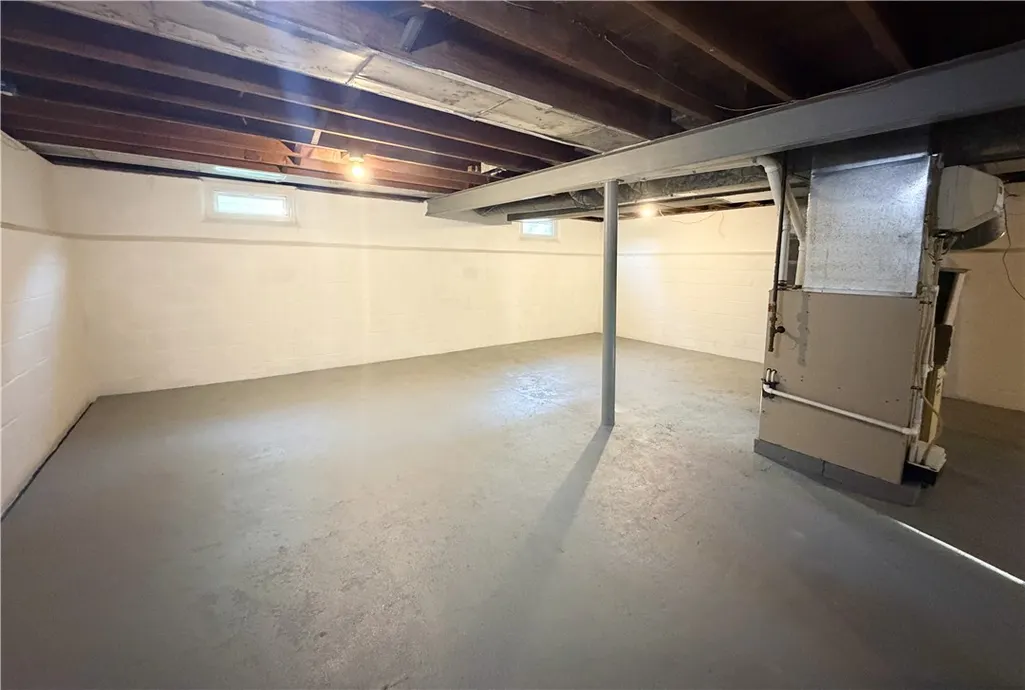
| Basement | Full |
| Flooring | Carpet,Hardwood,Laminate,Varies |
| Total Stories | 1 |
| Basement (Y/N) | Yes |
| Air Conditioning Y/N | Yes |
| Heating Y/N | Yes |
| Fireplace Y/N | No |
| Laundry Features | InBasement |
| Total Bedrooms | 3 |
| Main Level Bedrooms | 2 |
| Main Level Bathrooms | 1 |
| Total Baths | 1 |
Exterior Features
| Exterior Amenities | BlacktopDriveway,EnclosedPorch,Fence,Porch |
|---|---|
| Fencing | Partial |
| Parking Features | Detached,Garage,GarageDoorOpener |
| Lot Features | NearPublicTransit,Rectangular,RectangularLot,ResidentialLot |
| Water Source | Connected,Public |
| Lot Size Area | 0.11 |
| Foundation Details | Block |
| Building Area Total | 1192.0 |
| Lot Dimensions | 50X100 |
| Lot Size Acres | 0.11 |
| Waterfront Y/N | No |
| Road Frontage Type | CityStreet |
Amenities
- Foreclosure
- Views
- Short Sale
- New Construction
- Adult 55+
- Lease To Own
- No HOA Fees
- Furnished
- Primary On Main
- Air Conditioning
- Seller Finance
- Green
- Fixer Upper
- Horse
- Golf
- Fireplace
- Deck
- Garage
- Basement
- Pool
Property vs Single Family Average in 14622
Price
Taxes
Year Built
Visits
 The data relating to real estate on this web site comes in part from the Internet Data Exchange (IDX) Program of NYSAMLS. Real estate listings held by firms other than Empire Realty Group, are marked with the IDX logo and detailed information about them includes the Listing Brokers Firm Name.
Disclaimer: All information deemed reliable but not guaranteed and should be independently verified. All properties are subject to prior sale, change or withdrawal. Neither the listing broker(s) nor Empire
The data relating to real estate on this web site comes in part from the Internet Data Exchange (IDX) Program of NYSAMLS. Real estate listings held by firms other than Empire Realty Group, are marked with the IDX logo and detailed information about them includes the Listing Brokers Firm Name.
Disclaimer: All information deemed reliable but not guaranteed and should be independently verified. All properties are subject to prior sale, change or withdrawal. Neither the listing broker(s) nor Empire
 Elmira-Corning Regional Association of REALTORS® All information deemed reliable but not guaranteed. All properties are subject to prior sale, change or withdrawal. Neither listing broker(s) or information provider(s) shall be responsible for any typographical errors, misinformation, misprints and shall be held totally harmless. Listing(s) information is provided for consumer's personal, non-commercial use and may not be used for any purpose other than to identify prospective properties consumers
