




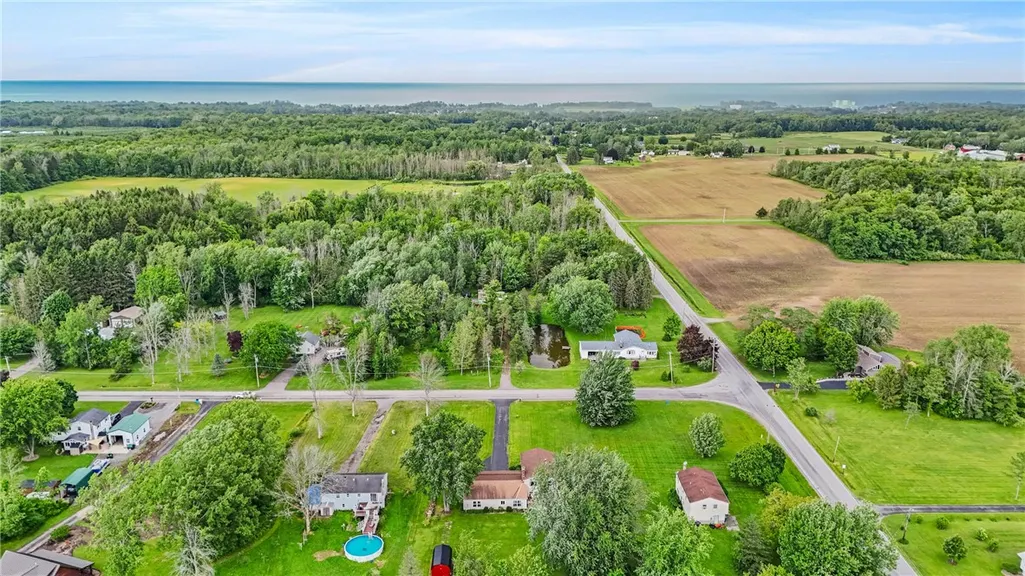
Address
1140 Willits Road, Ontario, NY
Price
$ 394,000
Property Attributes
- MLS#R1694311
- TypeSingle Family
- Listing Status Pending
- CountyWAYNE
- CityOntario
- AreaOntario
- Zip14519
- StyleRaisedRanch,SeeRemarks
- Year Built1976
- Taxes$ 7769
- Price$ 394,000
- Bedrooms5
- Full Bathrooms2
- Half Bathrooms1
- Sqr Footage3104
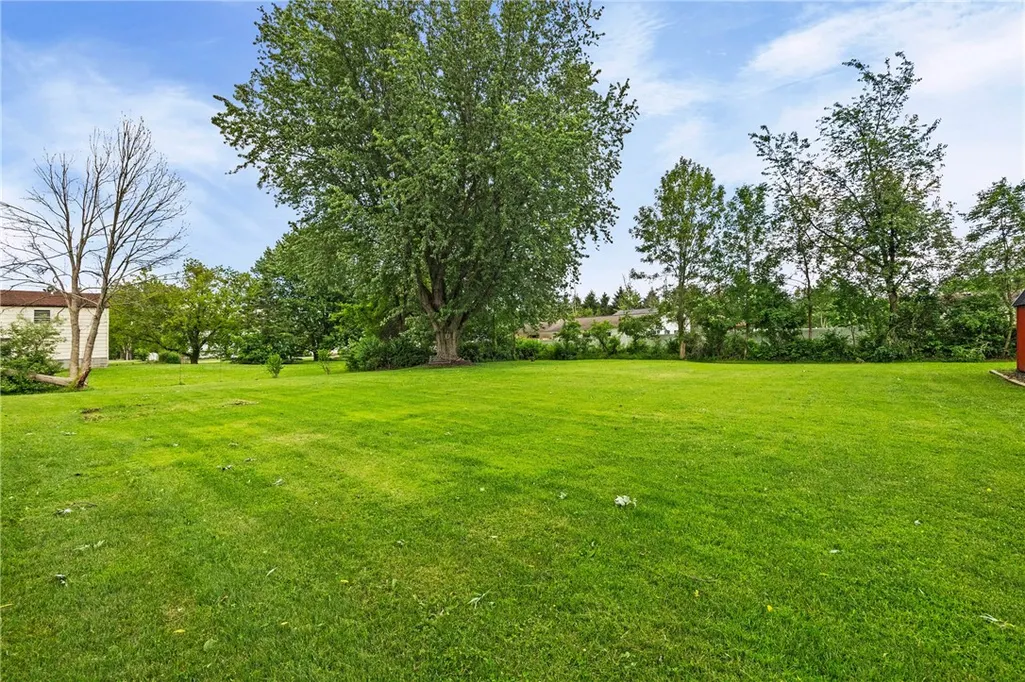
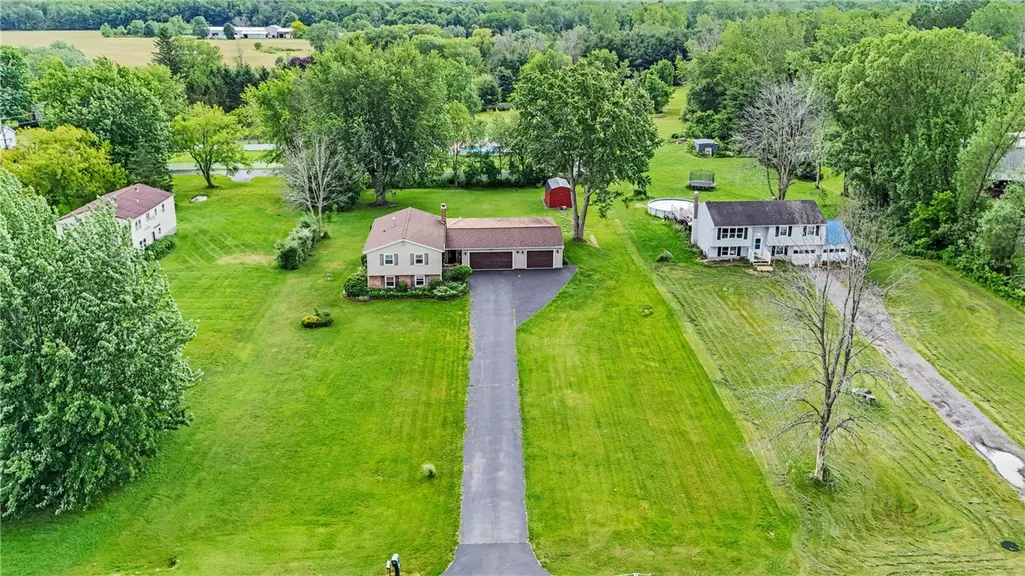
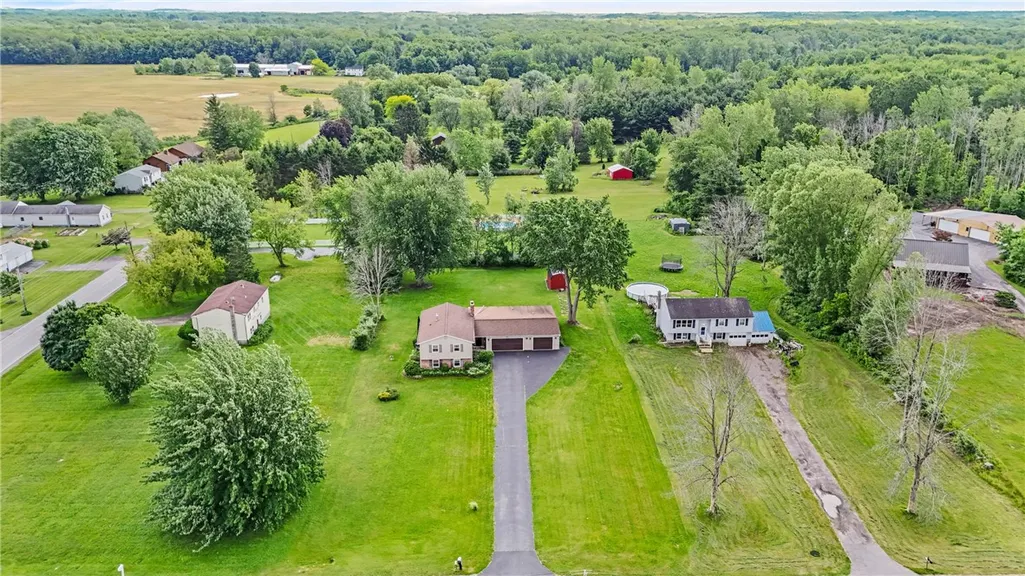
- Lot Size0.86 Acres
Data Source:
Greater Rochester AOR (GRAR)
Property Description
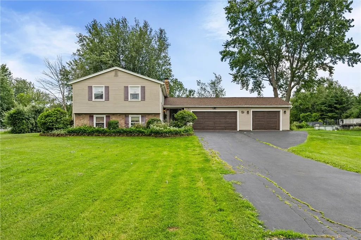
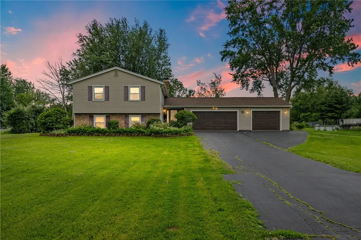
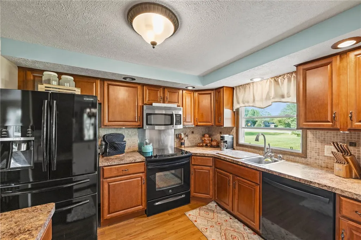
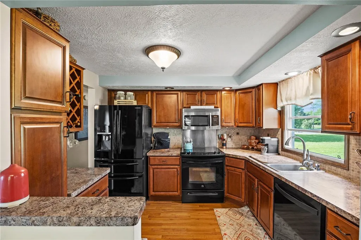
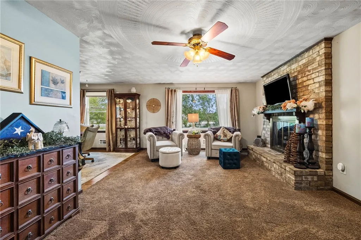
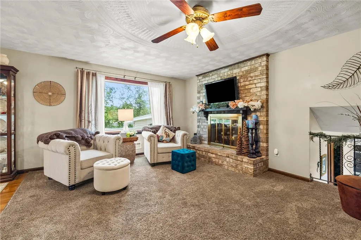
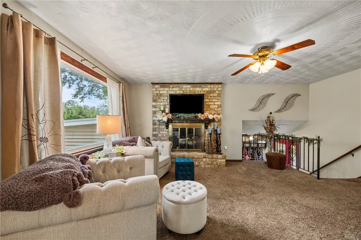
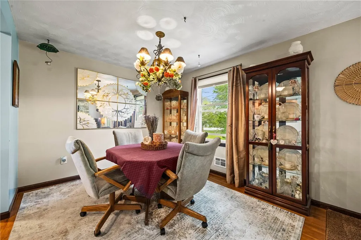
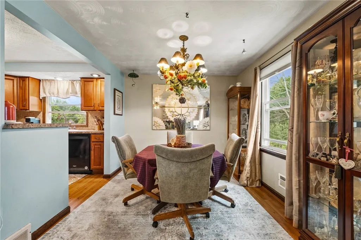
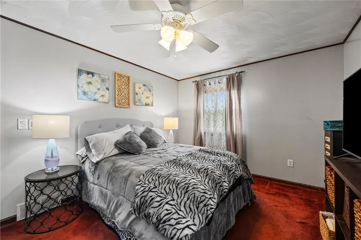
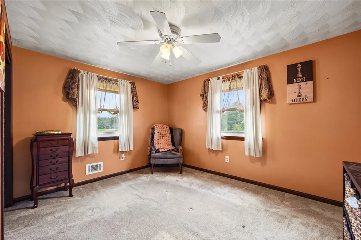
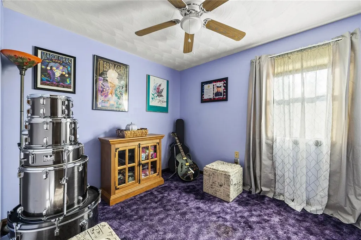
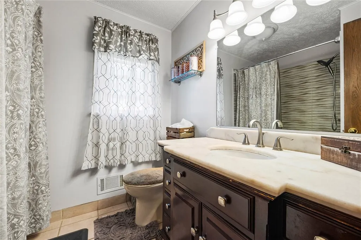
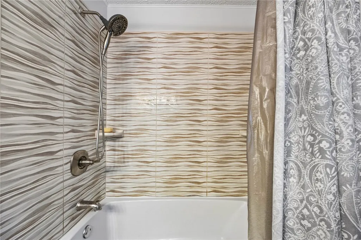
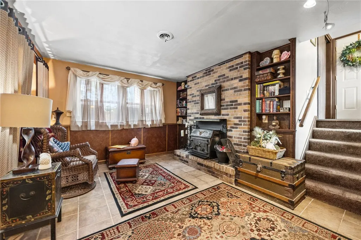
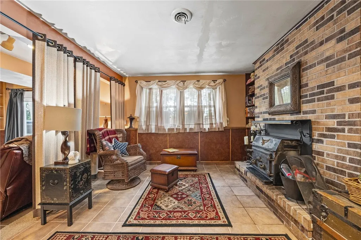
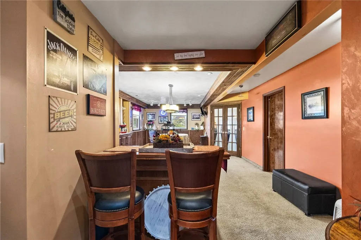
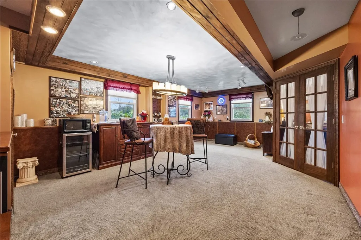
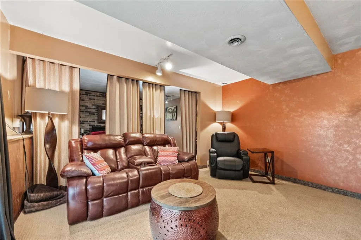
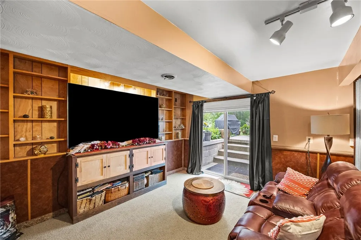
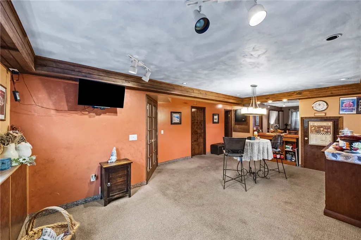
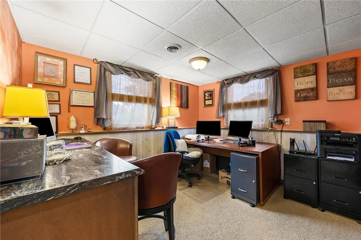
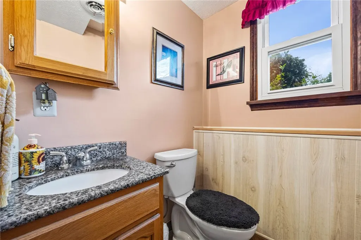
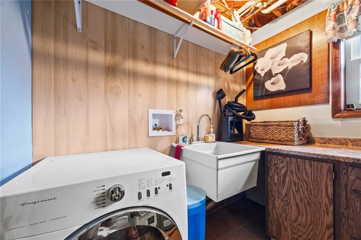
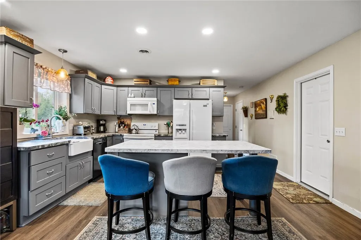
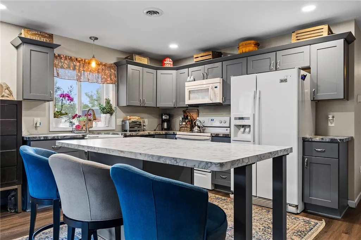
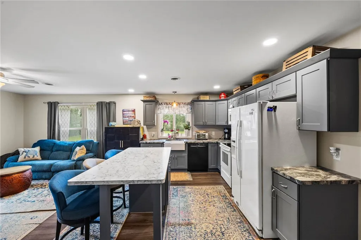
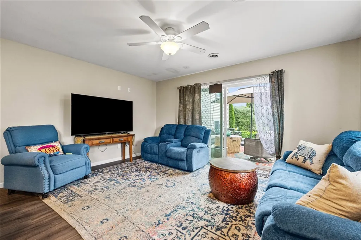
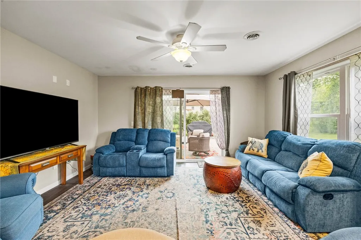
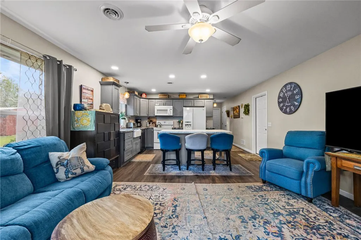
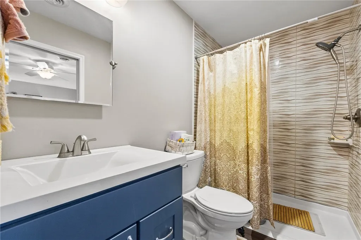
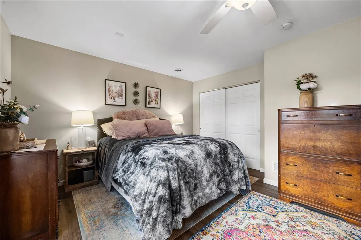
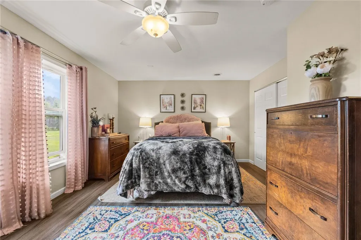
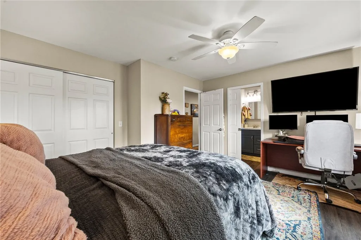
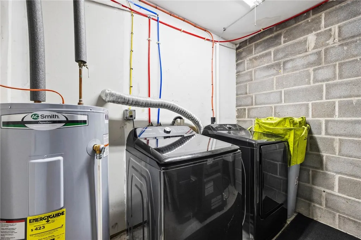
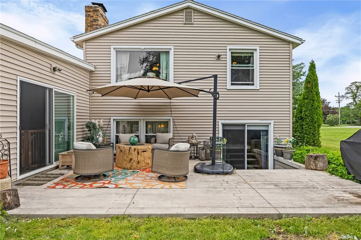
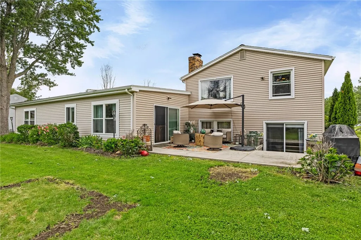
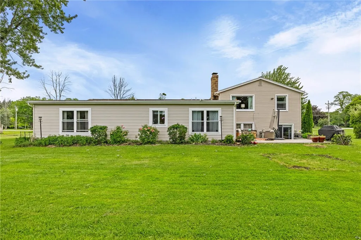
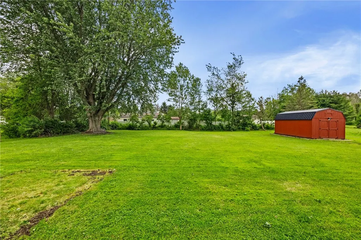
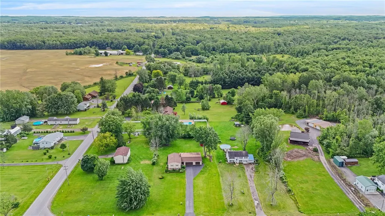
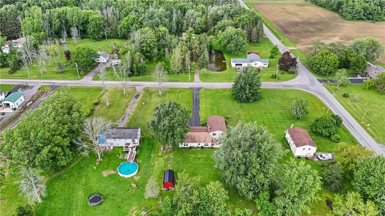
OPEN HOUSE CANCELLED!! AMAZING SPACE!! LOTS OF OPTIONS! Country location in Wayne Central School District! This home offers 4-5 bedrooms, 2.5 baths,with a Handicap/no-step inlaw addition(2018)including garage and patio!!LOADS of UPDATES!! Newer appliances throughout:2 refrigerators, 2 stoves,2 dishwashers, 2 microwaves!!Three bedrooms, bath, kitchen, dining and living area on main floor. Inlaw addition has separate entrance,open kitchen with farm sink,spacious island and living area, slider to patio, bedroom with pocket door to bath and no step shower. Lower level boasts fireplaced reading area,tv/movie theater room with walk out access to the patio and rear yard, Large open rec room and an office/bedroom with french doors and closet plus a laundry room!!This property has been well thought out and offers a variety of living options Inlaw, teen suite, in home office,what works for you?? ... loads of possibilities! Features and upgrades include:2 fireplaces, vented roof, In-law addition with ADA accommodations: new third garage and addition roof, can accommodate wheelchair lift, larger sliding glass door to patio to accommodate wheelchair, reinforced ceiling in addition bdrm could accommodate track lift system, shower accommodates wheelchair access, new matching refrigerator, stove, microwave w/exhaust fan, dishwasher, farm sink. Kitchen remodel 2015; sink disposal, stainless steel backsplash behind stove, new refrigerator, stove, microwave with exhaust fan, Kitchen dishwasher. Basement remodel:living room/bar/rec room, library/office/bedroom. stamped concrete patio, walkout basement with poured concrete new larger stairs, french drain, garage door push entry system, access to crawl space under stairs, dual access to outdoor patio, PLEASE NOTE: outside shed is EXCLUDED and will be removed. Large TV in Theater room excluded. Grill on patio excluded.
| Price History | |
|---|---|
| 6/28/2026 | Listed $394,000 |
General Features
| Sewer | SepticTank |
|---|---|
| Heating | Gas,ForcedAir |
| Cooling | CentralAir |
| Utilities | CableAvailable,WaterAvailable |
| Possession | CloseOfEscrow |
| Roof | Architectural,Shingle |
| Appliances | Dryer,Dishwasher,ElectricOven,ElectricRange,ElectricWaterHeater,Microwave,Refrigerator,TanklessWaterHeater,Washer |
| HOA Fee | 0.0 |
| Garage Spaces | 3.0 |
| Patio/Porch Features | Patio |
| Architectural Style | Other,RaisedRanch,SeeRemarks |
| Construction Materials | Other,VinylSiding |
| School District | Wayne |
| Year Built | 1976 |
| Electric | CircuitBreakers |
| Stories Count | 1 |
| Township | Not Applicable |
| Levels | One |
| Property Subtype | SingleFamilyResidence |
| Accessibility | AccessibleBedroom,LowThresholdShower,AccessibleDoors,AccessibleEntrance |
| County | Wayne |
| Property Type | Residential |
| Attached Garage | Yes |
| Garage Y/N | Yes |
| Total Rooms | 11 |
| Full Baths | 2 |
| Status | Pending |
| Directions | 104 to Slocum,head north,then west on Willits. Property is on your left. |
| City | Ontario |
| Land Lease Amount | 0.0 |
| Senior Community Y/N | No |
| High School District | Wayne |
| MLS Area | Ontario-543400 |
| Lot Size Units | Acres |
| Lot Size Square Feet | 37462.0 |
| Year Built Details | Existing |
| Tax Annual Amount | 7769.0 |
| Property Condition | Resale |
| Virtual Tour | https://site.infocusrealmedia.com/order/f8a2a0d2-b598-47bf-7ad0-08decafac918?branding=false |
| Standard Status | Pending |
| Middle/Junior School District | Wayne |
| Elementary School District | Wayne |
| Tax Assessed Value | 255300 |
| TaxOtherAnnualAssessmentAmount | 0.0 |
| Tax Lot | 252 |
Interior Features
| Interior Amenities | BreakfastBar,CeilingFans,EntranceFoyer,SeparateFormalLivingRoom,HomeOffice,KitchenIsland,KitchenFamilyRoomCombo,Other,SeeRemarks,SlidingGlassDoors,SecondKitchen,BedroomOnMainLevel,InLawFloorplan,Main |
|---|---|
| Basement | Full,Finished,WalkOutAccess,SumpPump |
| Flooring | Carpet,Laminate,Other,SeeRemarks,Tile,Varies |
| Total Stories | 1 |
| Basement (Y/N) | Yes |
| Air Conditioning Y/N | Yes |
| Heating Y/N | Yes |
| Window Features | ThermalWindows |
| Fireplace Y/N | No |
| Half Baths | 1 |
| Laundry Features | InBasement,MainLevel |
| Total Bedrooms | 5 |
| Below Grade Finished Area | 984.0 |
| Main Level Bedrooms | 1 |
| Main Level Bathrooms | 1 |
| Total Baths | 3 |
Exterior Features
| Exterior Amenities | BlacktopDriveway,Patio |
|---|---|
| Parking Features | Attached,Garage,GarageDoorOpener |
| Lot Features | Agricultural,Other,Rectangular,RectangularLot,RuralLot,SeeRemarks |
| Water Source | NotConnected,Public |
| Lot Size Area | 0.86 |
| Foundation Details | Block |
| Building Area Total | 3104.0 |
| Lot Dimensions | 125X300 |
| Lot Size Acres | 0.86 |
| Waterfront Y/N | No |
| Door Features | SlidingDoors |
Amenities
- Foreclosure
- Views
- Short Sale
- New Construction
- Adult 55+
- Lease To Own
- No HOA Fees
- Furnished
- Primary On Main
- Air Conditioning
- Seller Finance
- Green
- Fixer Upper
- Horse
- Golf
- Fireplace
- Deck
- Garage
- Basement
- Pool
Property vs Single Family Average in 14519
Price
Taxes
Year Built
Visits
 The data relating to real estate on this web site comes in part from the Internet Data Exchange (IDX) Program of NYSAMLS. Real estate listings held by firms other than Empire Realty Group, are marked with the IDX logo and detailed information about them includes the Listing Brokers Firm Name.
Disclaimer: All information deemed reliable but not guaranteed and should be independently verified. All properties are subject to prior sale, change or withdrawal. Neither the listing broker(s) nor Empire
The data relating to real estate on this web site comes in part from the Internet Data Exchange (IDX) Program of NYSAMLS. Real estate listings held by firms other than Empire Realty Group, are marked with the IDX logo and detailed information about them includes the Listing Brokers Firm Name.
Disclaimer: All information deemed reliable but not guaranteed and should be independently verified. All properties are subject to prior sale, change or withdrawal. Neither the listing broker(s) nor Empire
 Elmira-Corning Regional Association of REALTORS® All information deemed reliable but not guaranteed. All properties are subject to prior sale, change or withdrawal. Neither listing broker(s) or information provider(s) shall be responsible for any typographical errors, misinformation, misprints and shall be held totally harmless. Listing(s) information is provided for consumer's personal, non-commercial use and may not be used for any purpose other than to identify prospective properties consumers
