


Address
7905 Brown Road, Wolcott, NY
Price
$ 169,900
Property Attributes
- MLS#R1692395
- TypeSingle Family
- Listing Status Pending
- CountyWAYNE
- CityWolcott
- AreaWolcott
- Zip14590
- StyleBungalow,Ranch
- Year Built1920
- Taxes$ 2934
- Price$ 169,900
- Bedrooms3
- Full Bathrooms1
- Half Bathrooms0
- Sqr Footage1316
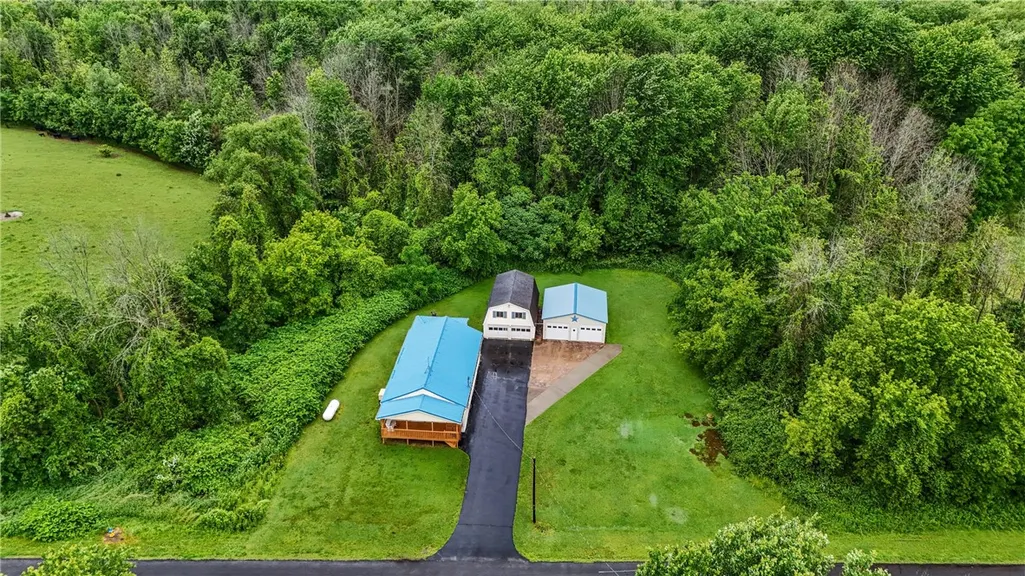
- Lot Size1 Acres
Data Source:
Greater Rochester AOR (GRAR)
Property Description
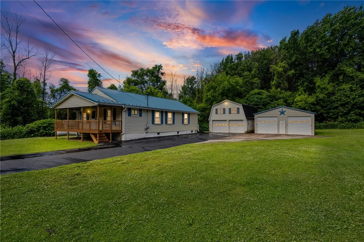
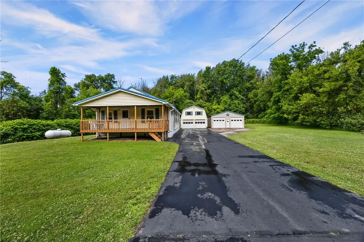
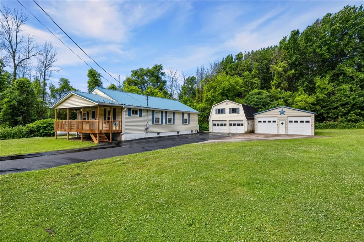
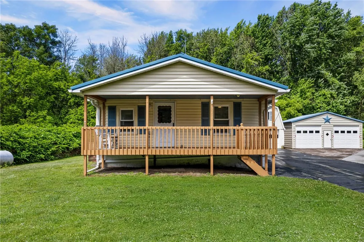
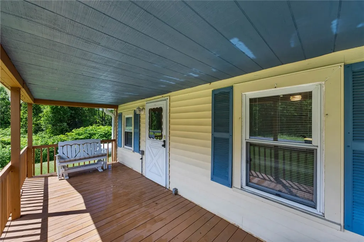
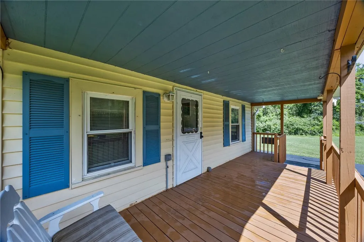
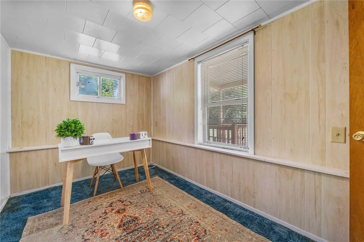
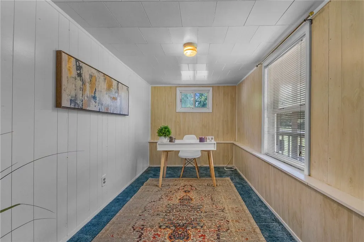
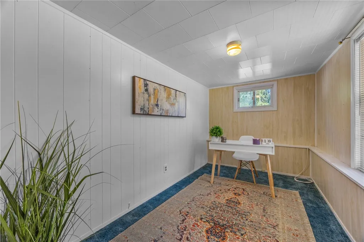
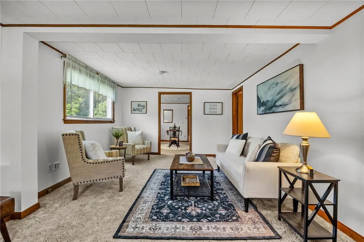
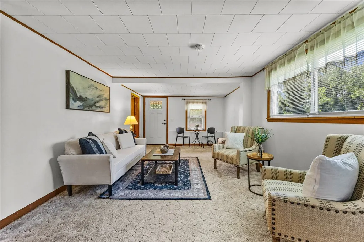
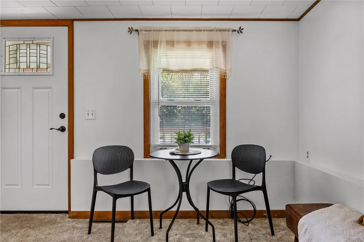
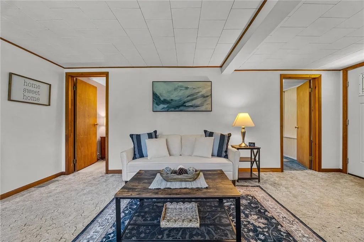
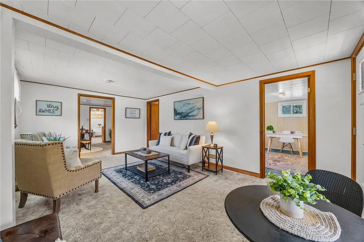
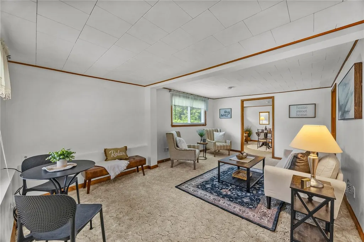
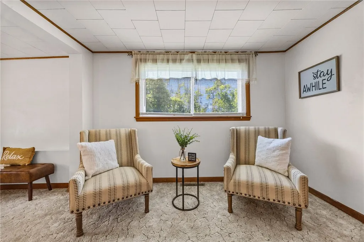
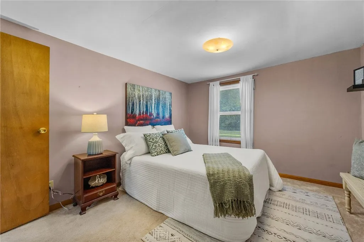
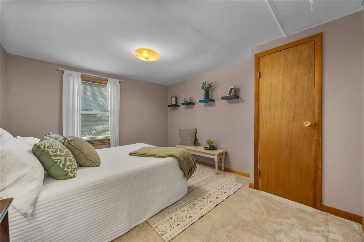
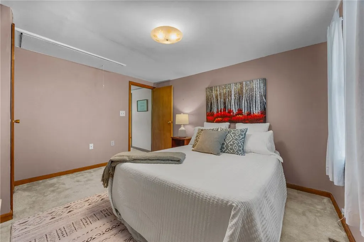
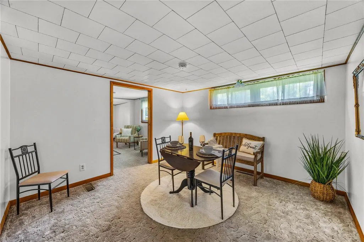
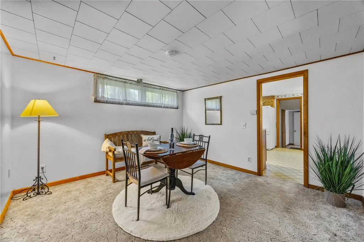
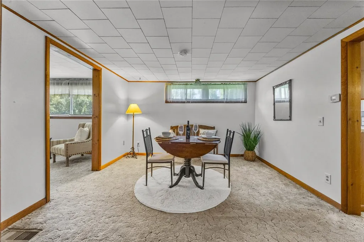
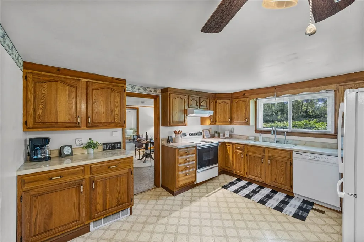
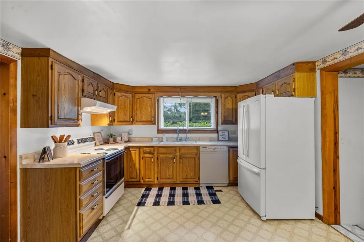
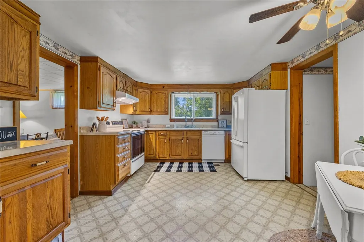
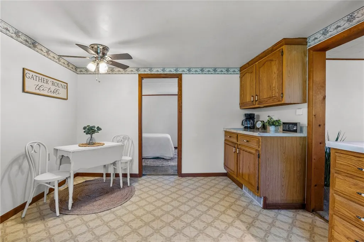
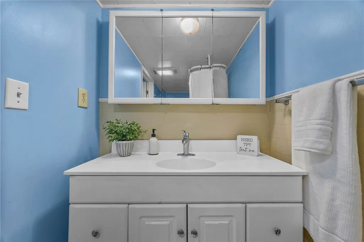
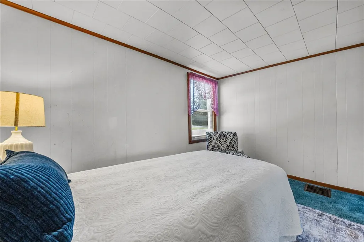
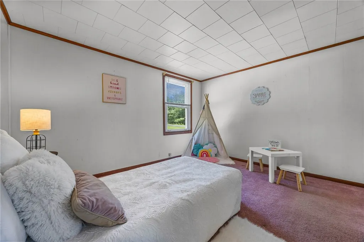
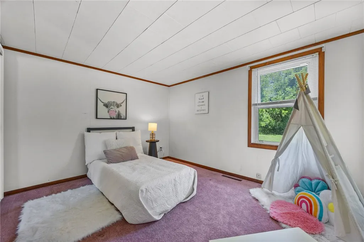
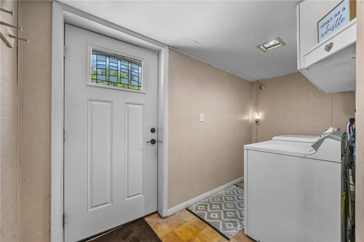
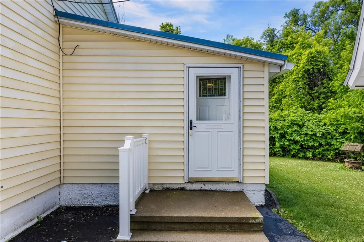
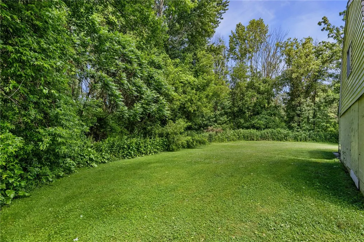
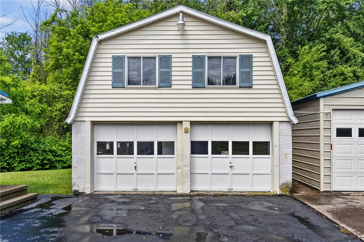
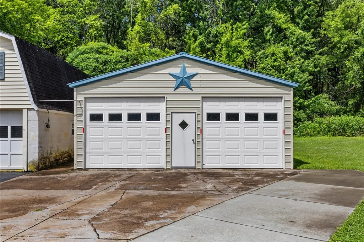
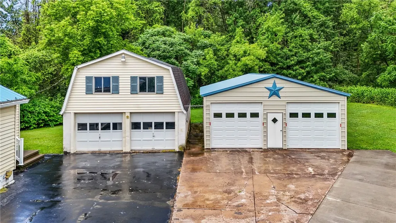
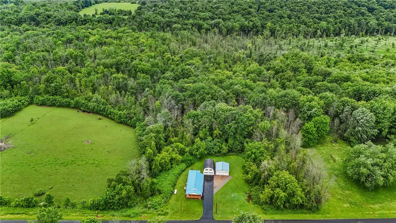
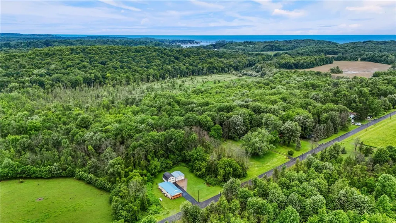
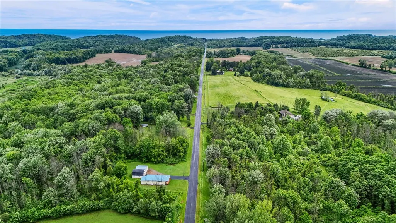
COUNTRY CHARM JUST MINUTES FROM LAKE ONTARIO! Nestled on a picturesque 1-acre lot surrounded by peaceful countryside, this lovingly maintained 3-bedroom, 1-bath bungalow offers the perfect blend of comfort, simplicity, and rural tranquility. Wake up to birds chirping, roosters crowing, and the serenity of country living, all while being less than a mile from Lake Ontario. Owned and cared for by the same family for more than 60 years, this home offers 1,316 square feet of living space with a spacious eat-in kitchen, formal dining room, and generously sized bedrooms. The inviting open front porch provides the perfect spot to enjoy your morning coffee or unwind after a long day while taking in the peaceful surroundings. Outside, you'll find two detached barns offering abundant storage space for tools, hobbies, outdoor equipment, or recreational vehicles. Major improvements include a metal roof, vinyl siding, newer windows, exterior doors, and a whole-house generator, providing peace of mind for years to come. While some cosmetic updates may allow the next owner to add their own personal style, the home has been well cared for and offers a solid foundation with endless potential. Whether you're a first-time home buyer looking for a place to call home or someone seeking to downsize without sacrificing outdoor space, this property offers a rare opportunity to enjoy country living in a beautiful setting near the lake. Please give 48 hours for the life of all offers.
| Price History | |
|---|---|
| 6/22/2026 | Listed $169,900 |
General Features
| Sewer | SepticTank |
|---|---|
| Heating | Propane,ForcedAir |
| Cooling | CentralAir |
| Utilities | CableAvailable,ElectricityConnected,HighSpeedInternetAvailable,WaterConnected |
| Possession | CloseOfEscrow,Closing |
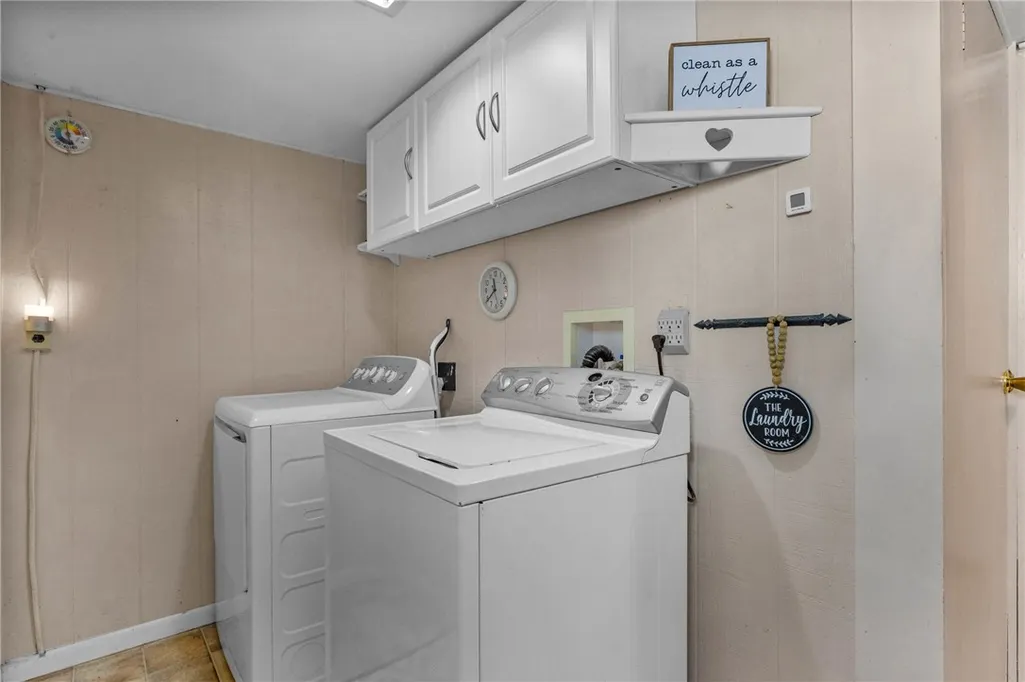
| Appliances | Dryer,Dishwasher,ExhaustFan,ElectricOven,ElectricRange,ElectricWaterHeater,Refrigerator,RangeHood,Washer |
| Garage Spaces | 4.0 |
| Patio/Porch Features | Covered,Open,Porch |
| Architectural Style | Bungalow,Ranch |
| Construction Materials | BlownInInsulation,VinylSiding,CopperPlumbing |
| School District | North Rose-Wolcott |
| Year Built | 1920 |
| Electric | CircuitBreakers |
| Stories Count | 1 |
| Township | Not Applicable |
| Levels | One |
| Property Subtype | SingleFamilyResidence |
| County | Wayne |
| Property Type | Residential |
| Attached Garage | No |
| Garage Y/N | Yes |
| Other Structures | Barns,Outbuilding,SecondGarage |
| Total Rooms | 7 |
| Full Baths | 1 |
| Status | Pending |
| Directions | Take East Port Bay Road - heading North from the Village of Wolcott to Brown Road - In about 1 mile the house will be on the left. |
| City | Wolcott |
| Senior Community Y/N | No |
| High School District | North Rose-Wolcott |
| MLS Area | Wolcott-544889 |
| Lot Size Units | Acres |
| Lot Size Square Feet | 43560.0 |
| Year Built Details | Existing |
| Tax Annual Amount | 2934.0 |
| Property Condition | Resale |
| Standard Status | Pending |
| Middle/Junior School District | North Rose-Wolcott |
| Elementary School District | North Rose-Wolcott |
| Tax Assessed Value | 109200 |
| TaxOtherAnnualAssessmentAmount | 0.0 |
| Tax Lot | 76 |
Interior Features
| Interior Amenities | CeilingFans,Den,SeparateFormalDiningRoom,EatInKitchen,SeparateFormalLivingRoom,CountryKitchen,PullDownAtticStairs,WindowTreatments,MainLevelPrimary,PrimarySuite |
|---|---|
| Basement | Full |
| Flooring | Carpet,Laminate,Varies,Vinyl |
| Total Stories | 1 |
| Basement (Y/N) | Yes |
| Air Conditioning Y/N | Yes |
| Heating Y/N | Yes |
| Window Features | Drapes,ThermalWindows |
| Fireplace Y/N | No |
| Laundry Features | MainLevel |
| Total Bedrooms | 3 |
| Main Level Bedrooms | 3 |
| Main Level Bathrooms | 1 |
| Total Baths | 1 |
Exterior Features
| Exterior Amenities | BlacktopDriveway |
|---|---|
| Parking Features | Detached,Garage,Driveway,GarageDoorOpener |
| Lot Features | Agricultural,Rectangular,RectangularLot |
| Water Source | Connected,Public,Well |
| Lot Size Area | 1.0 |
| Foundation Details | Block |
| Building Area Total | 1316.0 |
| Lot Dimensions | 172X196 |
| Lot Size Acres | 1.0 |
| Waterfront Y/N | No |
| Road Frontage Type | MainThoroughfare |
| Other Equipment | Generator |
Amenities
- Foreclosure
- Views
- Short Sale
- New Construction
- Adult 55+
- Lease To Own
- No HOA Fees
- Furnished
- Primary On Main
- Air Conditioning
- Seller Finance
- Green
- Fixer Upper
- Horse
- Golf
- Fireplace
- Deck
- Garage
- Basement
- Pool
Property vs Single Family Average in 14590
Price
Taxes
Year Built
Visits
 The data relating to real estate on this web site comes in part from the Internet Data Exchange (IDX) Program of NYSAMLS. Real estate listings held by firms other than Empire Realty Group, are marked with the IDX logo and detailed information about them includes the Listing Brokers Firm Name.
Disclaimer: All information deemed reliable but not guaranteed and should be independently verified. All properties are subject to prior sale, change or withdrawal. Neither the listing broker(s) nor Empire
The data relating to real estate on this web site comes in part from the Internet Data Exchange (IDX) Program of NYSAMLS. Real estate listings held by firms other than Empire Realty Group, are marked with the IDX logo and detailed information about them includes the Listing Brokers Firm Name.
Disclaimer: All information deemed reliable but not guaranteed and should be independently verified. All properties are subject to prior sale, change or withdrawal. Neither the listing broker(s) nor Empire
 Elmira-Corning Regional Association of REALTORS® All information deemed reliable but not guaranteed. All properties are subject to prior sale, change or withdrawal. Neither listing broker(s) or information provider(s) shall be responsible for any typographical errors, misinformation, misprints and shall be held totally harmless. Listing(s) information is provided for consumer's personal, non-commercial use and may not be used for any purpose other than to identify prospective properties consumers
