
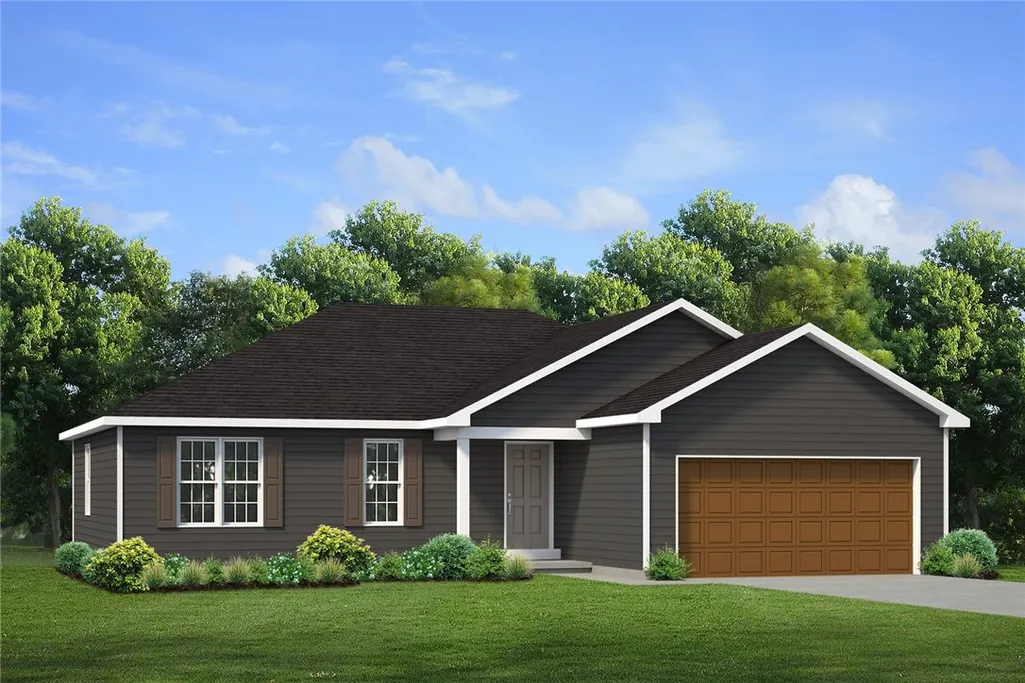
Address
6119 Caleb Ct, Farmington, NY
Price
$ 550,700
Property Attributes
- MLS#R1683523
- TypeSingle Family
- Listing Status Active
- CountyONTARIO
- CityFarmington
- AreaFarmington
- NeighborhoodVillas of Hathaways
- Zip14425
- StyleRanch
- Year Built2026
- Price$ 550,700
- Bedrooms3
- Full Bathrooms2
- Half Bathrooms0
- Sqr Footage1727
- Lot Size0.35 Acres
Data Source:
Greater Rochester AOR (GRAR)
Property Description
Welcome to 6119 Caleb Ct! This beautifully designed home offers 3 bedrooms and 2 full bathrooms with an open-concept layout perfect for everyday living and entertaining. Enjoy the bright sunroom, covered porch, and spacious primary suite featuring an en suite bath and walk-in closet. Additional highlights include first-floor laundry, a full basement, and a 2-car attached garage.Located in the desirable Villas of Hathaways on a private road with direct access to the Auburn Trail, this home combines comfort and convenience. HOA fee of $230/month includes lawn care, garbage service, and snow removal for low-maintenance living.Taxes to be determined.
| Price History | |
|---|---|
| 5/21/2026 | Listed $550,700 |
General Features
| Sewer | Connected |
|---|---|
| Heating | Gas,ForcedAir |
| Utilities | CableAvailable,ElectricityConnected,HighSpeedInternetAvailable,SewerConnected,WaterConnected |
| Possession | CloseOfEscrow |
| Roof | Architectural,Shingle |
| Appliances | Dishwasher,ExhaustFan,Disposal,GasWaterHeater,Microwave,RangeHood |
| HOA Fee | 230.0 |
| Garage Spaces | 2.0 |
| Patio/Porch Features | Covered,Porch |
| Architectural Style | Ranch |
| Construction Materials | BlownInInsulation,VinylSiding,PexPlumbing |
| School District | Victor |
| Year Built | 2026 |
| Electric | CircuitBreakers |
| Stories Count | 1 |
| Township | Not Applicable |
| Levels | One |
| Property Subtype | SingleFamilyResidence |
| Assoc Fee Paid Per | Monthly |
| County | Ontario |
| New Construction | Yes |
| Property Type | Residential |
| Association Amenities | Other,SeeRemarks |
| Attached Garage | Yes |
| Subdivision Name | Villas of Hathaways |
| Garage Y/N | Yes |
| Total Rooms | 6 |
| Full Baths | 2 |
| Status | Active |
| Directions | 332 to County Rd 41 to Savalla BLVD to Caleb Ct |
| City | Farmington |
| Senior Community Y/N | No |
| High School District | Victor |
| MLS Area | Farmington-322800 |
| Lot Size Units | Acres |
| Lot Size Square Feet | 15246.0 |
| Year Built Details | Under Construction (60-90 Days) |
| Tax Annual Amount | 0.0 |
| Property Condition | UnderConstruction |
| Standard Status | Active |
| Middle/Junior School District | Victor |
| Elementary School District | Victor |
| TaxOtherAnnualAssessmentAmount | 0.0 |
| Tax Lot | 132 |
Interior Features
| Interior Amenities | CathedralCeilings,EntranceFoyer,EatInKitchen,KitchenIsland,SlidingGlassDoors,BedroomOnMainLevel,MainLevelPrimary,PrimarySuite |
|---|---|
| Basement | Full,SumpPump |
| Flooring | LuxuryVinyl |
| Total Stories | 1 |
| Basement (Y/N) | Yes |
| Heating Y/N | Yes |
| Fireplace Y/N | No |
| Laundry Features | MainLevel |
| Total Bedrooms | 3 |
| Main Level Bedrooms | 3 |
| Main Level Bathrooms | 2 |
| Total Baths | 2 |
Exterior Features
| Exterior Amenities | BlacktopDriveway |
|---|---|
| Parking Features | Attached,Garage,GarageDoorOpener |
| Lot Features | PieShapedLot,ResidentialLot |
| Water Source | Connected,Public |
| Lot Size Area | 0.35 |
| Foundation Details | Poured |
| Building Area Total | 1727.0 |
| Lot Dimensions | 220X157 |
| Lot Size Acres | 0.35 |
| Waterfront Y/N | No |
| Door Features | SlidingDoors |
| Road Frontage Type | CityStreet,PrivateRoad |
| Builder Model | Marrano |
Amenities
- Foreclosure
- Views
- Short Sale
- New Construction
- Adult 55+
- Lease To Own
- No HOA Fees
- Furnished
- Primary On Main
- Air Conditioning
- Seller Finance
- Green
- Fixer Upper
- Horse
- Golf
- Fireplace
- Deck
- Garage
- Basement
- Pool
Property vs Single Family Average in 14425
Price
Year Built
Visits
 The data relating to real estate on this web site comes in part from the Internet Data Exchange (IDX) Program of NYSAMLS. Real estate listings held by firms other than Empire Realty Group, are marked with the IDX logo and detailed information about them includes the Listing Brokers Firm Name.
Disclaimer: All information deemed reliable but not guaranteed and should be independently verified. All properties are subject to prior sale, change or withdrawal. Neither the listing broker(s) nor Empire
The data relating to real estate on this web site comes in part from the Internet Data Exchange (IDX) Program of NYSAMLS. Real estate listings held by firms other than Empire Realty Group, are marked with the IDX logo and detailed information about them includes the Listing Brokers Firm Name.
Disclaimer: All information deemed reliable but not guaranteed and should be independently verified. All properties are subject to prior sale, change or withdrawal. Neither the listing broker(s) nor Empire
 Elmira-Corning Regional Association of REALTORS® All information deemed reliable but not guaranteed. All properties are subject to prior sale, change or withdrawal. Neither listing broker(s) or information provider(s) shall be responsible for any typographical errors, misinformation, misprints and shall be held totally harmless. Listing(s) information is provided for consumer's personal, non-commercial use and may not be used for any purpose other than to identify prospective properties consumers
