

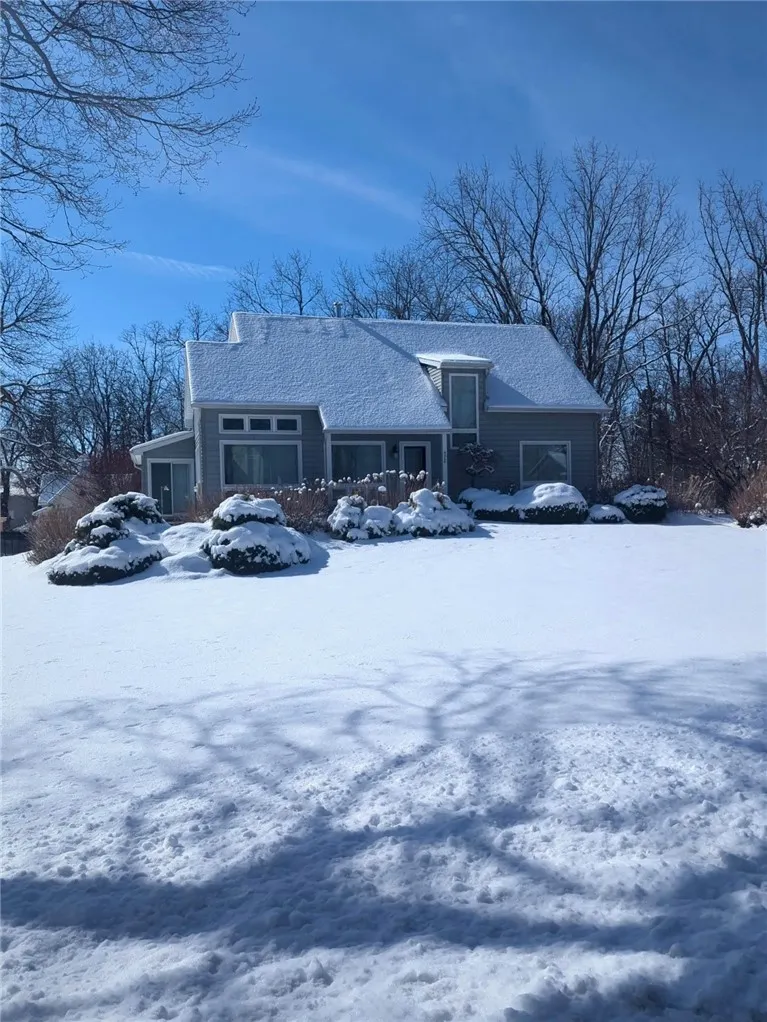
Address
8328 Lake Street, Sodus, NY
Price
$ 579,900
Property Attributes
- MLS#R1681735
- TypeSingle Family
- Listing Status Pending
- CountyWAYNE
- CitySodus
- AreaSodus Point-Village
- Zip14555
- StyleContemporary,Colonial
- Year Built1986
- Taxes$ 9344
- Price$ 579,900
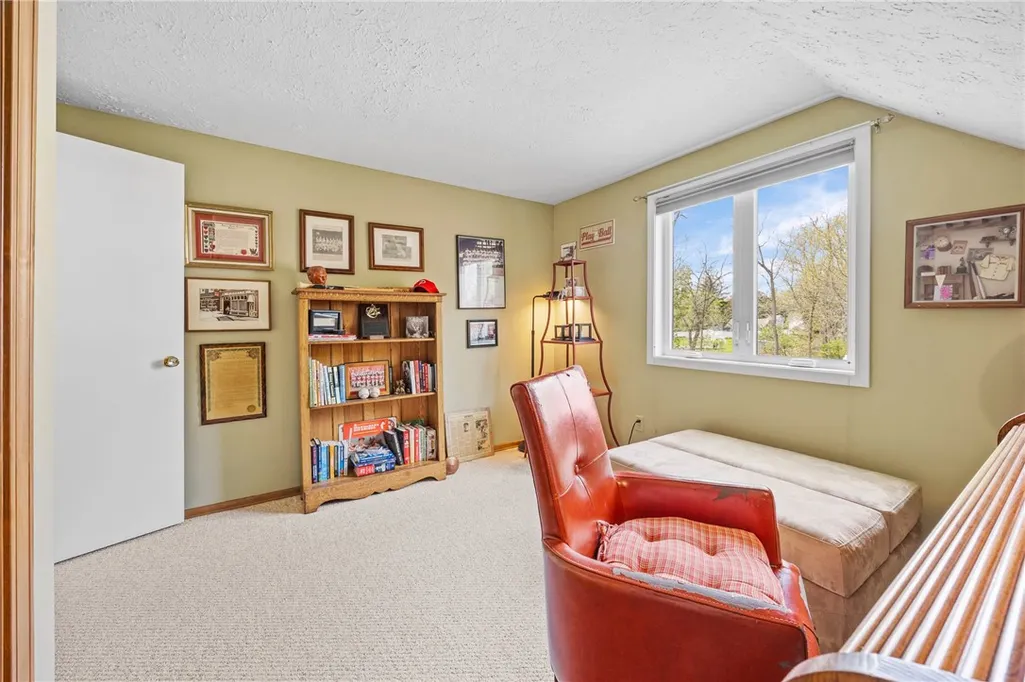
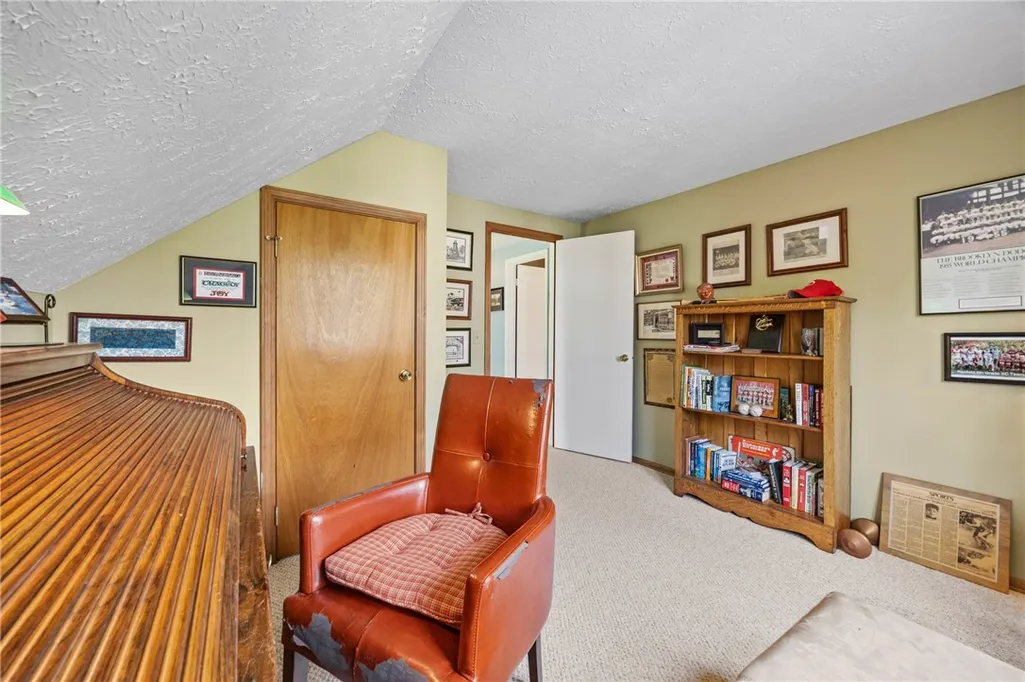
- Bedrooms4
- Full Bathrooms2
- Half Bathrooms1
- Sqr Footage2136
- Lot Size0.34 Acres
Data Source:
Greater Rochester AOR (GRAR)
Property Description
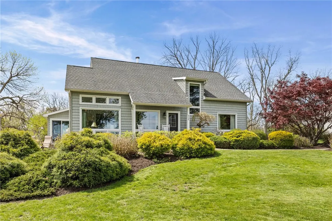
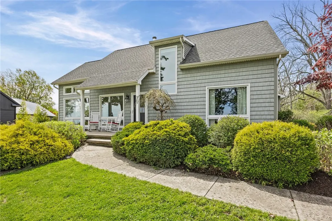
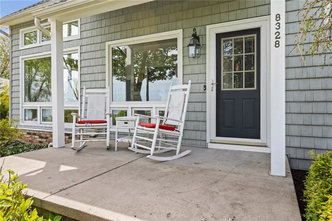
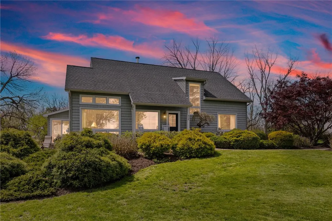
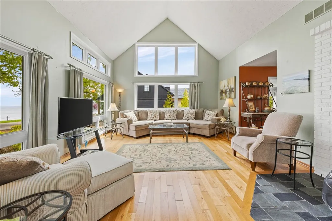
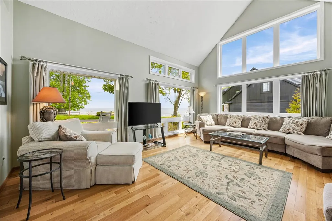
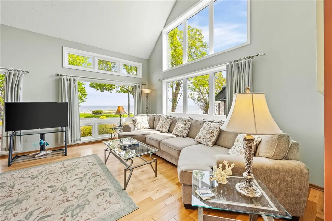
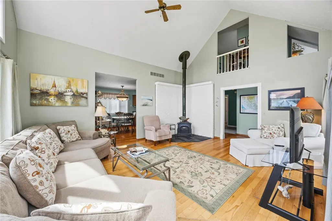
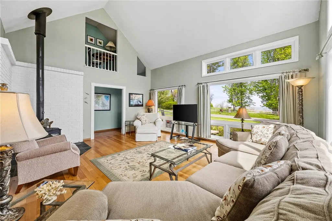
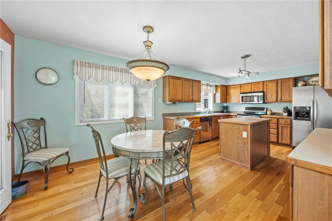
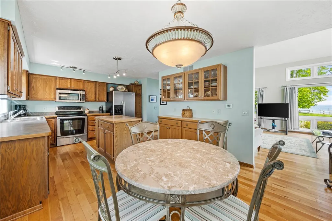
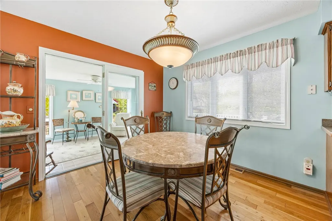
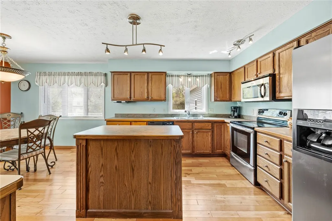
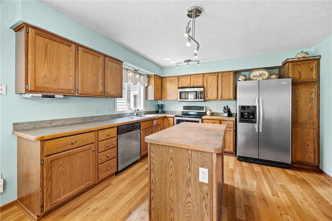
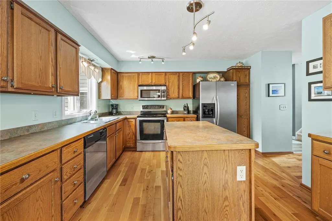
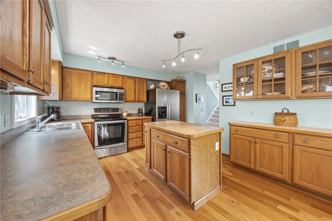
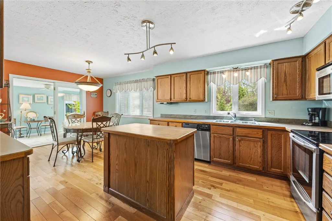
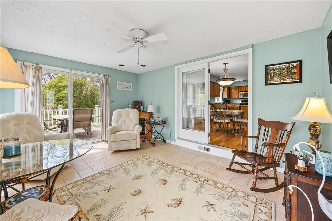
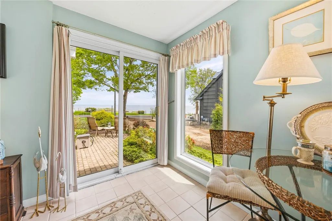
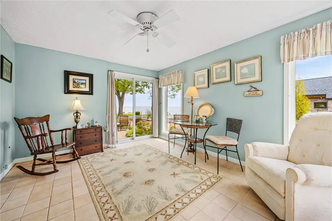
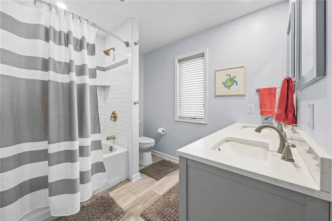
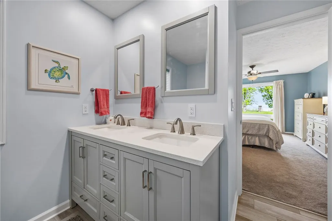
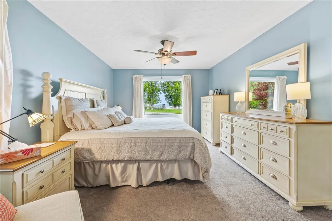
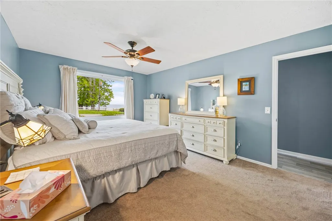
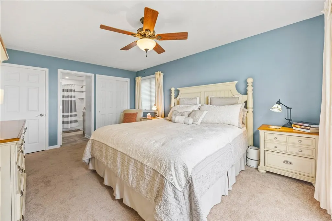
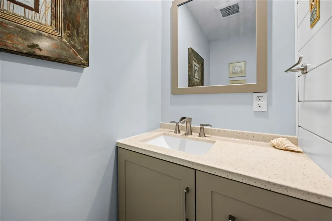
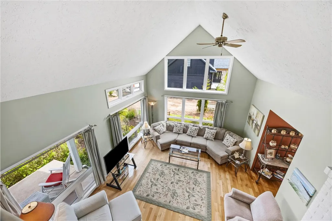
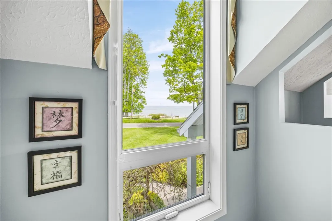
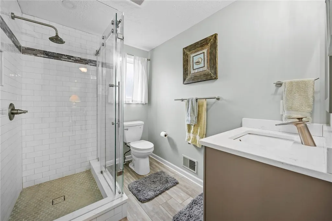
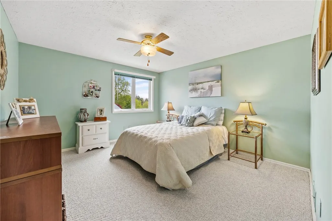
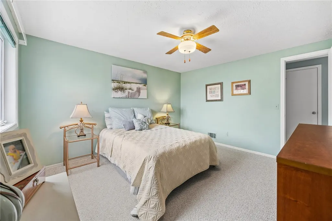
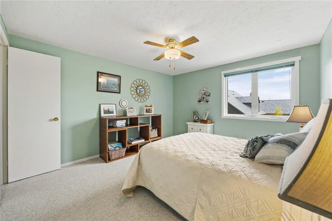
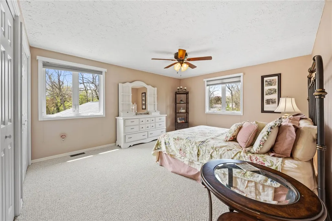
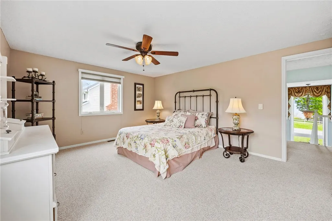
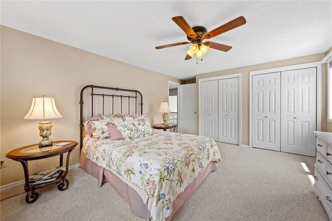
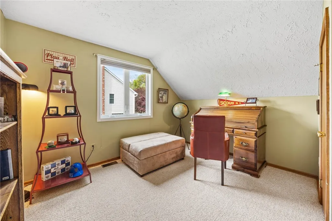
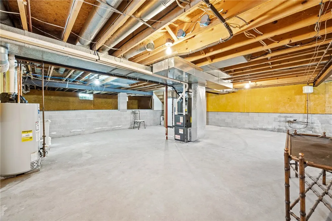
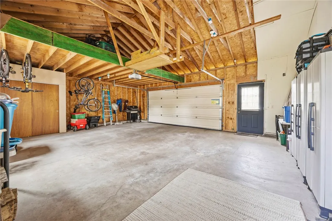
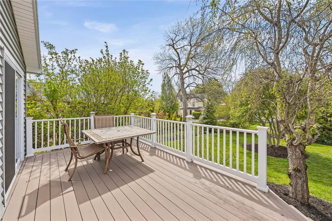
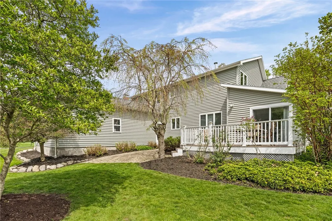
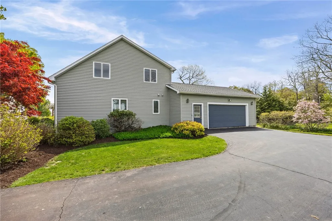
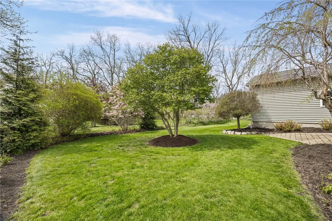
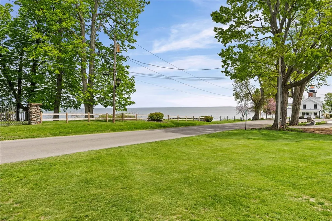
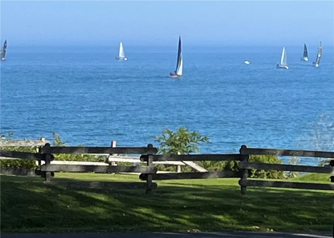
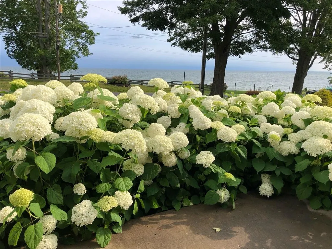
OH THE VIEWS!!!Gloriously situated at the top of the hill near the "OLD SODUS POINT LIGHTHOUSE", this meticulously maintained home offers a wonderful LAKESIDE LIFESTYLE for you to ENJOY EVERYDAY!! Experience the EXTRAORDINARY SWEEPING VIEWS of LAKE ONTARIO and the boats approaching the channel to SODUS BAY through the EXPANSIVE WINDOWS in the VAULTED LIVING AREA. Wake up to views of the early morning light dancing on the lake from the FIRST FLOOR PRIMARY BEDROOM with RENOVATED BATH!! Sip a cocktail in the Florida Room or step out the sliding glass doors to the adjoining patio overlooking the lake or the composite deck in the backyard garden area! Entertain guests in the well appointed kitchen with built in "buffet" - just perfect for serving tapas! Square footage 2136 per appraiser. This property has been well cared for - ready for you to MOVE IN and ENJOY!! NEW PRIMARY BATH, CONVENIENT 1st FLOOR LAUNDRY, NEW SECOND FLOOR BATH, ROOF REPLACED 2014, WINDOWS REPLACED 2014 ( front three windows 2008), NEW SIDING 2013, NEW COMPOSITE DECK 2020, NEW HOT WATER HEATER 2026, FURNACE SERVICED YEARLY! CONVENIENTLY LOCATED CLOSE TO BEACH,MARINAS, RESTAURANTS, GOLF COURSE, YACHT CLUB AND FARM MARKETS. An ABSOLUTE GEM SPARKLING IN THE SUNLIGHT OVERLOOKING LAKE ONTARIO!! DON'T WAIT!
| Price History | |
|---|---|
| 5/20/2026 | Listed $594,900 |
| 7/2/2026 | 3$579,900 |
General Features
| Sewer | Connected |
|---|---|
| Heating | Gas,ForcedAir |
| Cooling | CentralAir |
| Utilities | CableAvailable,SewerConnected,WaterConnected |
| Possession | CloseOfEscrow |
| Roof | Architectural,Shingle |
| Appliances | Dryer,Dishwasher,FreeStandingRange,GasWaterHeater,Microwave,Oven,Refrigerator,Washer |
| Garage Spaces | 2.0 |
| Patio/Porch Features | Covered,Deck,Patio,Porch |
| Architectural Style | Contemporary,Colonial |
| Construction Materials | AtticCrawlHatchwaysInsulated,FoamInsulation,Other,VinylSiding,CopperPlumbing |
| School District | Sodus |
| Year Built | 1986 |
| Electric | CircuitBreakers |
| View | Water |
| Stories Count | 2 |
| Township | Sodus Point-Village |
| Levels | Two |
| Property Subtype | SingleFamilyResidence |
| Waterfront Features | Lake |
| County | Wayne |
| Property Type | Residential |
| Attached Garage | Yes |
| Garage Y/N | Yes |
| Total Rooms | 7 |
| Full Baths | 2 |
| Status | Pending |
| Directions | Take Lake Road to 4 way stop @ Rt 14 (OR,104 to Maple to Lake Rd to 4 way stop at Rt 14.) Turn left on Fitzhugh,Right at the next stop on to Lake St. Property is on right before curve near Old Sodus |
| City | Sodus |
| Body of Water | Lake Ontario |
| Senior Community Y/N | No |
| High School District | Sodus |
| MLS Area | Sodus Point-Village-544203 |
| Lot Size Units | Acres |
| Lot Size Square Feet | 14810.0 |
| Year Built Details | Existing |
| Tax Annual Amount | 9344.0 |
| Property Condition | Resale |
| Virtual Tour | https://visithome.ai/SSQUNvRL39hyiEsFNReGi2?mu=ft&t=1779035757 |
| Standard Status | Pending |
| Middle/Junior School District | Sodus |
| Elementary School District | Sodus |
| Tax Assessed Value | 249000 |
| TaxOtherAnnualAssessmentAmount | 0.0 |
| Tax Lot | 259 |
Interior Features
| Interior Amenities | CeilingFans,CathedralCeilings,EntranceFoyer,EatInKitchen,SeparateFormalLivingRoom,KitchenIsland,Other,Pantry,SeeRemarks,SlidingGlassDoors,WindowTreatments,Loft,MainLevelPrimary |
|---|---|
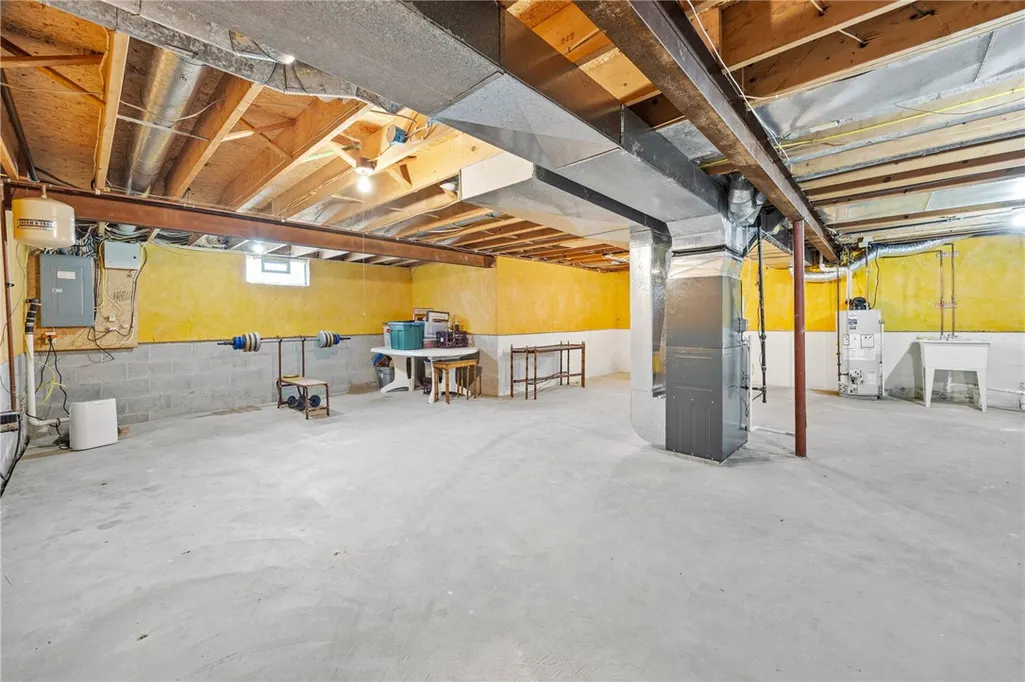
| Basement | CrawlSpace,Full,SumpPump |
| Flooring | Carpet,CeramicTile,Hardwood,Laminate,Tile,Varies |
| Total Stories | 2 |
| Basement (Y/N) | Yes |
| Air Conditioning Y/N | Yes |
| Heating Y/N | Yes |
| Window Features | Drapes,ThermalWindows |
| Fireplace Y/N | No |
| Half Baths | 1 |
| Laundry Features | MainLevel |
| Total Bedrooms | 4 |
| Below Grade Finished Area | 400.0 |
| Main Level Bedrooms | 1 |
| Main Level Bathrooms | 2 |
| Total Baths | 3 |
Exterior Features
| Exterior Amenities | BlacktopDriveway,Deck,Patio |
|---|---|
| Parking Features | Attached,Garage,GarageDoorOpener,Other |
| Lot Features | Other,Rectangular,RectangularLot,ResidentialLot,SeeRemarks |
| Water Source | Connected,Public |
| Lot Size Area | 0.34 |
| Foundation Details | Block |
| Building Area Total | 2136.0 |
| Lot Dimensions | 100X151 |
| Lot Size Acres | 0.34 |
| Waterfront Y/N | No |
| Door Features | SlidingDoors |
| Road Frontage Type | CityStreet |
Amenities
- Foreclosure
- Views
- Short Sale
- New Construction
- Adult 55+
- Lease To Own
- No HOA Fees
- Furnished
- Primary On Main
- Air Conditioning
- Seller Finance
- Green
- Fixer Upper
- Horse
- Golf
- Fireplace
- Deck
- Garage
- Basement
- Pool
Property vs Single Family Average in 14555
Price
Taxes
Year Built
Visits
 The data relating to real estate on this web site comes in part from the Internet Data Exchange (IDX) Program of NYSAMLS. Real estate listings held by firms other than Empire Realty Group, are marked with the IDX logo and detailed information about them includes the Listing Brokers Firm Name.
Disclaimer: All information deemed reliable but not guaranteed and should be independently verified. All properties are subject to prior sale, change or withdrawal. Neither the listing broker(s) nor Empire
The data relating to real estate on this web site comes in part from the Internet Data Exchange (IDX) Program of NYSAMLS. Real estate listings held by firms other than Empire Realty Group, are marked with the IDX logo and detailed information about them includes the Listing Brokers Firm Name.
Disclaimer: All information deemed reliable but not guaranteed and should be independently verified. All properties are subject to prior sale, change or withdrawal. Neither the listing broker(s) nor Empire
 Elmira-Corning Regional Association of REALTORS® All information deemed reliable but not guaranteed. All properties are subject to prior sale, change or withdrawal. Neither listing broker(s) or information provider(s) shall be responsible for any typographical errors, misinformation, misprints and shall be held totally harmless. Listing(s) information is provided for consumer's personal, non-commercial use and may not be used for any purpose other than to identify prospective properties consumers
