



Address
7 Frandee Lane, Greece, NY
Price
$ 289,900
Property Attributes
- MLS#R1679628
- TypeSingle Family
- Listing Status Pending
- CountyMONROE
- CityGreece
- AreaGreece
- NeighborhoodDelmar Estates Sec 01
- Zip14626
- StyleRanch
- Year Built1970
- Taxes$ 10027
- Price$ 289,900
- Bedrooms4
- Full Bathrooms2
- Half Bathrooms1
- Sqr Footage2298
- Lot Size0.425 Acres
Data Source:
Greater Rochester AOR (GRAR)
Property Description
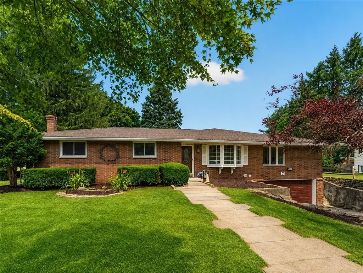
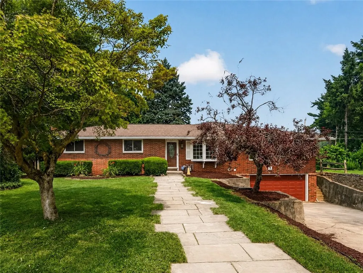
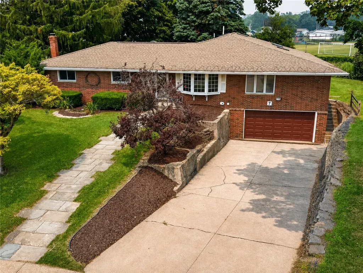
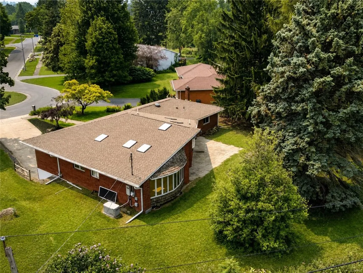
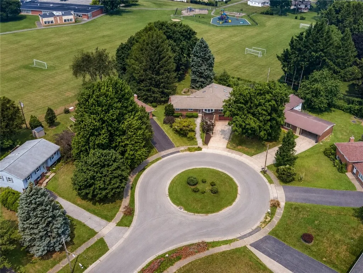
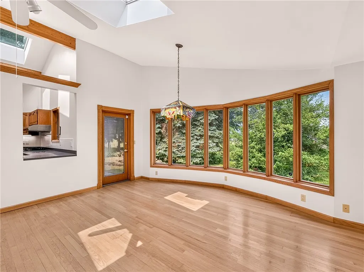
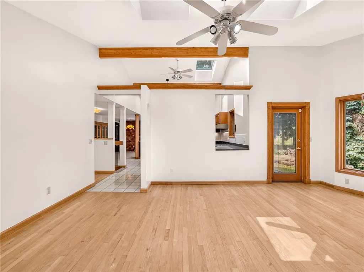
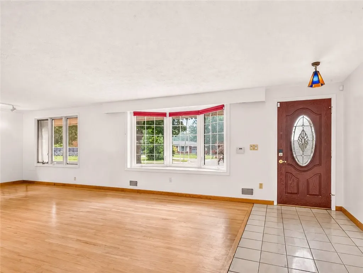
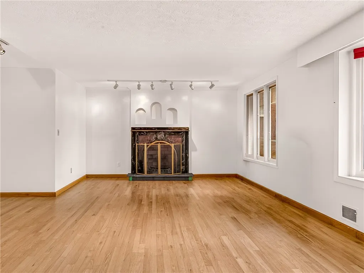
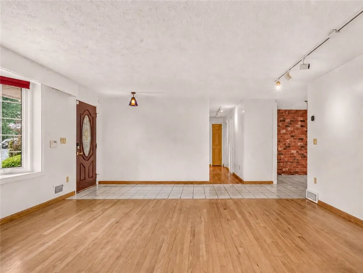
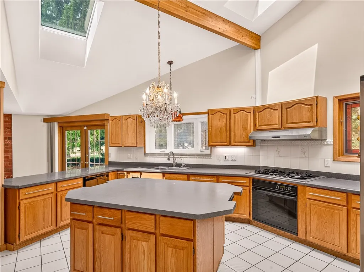
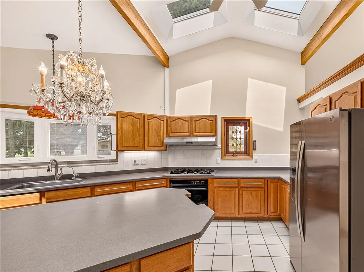
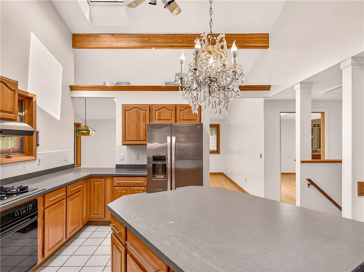
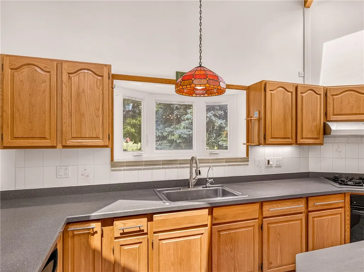
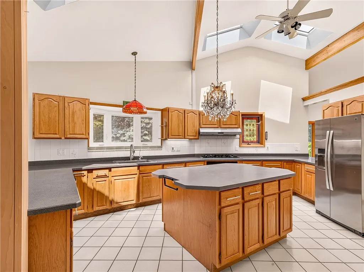
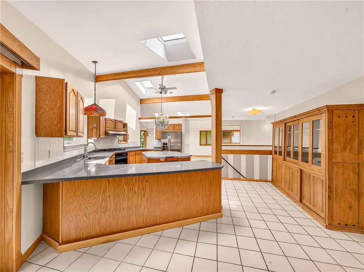
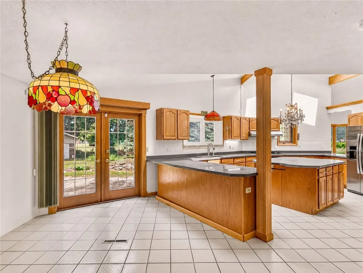
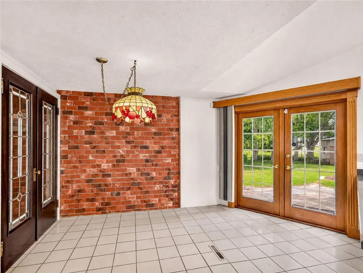
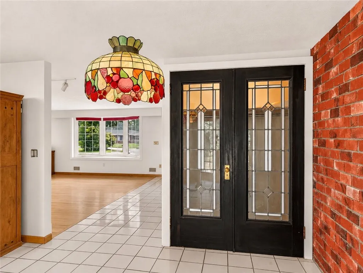
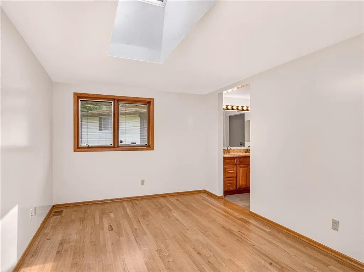
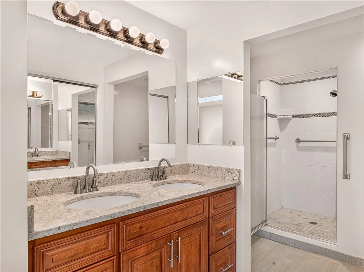
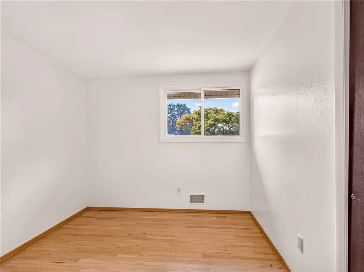
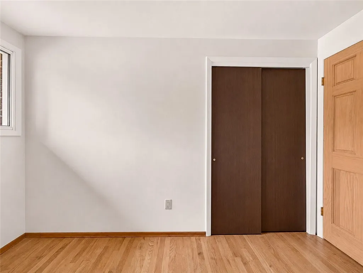
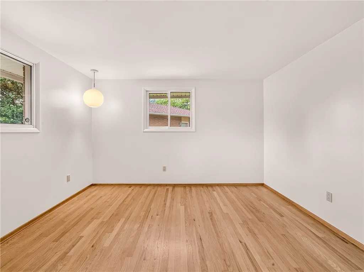
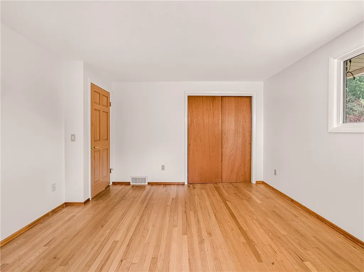
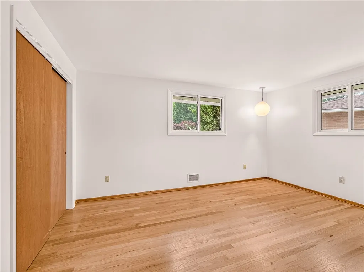
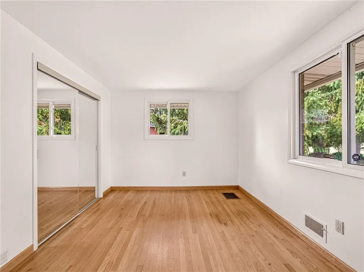
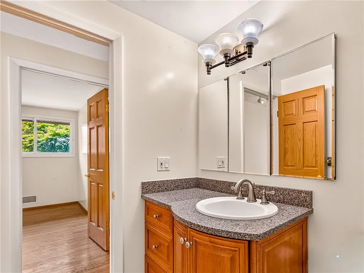
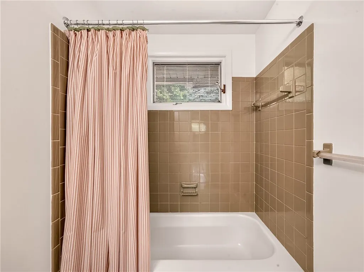
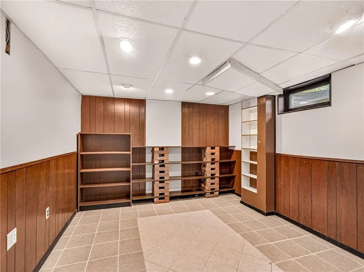
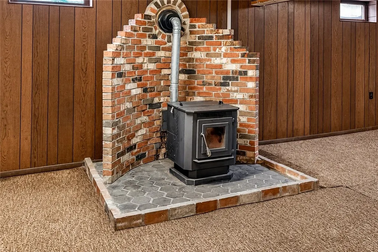
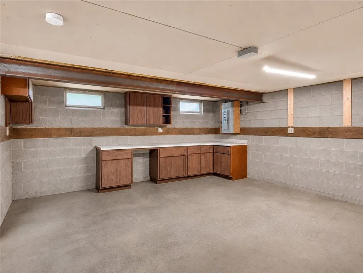
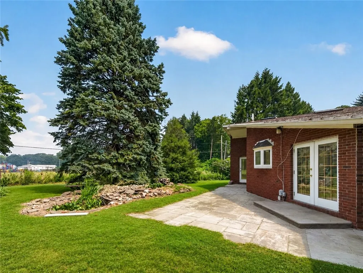
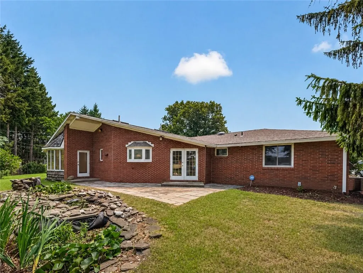
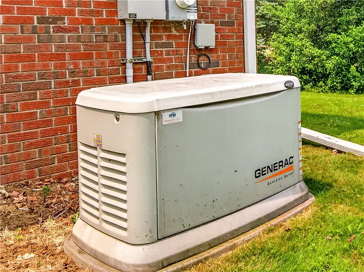
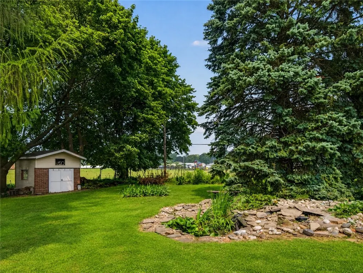
Welcome to 7 Frandee Lane! Nestled on a quiet cul-de-sac, this spacious 2,298 sq. ft. ranch offers 4 bedrooms, 2.5 baths, and a versatile floor plan designed for comfortable living. Hardwood floors flow throughout much of the main level, where a bright living room with a beautiful bay window welcomes you. The expansive eat-in kitchen, flows to a stunning multi function family room/dining room which features a dramatic wall of windows, soaring vaulted ceilings with exposed beams, and skylights that fill both spaces with natural light. The primary suite includes an updated private bath, while 3 additional bedrooms on the opposite wing of the home provide generous accommodations for family or guests.. The finished lower level adds exceptional flexibility with a large family room featuring a pellet stove, office/flex room, half bath and laundry room. The substantial workshop in the lower level is a rare find – endless possibilities for hobbyists, woodworkers, etc. The homes overall layout is ideal for multigenerational living, or in-law arrangement. Outside, enjoy the large, fenced backyard - one of the largest lots in the neighborhood. Additional updates & amenities for peace of mind include -new garage door, newer HVAC & hot water tank, beautiful windows, whole-house generator, leaf guard gutters, whole-house water softener & filtration system, security system, and low-maintenance Zoysia grass in the front yard. Combining a peaceful, convenient setting with generous living space, thoughtful updates, and exceptional flexibility, this well-maintained, one owner home is ready to welcome its next owners!
| High School |
|---|
| Olympia High School |
| Price History | |
|---|---|
| 7/22/2026 | Listed $289,900 |
General Features
| Sewer | Connected |
|---|---|
| Heating | Gas,ForcedAir,Stove |
| Cooling | CentralAir |
| Utilities | ElectricityConnected,SewerConnected,WaterConnected |
| Possession | CloseOfEscrow |
| Roof | Asphalt |
| Appliances | Dryer,Dishwasher,ExhaustFan,GasOven,GasRange,GasWaterHeater,Refrigerator,RangeHood,Washer,WaterPurifierOwned,WaterSoftenerOwned |
| Garage Spaces | 2.0 |
| Patio/Porch Features | Patio |
| Architectural Style | Ranch |
| Security Features | SecuritySystemOwned |
| Construction Materials | Brick |
| School District | Greece |
| Year Built | 1970 |
| Electric | CircuitBreakers |
| Stories Count | 1 |
| Township | Not Applicable |
| Levels | One |
| Property Subtype | SingleFamilyResidence |
| Accessibility | AccessibleBedroom |
| County | Monroe |
| Property Type | Residential |
| Attached Garage | Yes |
| Subdivision Name | Delmar Estates Sec 01 |
| Garage Y/N | Yes |
| Other Structures | Sheds,Storage |
| Total Rooms | 10 |
| Full Baths | 2 |
| Status | Pending |
| Directions | From Maiden Lane,turn onto Grecian Parkway,right onto Alfonso Drive,right onto Laura Drive,then right onto Frandee Lane. Property is located at the end of the cul-de-sac on the left. |
| High School | Olympia High School |
| City | Greece |
| Senior Community Y/N | No |
| High School District | Greece |
| MLS Area | Greece-262800 |
| Lot Size Units | Acres |
| Lot Size Square Feet | 18513.0 |
| Year Built Details | Existing |
| Tax Annual Amount | 10027.0 |
| Property Condition | Resale |
| Standard Status | Pending |
| Middle/Junior School District | Greece |
| Elementary School District | Greece |
| Tax Assessed Value | 197200 |
| TaxOtherAnnualAssessmentAmount | 0.0 |
| Tax Lot | 5 |
Interior Features
| Interior Amenities | CeilingFans,CathedralCeilings,Den,EatInKitchen,SeparateFormalLivingRoom,HomeOffice,KitchenIsland,LivingDiningRoom,PullDownAtticStairs,SeeRemarks,SlidingGlassDoors,Storage,SolidSurfaceCounters,Skyligh |
|---|---|
| Basement | Full,PartiallyFinished,SumpPump |
| Flooring | Carpet,CeramicTile,Hardwood,Varies |
| Total Fireplaces | 2 |
| Total Stories | 1 |
| Basement (Y/N) | Yes |
| Air Conditioning Y/N | Yes |
| Heating Y/N | Yes |
| Window Features | LeadedGlass,Skylights |
| Fireplace Y/N | Yes |
| Half Baths | 1 |
| Laundry Features | InBasement |
| Total Bedrooms | 4 |
| Main Level Bedrooms | 4 |
| Main Level Bathrooms | 2 |
| Total Baths | 3 |
Exterior Features
| Exterior Amenities | ConcreteDriveway,Fence,Patio |
|---|---|
| Fencing | Partial |
| Parking Features | Attached,Underground,ElectricVehicleChargingStations,Garage,WorkshopInGarage,Driveway,GarageDoorOpener |
| Lot Features | CulDeSac,IrregularLot,ResidentialLot |
| Water Source | Connected,Public |
| Lot Size Area | 0.425 |
| Foundation Details | Block |
| Building Area Total | 2298.0 |
| Lot Dimensions | 44X158 |
| Lot Size Acres | 0.425 |
| Waterfront Y/N | No |
| Door Features | SlidingDoors |
| Road Frontage Type | CityStreet |
| Other Equipment | Generator |
Amenities
- Foreclosure
- Views
- Short Sale
- New Construction
- Adult 55+
- Lease To Own
- No HOA Fees
- Furnished
- Primary On Main
- Air Conditioning
- Seller Finance
- Green
- Fixer Upper
- Horse
- Golf
- Fireplace
- Deck
- Garage
- Basement
- Pool
Property vs Single Family Average in 14626
Price
Taxes
Year Built
Visits
 The data relating to real estate on this web site comes in part from the Internet Data Exchange (IDX) Program of NYSAMLS. Real estate listings held by firms other than Empire Realty Group, are marked with the IDX logo and detailed information about them includes the Listing Brokers Firm Name.
Disclaimer: All information deemed reliable but not guaranteed and should be independently verified. All properties are subject to prior sale, change or withdrawal. Neither the listing broker(s) nor Empire
The data relating to real estate on this web site comes in part from the Internet Data Exchange (IDX) Program of NYSAMLS. Real estate listings held by firms other than Empire Realty Group, are marked with the IDX logo and detailed information about them includes the Listing Brokers Firm Name.
Disclaimer: All information deemed reliable but not guaranteed and should be independently verified. All properties are subject to prior sale, change or withdrawal. Neither the listing broker(s) nor Empire
 Elmira-Corning Regional Association of REALTORS® All information deemed reliable but not guaranteed. All properties are subject to prior sale, change or withdrawal. Neither listing broker(s) or information provider(s) shall be responsible for any typographical errors, misinformation, misprints and shall be held totally harmless. Listing(s) information is provided for consumer's personal, non-commercial use and may not be used for any purpose other than to identify prospective properties consumers
